Welcome home to this well-maintained 3-bedroom, 1-bath rancher, tucked away in a peaceful setting just a short walk from Kirkwood Lake. Pride of ownership is evident throughout this inviting home, offering the ease and convenience of one-level living. Step outside to a fully fenced backyard that backs to the woods, creating a private setting with plenty of space for relaxing, entertaining, gardening, or enjoying the outdoors. A backyard shed provides additional storage for lawn equipment, bikes, and more. Additional peace of mind comes with an HVAC system that is approximately 5 years old. Conveniently located near shopping, major roadways, public transportation, and the Lindenwold PATCO Speedline for easy access to Philadelphia. With its wooded backdrop, fenced yard, convenient location, and proximity to Kirkwood Lake, this charming rancher is ready to welcome its next owner. Schedule your showing today!
Pending
$274,900
26 Whittier Ave, Lindenwold, NJ 08021
3beds
978sqft
Single Family Residence
Built in 1990
7,501 Square Feet Lot
$280,100 Zestimate®
$281/sqft
$-- HOA
What's special
Wooded backdropBacks to the woodsCharming rancherFully fenced backyardPrivate settingInviting home
- 33 days
- 407
- 63
Likely to sell faster than
Zillow last checked:
Listing updated:
Listed by:
Christine Stucke 856-649-5220,
BHHS Fox & Roach-Washington-Gloucester
Source: Bright MLS,MLS#: NJCD2125608
Facts & features
Interior
Bedrooms & bathrooms
- Bedrooms: 3
- Bathrooms: 1
- Full bathrooms: 1
- Main level bathrooms: 1
- Main level bedrooms: 3
Basement
- Area: 0
Heating
- Forced Air, Natural Gas
Cooling
- Central Air, Ceiling Fan(s), Attic Fan, Electric
Appliances
- Included: Microwave, Electric Water Heater
- Laundry: Main Level
Features
- Attic, Attic/House Fan, Bathroom - Tub Shower, Ceiling Fan(s), Combination Kitchen/Dining, Entry Level Bedroom, Floor Plan - Traditional, Eat-in Kitchen, Recessed Lighting
- Windows: Sliding
- Has basement: No
- Number of fireplaces: 1
- Fireplace features: Electric
Interior area
- Total structure area: 978
- Total interior livable area: 978 sqft
- Finished area above ground: 978
- Finished area below ground: 0
Property
Parking
- Total spaces: 4
- Parking features: Asphalt, Driveway, On Street
- Uncovered spaces: 4
Accessibility
- Accessibility features: None
Features
- Levels: One
- Stories: 1
- Patio & porch: Deck, Patio
- Exterior features: Lighting, Sidewalks
- Pool features: None
- Fencing: Wood
Lot
- Size: 7,501 Square Feet
- Dimensions: 75.00 x 100.00
- Features: Backs to Trees, Rear Yard
Details
- Additional structures: Above Grade, Below Grade
- Parcel number: 220003900007
- Zoning: RESIDENTIAL
- Special conditions: Standard
Construction
Type & style
- Home type: SingleFamily
- Architectural style: Ranch/Rambler
- Property subtype: Single Family Residence
Materials
- Block, Combination, Vinyl Siding
- Foundation: Block, Crawl Space
Condition
- Good
- New construction: No
- Year built: 1990
Utilities & green energy
- Electric: 200+ Amp Service
- Sewer: Public Sewer
- Water: Public
Community & HOA
Community
- Subdivision: None Available
HOA
- Has HOA: No
Location
- Region: Lindenwold
- Municipality: LINDENWOLD BORO
Financial & listing details
- Price per square foot: $281/sqft
- Tax assessed value: $208,800
- Annual tax amount: $5,440
- Date on market: 9/14/2026
- Listing agreement: Exclusive Right To Sell
- Listing terms: Cash,Conventional,FHA,VA Loan
- Inclusions: Shed, Electric Fireplace, Washer, Dryer And Refrigerator, (all In As-is Condition)
- Exclusions: Personal Belongings
- Ownership: Fee Simple
Estimated market value
$280,100
$266,000 - $294,000
$2,418/mo
Price history
| Date | Event | Price |
|---|---|---|
| 9/28/2026 | Pending sale | $274,900$281/sqft |
Source:  Bright MLS #NJCD2125608 Report a problem Bright MLS #NJCD2125608 Report a problem | ||
| 9/22/2026 | Contingent | $274,900$281/sqft |
Source: Bright MLS #NJCD2125608 Report a problem | ||
| 9/14/2026 | Listed for sale | $274,900+159.3%$281/sqft |
Source: Bright MLS #NJCD2125608 Report a problem | ||
| 7/24/2017 | Sold | $106,000-6.9%$108/sqft |
Source: Public Record Report a problem | ||
| 6/13/2017 | Pending sale | $113,900$116/sqft |
Source: RE/MAX Connection - Turnersville #6947084 Report a problem | ||
| 3/20/2017 | Listed for sale | $113,900-0.1%$116/sqft |
Source: RE/MAX Connection - Turnersville #6947084 Report a problem | ||
| 1/7/2017 | Listing removed | $114,000$117/sqft |
Source: Keller Williams - Washington Township #6846875 Report a problem | ||
| 10/17/2016 | Price change | $114,000-1.7%$117/sqft |
Source: Keller Williams - Washington Township #6846875 Report a problem | ||
| 8/19/2016 | Listed for sale | $116,000+1.8%$119/sqft |
Source: Keller Williams Realty - Washington Township #6846875 Report a problem | ||
| 6/21/2016 | Listing removed | $114,000$117/sqft |
Source: Keller Williams - Burlington County #6687405 Report a problem | ||
| 2/22/2016 | Price change | $114,000-4.2%$117/sqft |
Source: Keller Williams - Burlington County #6687405 Report a problem | ||
| 12/23/2015 | Listed for sale | $119,000+65.3%$122/sqft |
Source: Keller Williams - Burlington County #6687405 Report a problem | ||
| 1/25/1996 | Sold | $72,000$74/sqft |
Source: Public Record Report a problem | ||
Public tax history
| Year | Property taxes | Tax assessment |
|---|---|---|
| 2026 | $5,493 +4.2% | $208,800 +89% |
| 2025 | $5,270 +0.5% | $110,500 |
| 2024 | $5,241 -81% | $110,500 |
| 2023 | $27,618 +2.1% | $110,500 |
| 2022 | $27,063 +382.7% | $110,500 |
| 2021 | $5,607 -0.9% | $110,500 |
| 2020 | $5,657 +0.3% | $110,500 |
| 2019 | $5,642 | $110,500 |
| 2018 | $5,642 +5.5% | $110,500 |
| 2017 | $5,350 +4.4% | $110,500 |
| 2016 | $5,125 +4.6% | $110,500 |
| 2015 | $4,902 +3.2% | $110,500 |
| 2014 | $4,748 +2.1% | $110,500 |
| 2013 | $4,650 +1.2% | $110,500 +54.3% |
| 2012 | $4,597 +2.8% | $71,600 |
| 2011 | $4,474 +3.3% | $71,600 |
| 2010 | $4,330 -3.6% | $71,600 |
| 2009 | $4,493 | $71,600 |
| 2008 | -- | $71,600 |
| 2007 | -- | $71,600 +1.3% |
| 2006 | -- | $70,700 |
| 2005 | -- | $70,700 |
| 2004 | -- | $70,700 |
| 2003 | -- | $70,700 |
| 2002 | -- | $70,700 |
| 2001 | -- | $70,700 |
Find assessor info on the county website
Monthly payment
Est. payment
Payment breakdown
Explore the cost of this home by adjusting the details. Changes won't be saved.Climate risks
Neighborhood: 08021
Nearby schools
Schools provided by the listing agent
- District: Lindenwold Borough Public Schools
Source: Bright MLS. This data may not be complete. We recommend contacting the local school district to confirm school assignments for this home.

Similar homes
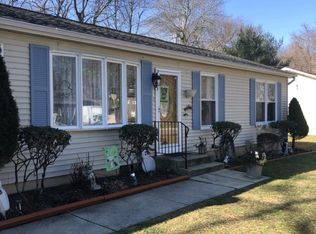
- $265,0003 bd1 ba790 sqft319 Pine St, Williamstown, NJ 08094For Sale
 MLS ID #NJGL2079542, Brian Callahan, Sureway Realty. Bright MLS
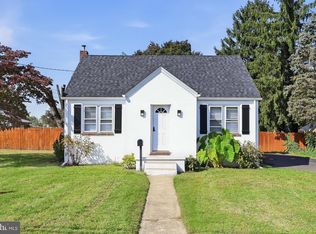
 - $330,0003 bd2 ba1.4k sqft818 Price Ave, Glendora, NJ 08029For Sale
 MLS ID #NJCD2128924, Michael DeFiore, Houwzer, LLC. Bright MLS
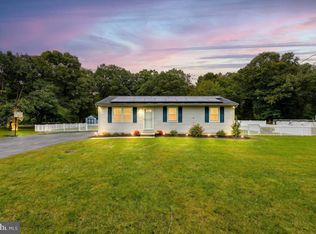
 - $290,0003 bd1 ba988 sqft14 Grenlynne Dr, Grenloch, NJ 08032For Sale
 MLS ID #NJGL2077228, Christine Stucke, BHHS Fox & Roach-Washington-Gloucester. Bright MLS
 - $299,0003 bd1 ba1k sqft1529 Marshall Mill Rd, Franklinville, NJ 08322For Sale
 MLS ID #NJGL2079162, Dana Hartman, BHHS Fox & Roach-Margate. Bright MLS
 - $312,5003 bd2 ba1.3k sqft347 Marion Ave, Westville, NJ 08093For SaleMLS ID #NJGL2078140, Mehdi Raza, Smires & Associates. Bright MLS
- $293,9993 bd2 ba1.3k sqft75 Sandra Rd, Voorhees, NJ 08043For SaleMLS ID #NJCD2121486, Raul Morales, Jr., Keller Williams Realty - Cherry Hill. Bright MLS
- $309,7773 bd1 ba1k sqft105 McCurdy Ave, Franklinville, NJ 08322For SaleMLS ID #NJGL2078098, Michael Fingerman, HomeSmart First Advantage Realty. Bright MLS
- $269,9994 bd1 ba1.4k sqft406 Memorial Ave, Gloucester City, NJ 08030For SaleMLS ID #NJCD2126402, Ryan Sullivan, Penn-Jersey Realty, LLC. Bright MLS
- $285,0003 bd1 ba1k sqft354 Greenwood Ave, Gloucester City, NJ 08030For SaleMLS ID #NJCD2128062, Stephaun Perkins, Better Homes and Gardens Real Estate Realty Connect. Bright MLS
- $280,0003 bd2 ba1.3k sqft817 Union Landing Rd, Cinnaminson, NJ 08077For SaleMLS ID #NJBL2121418, Chris Twardy, BHHS Fox & Roach-Mt Laurel. Bright MLS
- $260,5001 bd1 ba808 sqft507 Church Rd, Sicklerville, NJ 08081For SaleMLS ID #NJCD2127320, Keith Ludwick, Commercial Transfer Group, LLC. Bright MLS
- $350,0003 bd2 ba1.4k sqft306 Park Ave, Woodbury, NJ 08096For SaleMLS ID #NJGL2079674, Gregory D'Amico, BHHS Fox & Roach - Haddonfield. Bright MLS
- $240,0003 bd2 ba1.1k sqft136 N 30th St, Camden, NJ 08105For SaleMLS ID #NJCD2128358, Valerie Yosef, BHHS Fox & Roach-Cherry Hill. Bright MLS
- $279,9004 bd2 ba1.4k sqft1022 Penn Line Rd, Paulsboro, NJ 08066For SaleMLS ID #NJGL2072962, Kat Quarterman, Quarterman Realty Group Inc.. Bright MLS
- $389,9003 bd3 ba1.3k sqft146 Pine Ave, West Berlin, NJ 08091For SaleMLS ID #NJCD2125500, Joe Wiessner, Joe Wiessner Realty LLC. Bright MLS
- $300,0003 bd2 ba1.4k sqft3413 Amity Rd, Philadelphia, PA 19154For SaleMLS ID #PAPH2681674, Ken Milgrom, Honest Real Estate. Bright MLS
- $314,9003 bd2 ba1.1k sqft3 Eagle Ct, Sicklerville, NJ 08081For SaleMLS ID #NJCD2124804, Tim Belko, BHHS Fox & Roach-Washington-Gloucester. Bright MLS
- $289,9003 bd1 ba1k sqft7515 Boulevard Ave, Pennsauken, NJ 08110For SaleMLS ID #NJCD2123646, Michael Carr, Keller Williams Realty - Marlton. Bright MLS
- $335,0002 bd1 ba1.1k sqft222 Zimmerman Ave, Chesilhurst, NJ 08089For SaleMLS ID #NJCD2127764, Linda O'Connell, Elfant Wissahickon-Rittenhouse Square. Bright MLS
- $294,9003 bd1 ba1.4k sqft134 Kings Hwy, Mount Royal, NJ 08061For SaleMLS ID #NJGL2075730, Nicholas Versaggi, EXP Realty, LLC. Bright MLS
