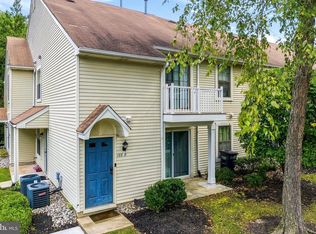
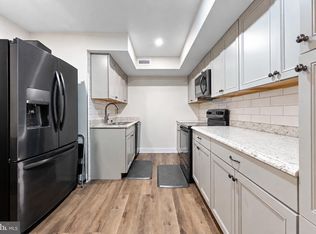
PRICE JUST REDUCED $10K!! Seller's are ready to close as soon as you are ready! The buyer fell through so now we have a home inspection report, completed within the last month, a 1 year Home Warranty and a CO all ready to go. Seller is taking all offers. The most competitively priced home in Mount Laurel. Sellers are motivated to get a deal done ASAP! Priced to sell!! This home won't last!! Nestled in the charming Birchfield community, this delightful 2-bedroom, 1-bathroom garden-style condo offers a perfect blend of comfort and convenience. Built in 1975, this well-maintained residence features a contemporary design with vinyl siding and a warm, welcoming atmosphere. Step inside to discover a cozy living space adorned with full laminate floors, complemented by carpet in the bedrooms. The heart of the home is the galley kitchen, equipped with energy efficient appliances including a built-in range, self-cleaning oven, dishwasher, and disposal, making meal preparation a breeze. The adjoining dining area is perfect for intimate gatherings or casual meals. Retreat to the primary bedroom, which boasts a spacious walk-in closet, providing ample storage for your belongings. The bathroom features a jetted tub and a convenient tub-shower combination, offering a relaxing oasis after a long day. Additional highlights include ceiling fans for comfort and an attic for extra storage. Outside, the Birchfield community shines with its array of amenities. Enjoy sunny afternoons at the community swimming pool, boating or fishing on the 3 beautiful lakes, or challenge friends to a match on the tennis/basketball courts. The well-maintained common areas, complete with sidewalks and exterior lighting, create a safe and inviting environment for evening strolls. The tot lots and playgrounds, fields and lakes make this community a wonderful place to call home. The association fee covers essential services such as lawn maintenance, snow removal, and trash collection, allowing you to spend more time enjoying your surroundings. With a clubhouse and health club available, there are plenty of opportunities to socialize and stay active. Birchfield is conveniently located near local parks, providing ample green space for outdoor activities and relaxation. This charming apartment is not just a place to live; it's a place to thrive. Experience the warmth and comfort of Birchfield, where community spirit and modern living come together seamlessly. Don't miss the opportunity to make this lovely residence your new home! - Agent has ownership interest in the property. - Property is being sold "as is". Seller will not make any more repairs. They have already paid for a home warranty, the C.O. and they have the inspection report, done from previous buyer. - Home warranty includes all major appliances, HVAC, plumbing and electrical from a reputable insurance company.
For sale
Price cut: $10K (10/25)
$214,900
11 E Daisy Ln #B, Mount Laurel, NJ 08054
2beds
946sqft
Apartment
Built in 1975
-- sqft lot
$-- Zestimate®
$227/sqft
$446/mo HOA
What's special
Galley kitchenSelf-cleaning ovenContemporary designVinyl sidingTub-shower combinationAttic for extra storageWell-maintained residence
- 47 days
- 377
- 25
Zillow last checked:
Listing updated:
Listed by:
Steve Jones 609-280-4316,
Keller Williams Realty - Cherry Hill
Source: Bright MLS,MLS#: NJBL2120250
Facts & features
Interior
Bedrooms & bathrooms
- Bedrooms: 2
- Bathrooms: 1
- Full bathrooms: 1
- Main level bathrooms: 1
- Main level bedrooms: 2
Basement
- Area: 0
Heating
- Forced Air, Heat Pump, Electric
Cooling
- Central Air, Electric
Appliances
- Included: Built-In Range, Dishwasher, Disposal, Self Cleaning Oven, Electric Water Heater
- Laundry: Main Level, In Unit
Features
- Attic, Bathroom - Tub Shower, Ceiling Fan(s), Dining Area, Kitchen - Galley, Primary Bath(s), Walk-In Closet(s)
- Flooring: Carpet, Laminate
- Has basement: No
- Number of fireplaces: 1
- Fireplace features: Wood Burning
Interior area
- Total structure area: 946
- Total interior livable area: 946 sqft
- Finished area above ground: 946
- Finished area below ground: 0
Property
Parking
- Parking features: Paved, Unassigned, Parking Lot
Accessibility
- Accessibility features: None
Features
- Levels: One
- Stories: 1
- Patio & porch: Patio
- Exterior features: Lighting, Sidewalks, Street Lights, Tennis Court(s)
- Pool features: Community
- Spa features: Bath
Details
- Additional structures: Above Grade, Below Grade
- Parcel number: 240140200039C1102
- Zoning: R1
- Special conditions: Standard
- Other equipment: None
Construction
Type & style
- Home type: Apartment
- Architectural style: Contemporary
- Property subtype: Apartment
- Attached to another structure: Yes
Materials
- Vinyl Siding
- Foundation: Slab
- Roof: Pitched,Shingle
Condition
- Good,Very Good
- New construction: No
- Year built: 1975
Details
- Builder model: LAKE 1
- Builder name: ORLEANS
Utilities & green energy
- Electric: 100 Amp Service
- Sewer: Public Sewer
- Water: Public
- Utilities for property: Cable Available, Electricity Available, Phone Available
Green energy
- Energy efficient items: Appliances, Fireplace/Wood Stove
Community & HOA
Community
- Features: Pool
- Subdivision: Birchfield
HOA
- Has HOA: Yes
- Amenities included: Basketball Court, Clubhouse, Common Grounds, Community Center, Fitness Center, Lake, Meeting Room, Non-Lake Recreational Area, Party Room, Picnic Area, Pool, Soccer Field, Tennis Court(s), Tot Lots/Playground, Water/Lake Privileges
- Services included: All Ground Fee, Common Area Maintenance, Maintenance Structure, Health Club, Lawn Care Front, Lawn Care Rear, Lawn Care Side, Maintenance Grounds, Management, Pest Control, Pool(s), Recreation Facility, Sewer, Snow Removal, Trash
- HOA fee: $446 monthly
- HOA name: DAISY LANE CONDO ASSOCIATION
Location
- Region: Mount Laurel
- Municipality: MOUNT LAUREL TWP
Financial & listing details
- Price per square foot: $227/sqft
- Tax assessed value: $105,500
- Annual tax amount: $3,545
- Date on market: 9/8/2026
- Listing agreement: Exclusive Agency
- Listing terms: Cash,Conventional,FHA,Negotiable
- Inclusions: Washer / Dryer, Refrigerator, Dish Washer & Microwave
- Exclusions: Plants, Chairs
- Ownership: Fee Simple
Estimated market value
Not available
Estimated sales range
Not available
Not available
Price history
| Date | Event | Price |
|---|---|---|
| 10/25/2026 | Price change | $214,900-4.4%$227/sqft |
Source:  Bright MLS #NJBL2120250 Report a problem Bright MLS #NJBL2120250 Report a problem | ||
| 9/22/2026 | Price change | $224,900-4.3%$238/sqft |
Source: Bright MLS #NJBL2120250 Report a problem | ||
| 9/9/2026 | Listed for sale | $234,900+4.4%$248/sqft |
Source: Bright MLS #NJBL2120250 Report a problem | ||
| 9/8/2026 | Listing removed | $224,900$238/sqft |
Source: Bright MLS #NJBL2117162 Report a problem | ||
| 9/5/2026 | Pending sale | $224,900$238/sqft |
Source: Bright MLS #NJBL2117162 Report a problem | ||
| 9/5/2026 | Listing removed | $224,900$238/sqft |
Source: Bright MLS #NJBL2117162 Report a problem | ||
| 7/30/2026 | Pending sale | $224,900$238/sqft |
Source: Bright MLS #NJBL2117162 Report a problem | ||
| 7/23/2026 | Listed for sale | $224,900$238/sqft |
Source: Bright MLS #NJBL2117162 Report a problem | ||
Public tax history
Tax history is unavailable.
Monthly payment
Est. payment
Payment breakdown
Explore the cost of this home by adjusting the details. Changes won't be saved.Climate risks
Neighborhood: 08054
Nearby schools
Schools provided by the listing agent
- High: Lenape Reg
- District: Mount Laurel Township Public Schools
Source: Bright MLS. This data may not be complete. We recommend contacting the local school district to confirm school assignments for this home.
- $234,6002 bd1 ba852 sqft11A E Daisy Ln #A, Mount Laurel, NJ 08054Off Market
- $235,0002 bd1 ba946 sqft11B E Daisy Ln #1102, Mount Laurel, NJ 08054Off Market

- $228,8002 bd1 ba946 sqft11B E Daisy Ln #B, Mount Laurel, NJ 08054Off Market
- $197,500-- bd-- ba1k sqft10B E Daisy Ln #1002, Mount Laurel, NJ 08054Sold
Similar homes
- $244,9002 bd2 ba1.2k sqft70 Center Ln, Mount Laurel, NJ 08054For Sale

 MLS ID #NJBL2108930, Rochelle Yanchyshyn, Innovate Realty. Bright MLS
 - $164,1352 bd1 ba1k sqft18A E Daisy Ln #A, Mount Laurel, NJ 08054For Sale
 MLS ID #NJBL2113886, Shawn Yunker, Compass New Jersey, LLC - Haddon Township. Bright MLS
 - $247,9002 bd1 ba984 sqft188 Collin Ct, Mount Laurel, NJ 08054For Sale
 MLS ID #NJBL2121822, Frank Gallagher, Hometown Realty Associates, LLC. Bright MLS
 - $225,0002 bd1 ba1.1k sqft115 E Kings Hwy Unit 140, Maple Shade, NJ 08052For Sale
 MLS ID #NJBL2116170, Anna Alves, Keller Williams Realty - Moorestown. Bright MLS
 - $240,0002 bd2 ba1.1k sqft991 Scotswood Ct #B, Mount Laurel, NJ 08054For SaleMLS ID #NJBL2119800, Kimberlee McClellan, Ai Brokers LLC. Bright MLS
- $204,0002 bd1 ba1.1k sqft115 E Kings Hwy Unit 144, Maple Shade, NJ 08052For SaleMLS ID #NJBL2119832, Andrea Previte, Weichert Realtors - Moorestown. Bright MLS
- $258,0002 bd1 ba1.1k sqft282 Everly Ct, Mount Laurel, NJ 08054For SaleMLS ID #NJBL2119840, Mike Thornton, EXP Realty, LLC. Bright MLS
- $279,0002 bd2 ba1.3k sqft501 Mulberry Cv, Mount Laurel, NJ 08054For SaleMLS ID #NJBL2120730, Drew Higgins, Real Broker, LLC. Bright MLS
- $220,0002 bd1 ba788 sqft6 Chelmsford Ct, Marlton, NJ 08053For SaleMLS ID #NJBL2113864, Albina Vityuk, Absolute Homes Realty, LLC. Bright MLS
- $249,9002 bd2 ba1.2k sqftPromenade, Voorhees, NJ 08043For SaleMLS ID #NJCD2128060, Sam Mikhail, VORO Keystone, LLC. Bright MLS
- $215,0002 bd2 ba1k sqft47202 Delaire Landing Rd #202, Philadelphia, PA 19114For SaleMLS ID #PAPH2676024, Nick Rau, KW Empower. Bright MLS
- $249,9002 bd1 ba1.1k sqft115 E Kings Hwy Unit 341, Maple Shade, NJ 08052For SaleMLS ID #NJBL2118602, Barbara McKale, BHHS Fox & Roach-Marlton. Bright MLS
- $215,0002 bd1 ba1k sqft1120 Harbour Dr, Palmyra, NJ 08065For SaleMLS ID #NJBL2119032, Jenny Albaz, Better Homes and Gardens Real Estate Realty Connect. Bright MLS
- $209,9002 bd1 ba872 sqft1077 Tristram Cir, Mantua, NJ 08051For SaleMLS ID #NJGL2079646, Emre Yucel, HomeSmart First Advantage Realty. Bright MLS
- $210,0002 bd1 ba992 sqft55204 Delaire Landing Rd, Philadelphia, PA 19114For SaleMLS ID #PAPH2652246, Kenny Oberholtzer, Keller Williams Real Estate-Langhorne. Bright MLS
- $210,0001 bd1 ba934 sqft165-2 Echelon Rd, Voorhees, NJ 08043For SaleMLS ID #NJCD2126462, Rob Bunis, Prime Realty Partners. Bright MLS
- $299,0002 bd1 ba1k sqft303 Dawson St APT 101, Moorestown, NJ 08057For SaleMLS ID #NJBL2121622, Terri Sorrentino, EXP Realty, LLC. Bright MLS
- $220,0003 bd2 ba1k sqft2060 E Orleans St, Philadelphia, PA 19134For SaleMLS ID #PAPH2671220, Victoria Vasile, Compass RE. Bright MLS
- $200,0002 bd2 ba946 sqft1213 Huntingdon Mews, Clementon, NJ 08021For SaleMLS ID #NJCD2124592, Matthew Curcio, Real Broker, LLC. Bright MLS
- $219,0003 bd2 ba920 sqft1509 S 49th St, Philadelphia, PA 19143For SaleMLS ID #PAPH2676278, Ryan Lockstein, Rosedale Real Estate LLC. Bright MLS
