Completely Renovated & Move-In Ready! Welcome to 9 Bonnie Lane, a beautifully renovated 4-bedroom, 2-bath Cape Cod located in the desirable Buckingham Park section of Willingboro. From the moment you arrive, you'll appreciate the fresh curb appeal, spacious lot, and modern finishes that make this home truly stand out. Step inside to a bright, open-concept floor plan featuring brand-new luxury flooring, abundant natural light, and a stunning designer kitchen complete with a large center island, quartz countertops, stainless steel appliances, custom lighting, and plenty of cabinet space—perfect for everyday living and entertaining. Both full bathrooms have been tastefully updated with modern finishes, while all four bedrooms offer comfortable living space with generous closets. The newer roof and furnace (approximately four years old) provide added peace of mind, and the included one-year home warranty offers even more confidence for the next owner. The oversized backyard is larger than many neighboring properties, providing endless possibilities for entertaining, gardening, play, or creating your own outdoor oasis. Conveniently located near shopping, restaurants, parks, schools, Route 130, I-295, and the NJ Turnpike, this home offers an easy commute to Philadelphia, Joint Base McGuire-Dix-Lakehurst, and surrounding areas. Why wait for new construction when you can own a fully renovated, move-in ready home today? FHA, VA, Conventional, and Cash buyers are welcome. Schedule your private showing before this one is gone!
For sale
Price increase: $20K (10/13)
$369,900
9 Bonnie Ln, Willingboro, NJ 08046
4beds
1,372sqft
Single Family Residence
Built in 1966
6,499 Square Feet Lot
$375,800 Zestimate®
$270/sqft
$-- HOA
What's special
Brand-new luxury flooringFresh curb appealGenerous closetsCustom lightingAbundant natural lightLarge center islandStunning designer kitchen
- 121 days
- 2,095
- 232
Zillow last checked:
Listing updated:
Listed by:
Kyra Brinson 201-774-0019,
EXP Realty, LLC,
Co-Listing Agent: Saionnah Danielle Gaspersz 609-533-6629,
EXP Realty, LLC
Source: Bright MLS,MLS#: NJBL2114588
Facts & features
Interior
Bedrooms & bathrooms
- Bedrooms: 4
- Bathrooms: 2
- Full bathrooms: 2
- Main level bathrooms: 2
- Main level bedrooms: 4
Basement
- Area: 0
Heating
- Baseboard, Forced Air, Electric
Cooling
- Wall Unit(s)
Appliances
- Included: Microwave, Energy Efficient Appliances, Stainless Steel Appliance(s), Electric Water Heater
Features
- Breakfast Area, Ceiling Fan(s), Combination Dining/Living, Crown Molding, Efficiency, Entry Level Bedroom, Open Floorplan, Kitchen Island, Upgraded Countertops
- Flooring: Laminate
- Has basement: No
- Has fireplace: No
Interior area
- Total structure area: 1,372
- Total interior livable area: 1,372 sqft
- Finished area above ground: 1,372
- Finished area below ground: 0
Property
Parking
- Total spaces: 3
- Parking features: Driveway
- Uncovered spaces: 3
Accessibility
- Accessibility features: Doors - Lever Handle(s)
Features
- Levels: Two
- Stories: 2
- Pool features: None
Lot
- Size: 6,499 Square Feet
- Dimensions: 65.00 x 100.00
Details
- Additional structures: Above Grade, Below Grade
- Parcel number: 380022900003
- Zoning: RESIDENTIAL
- Special conditions: Standard
Construction
Type & style
- Home type: SingleFamily
- Architectural style: Cape Cod
- Property subtype: Single Family Residence
Materials
- Frame
- Foundation: Concrete Perimeter
- Roof: Shingle
Condition
- Excellent,Very Good,Good
- New construction: No
- Year built: 1966
- Major remodel year: 2026
Utilities & green energy
- Electric: 100 Amp Service
- Sewer: Public Sewer
- Water: Public
- Utilities for property: Electricity Available, Underground Utilities
Community & HOA
Community
- Subdivision: Buckingham Park
HOA
- Has HOA: No
Location
- Region: Willingboro
- Municipality: WILLINGBORO TWP
Financial & listing details
- Price per square foot: $270/sqft
- Tax assessed value: $121,300
- Annual tax amount: $5,600
- Date on market: 6/20/2026
- Listing agreement: Exclusive Right To Sell
- Listing terms: FHA,Conventional,VA Loan,Cash
- Inclusions: All Appliances As Per Mls
- Exclusions: Staging Items
- Ownership: Fee Simple
Estimated market value
$375,800
$357,000 - $395,000
$2,861/mo
Price history
| Date | Event | Price |
|---|---|---|
| 10/13/2026 | Price change | $369,900+5.7%$270/sqft |
Source: eXp Realty #NJBL2114588 Report a problem | ||
| 9/28/2026 | Listed for sale | $349,900$255/sqft |
Source:  Bright MLS #NJBL2114588 Report a problem Bright MLS #NJBL2114588 Report a problem | ||
| 9/25/2026 | Pending sale | $349,900$255/sqft |
Source: Bright MLS #NJBL2114588 Report a problem | ||
| 9/4/2026 | Price change | $349,900-2.8%$255/sqft |
Source: Bright MLS #NJBL2114588 Report a problem | ||
| 7/31/2026 | Price change | $359,900-1.4%$262/sqft |
Source: Bright MLS #NJBL2114588 Report a problem | ||
| 7/14/2026 | Price change | $365,000-1.1%$266/sqft |
Source: Bright MLS #NJBL2114588 Report a problem | ||
| 6/20/2026 | Listed for sale | $369,000+84.5%$269/sqft |
Source: Bright MLS #NJBL2114588 Report a problem | ||
| 12/16/2025 | Sold | $200,000-16.7%$146/sqft |
Source: Bright MLS #NJBL2088324 Report a problem | ||
| 7/30/2025 | Pending sale | $240,000$175/sqft |
Source: Bright MLS #NJBL2088324 Report a problem | ||
| 7/14/2025 | Listed for sale | $240,000$175/sqft |
Source: Bright MLS #NJBL2088324 Report a problem | ||
| 6/20/2025 | Pending sale | $240,000$175/sqft |
Source: Bright MLS #NJBL2088324 Report a problem | ||
| 6/13/2025 | Listed for sale | $240,000$175/sqft |
Source: Bright MLS #NJBL2088324 Report a problem | ||
| 6/12/2025 | Pending sale | $240,000$175/sqft |
Source: Bright MLS #NJBL2088324 Report a problem | ||
| 6/2/2025 | Listed for sale | $240,000$175/sqft |
Source: Bright MLS #NJBL2088324 Report a problem | ||
Public tax history
| Year | Property taxes | Tax assessment |
|---|---|---|
| 2026 | $5,343 +2% | $121,300 |
| 2025 | $5,237 +0.7% | $121,300 |
| 2024 | $5,198 | $121,300 |
| 2023 | -- | $121,300 |
| 2022 | -- | $121,300 |
| 2021 | -- | $121,300 |
| 2020 | -- | $121,300 |
| 2019 | -- | $121,300 |
| 2018 | -- | $121,300 |
| 2017 | -- | $121,300 |
| 2016 | -- | $121,300 |
| 2015 | -- | $121,300 +57.7% |
| 2001 | -- | $76,900 |
Find assessor info on the county website
Monthly payment
Est. payment
Payment breakdown
Explore the cost of this home by adjusting the details. Changes won't be saved.Climate risks
Neighborhood: 08046
Nearby schools
Schools provided by the listing agent
- District: Willingboro Township Public Schools
Source: Bright MLS. This data may not be complete. We recommend contacting the local school district to confirm school assignments for this home.
Similar homes
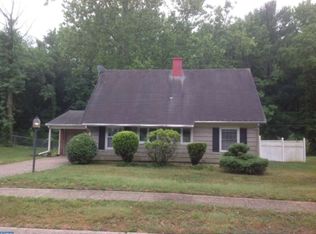
- $370,0004 bd2 ba1.3k sqft20 Miniature Ln, Willingboro, NJ 08046For Sale

 MLS ID #NJBL2114448, Jacob Mulder, Kinniebrew Associates, Inc.. Bright MLS
 - $375,0004 bd2 ba1.5k sqft37 Blackwell Ln, Willingboro, NJ 08046For Sale
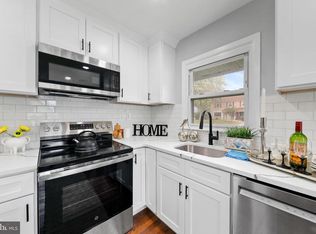 MLS ID #NJBL2118356, Michelle Greco, Real Broker, LLC. Bright MLS
 - $379,0003 bd2 ba1.4k sqft9 Bradford Ln, Willingboro, NJ 08046For Sale
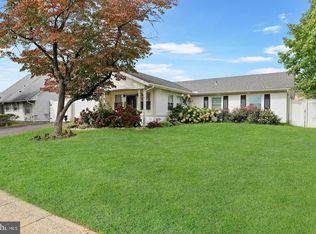 MLS ID #NJBL2121490, Darleen Sawyer, Century 21 Alliance-Cherry Hill. Bright MLS
 - $399,9004 bd2 ba1.6k sqft43 Gainscott Ln, Willingboro, NJ 08046For Sale
 MLS ID #NJBL2119918, Usman Shaikh, RE/MAX Unlimited. Bright MLS
 - $415,9993 bd2 ba1.6k sqft49 Bonnie Ln, Willingboro, NJ 08046For SaleMLS ID #NJBL2120216, Avraham Wachs, HomeSmart First Advantage Realty. Bright MLS
- $419,0004 bd3 ba1.7k sqft60 Pinafore Ln, Willingboro, NJ 08046For SaleMLS ID #NJBL2115062, Sarah Feingold, HomeSmart First Advantage Realty. Bright MLS
- $384,9004 bd2 ba1.5k sqft86 E River Dr, Willingboro, NJ 08046For SaleMLS ID #NJBL2115800, Allison Hamilton, BHHS Fox & Roach - Robbinsville. Bright MLS
- $395,0003 bd2 ba1.4k sqft139 Edge Ln, Willingboro, NJ 08046For SaleMLS ID #NJBL2121952, Shane Veight, EXP Realty, LLC. Bright MLS
- $419,9004 bd2 ba1.7k sqft36 Bosworth Ln, Willingboro, NJ 08046For SaleMLS ID #NJBL2120408, Yvette Reid, BHHS Fox & Roach-Cherry Hill. Bright MLS
- $399,0004 bd3 ba2k sqft40 Princeton Ln, Willingboro, NJ 08046For SaleMLS ID #NJBL2118622, Belinda Jackson, BHHS Fox & Roach-Medford. Bright MLS
- $459,9004 bd2 ba2k sqft10 Thornhill Ln, Willingboro, NJ 08046For SaleMLS ID #NJBL2122244, Mr. Jared Lee Boyer, Imani Realty & Associates. Bright MLS
- $414,9003 bd3 ba1.6k sqft127 Toledo Ln, Willingboro, NJ 08046For SaleMLS ID #NJBL2117596, Carleton Badger, EXP Realty, LLC. Bright MLS
- $450,0004 bd2 ba2k sqft16 Creekview Rd, Willingboro, NJ 08046For SaleMLS ID #NJBL2120344, Mr. Naoji Moriuchi, Compass New Jersey, LLC - Moorestown. Bright MLS
- $420,0003 bd2 ba1.3k sqft3 Grayson Pl, Burlington, NJ 08016For SaleMLS ID #NJBL2122512, Maria Kennedy, BHHS Fox & Roach-Moorestown. Bright MLS
- $370,0003 bd1 ba1.3k sqft702 Smith Ln, Mount Holly, NJ 08060For SaleMLS ID #NJBL2122744, Jennifer Salinas, Weichert Realtors-Cherry Hill. Bright MLS
- $405,0004 bd2 ba1.6k sqft2309 Walnut Ave, Hainesport, NJ 08036For SaleMLS ID #NJBL2121242, Brandannette Hauer, Weichert Realtors-Medford. Bright MLS
- $369,9004 bd2 ba1.8k sqft8037 Craig St, Philadelphia, PA 19136For SaleMLS ID #PAPH2663390, ALISHA LAN, Canaan Realty Services INC. Bright MLS
- $350,0004 bd2 ba1.9k sqft91 Baker Blvd, Marlton, NJ 08053For SaleMLS ID #NJBL2121860, Ray Clark, Compass New Jersey, LLC - Moorestown. Bright MLS
- $389,9003 bd2 ba1.6k sqft3422 Palace Ct, Pennsauken, NJ 08109For SaleMLS ID #NJCD2122096, Catherine Colfver, Balsley-Losco Realtors. Bright MLS
- $253,0002 bd1 ba954 sqft14 Roanoke Ct, Willingboro, NJ 08046For SaleMLS ID #NJBL2118612, shawntavia Stewart, Real Broker, LLC. Bright MLS
