Fully updated and move-in ready, this beautifully renovated home at 33 Morris St in Burlington offers modern living with timeless charm. Step inside to find brand new flooring, fresh paint, and stylish new lighting throughout, creating a bright and inviting atmosphere. The stunning new kitchen features contemporary finishes, perfect for everyday living and entertaining. The updated bathroom adds a sleek, modern touch. A perfect opportunity for buyers seeking a turnkey home--just unpack and enjoy! Professional photos have been taken and photos have been digitally enhanced.
For sale
$345,900
33 Morris Ave, Burlington, NJ 08016
4beds
--sqft
Single Family Residence
Built in 1948
4,996 Square Feet Lot
$347,800 Zestimate®
$--/sqft
$-- HOA
What's special
Contemporary finishesStunning new kitchenBrand new flooringUpdated bathroomFresh paintStylish new lighting throughoutBright and inviting atmosphere
- 35 days
- 344
- 37
Zillow last checked:
Listing updated:
Listed by:
Esther Ungar 732-299-8137,
Goldstone Residential LLC
Source: Bright MLS,MLS#: NJBL2117682
Facts & features
Interior
Bedrooms & bathrooms
- Bedrooms: 4
- Bathrooms: 1
- Full bathrooms: 1
- Main level bathrooms: 1
- Main level bedrooms: 2
Rooms
- Room types: Living Room, Primary Bedroom, Bedroom 2, Bedroom 3, Kitchen, Bedroom 1
Primary bedroom
- Level: Main
- Area: 0 Square Feet
- Dimensions: 0 X 0
Primary bedroom
- Level: Unspecified
Bedroom 1
- Level: Main
- Area: 0 Square Feet
- Dimensions: 0 X 0
Bedroom 2
- Level: Upper
- Area: 0 Square Feet
- Dimensions: 0 X 0
Bedroom 3
- Level: Upper
- Area: 0 Square Feet
- Dimensions: 0 X 0
Kitchen
- Features: Kitchen - Gas Cooking, Pantry
- Level: Main
- Area: 225 Square Feet
- Dimensions: 15 X 15
Living room
- Level: Main
- Area: 180 Square Feet
- Dimensions: 12 X 15
Heating
- Forced Air, Natural Gas
Cooling
- Central Air, Electric
Appliances
- Included: Gas Water Heater
Features
- Basement: Full,Unfinished
- Has fireplace: No
Interior area
- Total structure area: 0
- Finished area above ground: 0
- Finished area below ground: 0
Property
Parking
- Parking features: On Street, Driveway
- Has uncovered spaces: Yes
Accessibility
- Accessibility features: None
Features
- Levels: Two
- Stories: 2
- Pool features: None
Lot
- Size: 4,996 Square Feet
- Dimensions: 50.00 x 100.00
Details
- Additional structures: Above Grade, Below Grade
- Parcel number: 050024500028 02
- Zoning: R-3
- Special conditions: Standard
Construction
Type & style
- Home type: SingleFamily
- Architectural style: Cape Cod
- Property subtype: Single Family Residence
Materials
- Frame
- Foundation: Concrete Perimeter
Condition
- New construction: No
- Year built: 1948
Utilities & green energy
- Sewer: Public Sewer
- Water: Public
Community & HOA
Community
- Subdivision: None Available
HOA
- Has HOA: No
Location
- Region: Burlington
- Municipality: BURLINGTON CITY
Financial & listing details
- Tax assessed value: $126,300
- Annual tax amount: $5,608
- Date on market: 7/30/2026
- Listing agreement: Exclusive Right To Sell
- Exclusions: Personal Property
- Ownership: Fee Simple
Estimated market value
$347,800
$330,000 - $365,000
$2,456/mo
Price history
| Date | Event | Price |
|---|---|---|
| 7/30/2026 | Listed for sale | $345,900-1.1% |
Source:  Bright MLS #NJBL2117682 Report a problem Bright MLS #NJBL2117682 Report a problem | ||
| 7/30/2026 | Listing removed | $349,900 |
Source:  SJSRMLS #607398 Report a problem SJSRMLS #607398 Report a problem | ||
| 7/3/2026 | Price change | $349,900-0.9% |
Source: Bright MLS #NJBL2110930 Report a problem | ||
| 6/24/2026 | Pending sale | $352,900 |
Source:  MoreMLS #22612508 Report a problem MoreMLS #22612508 Report a problem | ||
| 6/4/2026 | Price change | $352,900-0.6% |
Source: MoreMLS #22612508 Report a problem | ||
| 5/27/2026 | Price change | $354,900-1.4% |
Source: MoreMLS #22612508 Report a problem | ||
| 5/8/2026 | Price change | $359,900-4% |
Source: MoreMLS #22612508 Report a problem | ||
| 5/1/2026 | Listed for sale | $375,000+88.4% |
Source: MoreMLS #22612508 Report a problem | ||
| 3/10/2026 | Sold | $199,000 |
Source: Bright MLS #NJBL2105368 Report a problem | ||
| 3/9/2026 | Contingent | $199,000 |
Source: Bright MLS #NJBL2105368 Report a problem | ||
| 2/12/2026 | Listed for sale | $199,000+17.1% |
Source: Bright MLS #NJBL2105368 Report a problem | ||
| 11/21/2005 | Sold | $169,900 |
Source: Public Record Report a problem | ||
Public tax history
| Year | Property taxes | Tax assessment |
|---|---|---|
| 2025 | $5,469 +1.8% | $126,300 |
| 2024 | $5,373 | $126,300 |
| 2023 | -- | $126,300 |
| 2022 | $5,313 +1.5% | $126,300 |
| 2021 | $5,236 +8.7% | $126,300 |
| 2020 | $4,816 +1.7% | $126,300 |
| 2019 | $4,734 +3.2% | $126,300 |
| 2018 | $4,588 +3.9% | $126,300 |
| 2017 | $4,415 +3.7% | $126,300 |
| 2016 | $4,258 +3.4% | $126,300 |
| 2015 | $4,117 +2.7% | $126,300 |
| 2014 | $4,009 +2.8% | $126,300 |
| 2013 | $3,901 -6.3% | $126,300 |
| 2012 | $4,166 +5.8% | $126,300 +37.4% |
| 2011 | $3,938 +6.4% | $91,900 |
| 2010 | $3,701 +4.8% | $91,900 |
| 2009 | $3,532 +5.6% | $91,900 |
| 2008 | $3,345 +6.6% | $91,900 |
| 2007 | $3,139 +25.9% | $91,900 |
| 2006 | $2,493 +3.7% | $91,900 |
| 2005 | $2,403 +4.8% | $91,900 |
| 2004 | $2,294 | $91,900 |
| 2003 | -- | $91,900 |
| 2002 | -- | $91,900 |
| 2001 | -- | $91,900 |
Find assessor info on the county website
Monthly payment
Est. payment
Payment breakdown
Explore the cost of this home by adjusting the details. Changes won't be saved.Climate risks
Neighborhood: 08016
Nearby schools
Schools provided by the listing agent
- District: Burlington Township
Source: Bright MLS. This data may not be complete. We recommend contacting the local school district to confirm school assignments for this home.


Similar homes
- $355,0003 bd2 ba1.3k sqft26 Bayberry Ln, Willingboro, NJ 08046For Sale
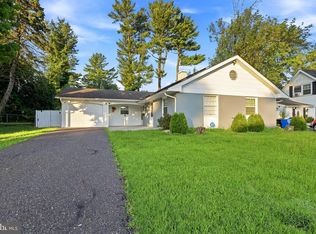
 MLS ID #NJBL2117550, Miledy Cruz Pena, Weichert Realtors-Cherry Hill. Bright MLS
 - $389,9994 bd2 ba1.5k sqft21 Glenview Ln, Willingboro, NJ 08046For Sale
 MLS ID #NJBL2117502, Avraham Wachs, HomeSmart First Advantage Realty. Bright MLS
 - $389,9004 bd2 ba1.5k sqft86 E River Dr, Willingboro, NJ 08046For Sale
 MLS ID #NJBL2115800, Allison Hamilton, BHHS Fox & Roach - Robbinsville. Bright MLS
 - $415,0004 bd2 ba2.1k sqft35 Eagen Ln, Willingboro, NJ 08046For Sale
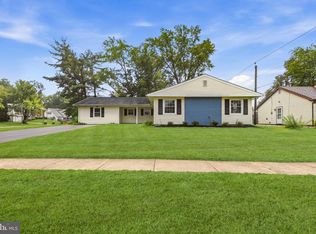 MLS ID #NJBL2118116, Yitzy Rosenbaum, Nationwide Homes Realty. Bright MLS
 - $359,9003 bd1 ba1.5k sqft707 Smith Ln, Mount Holly, NJ 08060For SaleMLS ID #NJBL2117224, Rachel Johnson, Keller Williams Realty - Moorestown. Bright MLS
- $319,7774 bd2 ba1.3k sqft185 Rancocas Rd, Mount Holly, NJ 08060For SaleMLS ID #NJBL2116336, Austin Cennimo, Keller Williams Realty - Moorestown. Bright MLS
- $349,9003 bd2 ba1.5k sqft26 W 2nd St, Florence, NJ 08518For SaleMLS ID #NJBL2117610, Sam Mikhail, VORO Keystone, LLC. Bright MLS
- $499,9003 bd3 ba1.4k sqft717 Kleckner Rd, Bensalem, PA 19020For SaleMLS ID #PABU2130008, Anthony DiCicco, Keller Williams Real Estate - Newtown. Bright MLS
- $349,9003 bd1 ba1.6k sqft917 Oakmont St, Philadelphia, PA 19111For SaleMLS ID #PAPH2658386, Steve Illg, RE/MAX Keystone. Bright MLS
- $389,9004 bd2 ba1.8k sqft8037 Craig St, Philadelphia, PA 19136For SaleMLS ID #PAPH2663390, ALISHA LAN, Canaan Realty Services INC. Bright MLS
- $435,0004 bd2 ba1.7k sqft29 Evergreen Dr, Willingboro, NJ 08046For SaleMLS ID #NJBL2117512, Aaron Gottesman, EXP Realty, LLC. Bright MLS
- $449,9004 bd3 ba1.9k sqft61 Triangle Ln, Willingboro, NJ 08046For SaleMLS ID #NJBL2118052, Albert Sutton, Solid Gold Realty. Bright MLS
- $349,9004 bd3 ba1.6k sqft25 S Holly Ave, Maple Shade, NJ 08052For SaleMLS ID #NJBL2115720, Lisa B Hopewell, BHHS Fox & Roach-Marlton. Bright MLS
- $479,9004 bd2 ba1.7k sqft9337 Andover Rd, Philadelphia, PA 19114For SaleMLS ID #PAPH2663492, Anthony DiCicco, Keller Williams Real Estate - Newtown. Bright MLS
- $379,0003 bd2 ba1.4k sqft623 W 3rd St, Florence, NJ 08518For SaleMLS ID #NJBL2096334, Anthony Gonzalez, Redfin. Bright MLS
- $329,9002 bd2 ba1.4k sqft1705 Benson St, Philadelphia, PA 19152For SaleMLS ID #PAPH2658260, Gennady Pikovsky, KW Empower. Bright MLS
- $345,0003 bd2 ba1.2k sqft316 Garden Ave, Somerdale, NJ 08083For SaleMLS ID #NJCD2125452, Rob Bunis, Prime Realty Partners. Bright MLS
- $444,9004 bd2 ba1.5k sqft47 Mintleaf Rd, Levittown, PA 19056For SaleMLS ID #PABU2127392, Veysal Badalov, Keller Williams Real Estate - Bensalem. Bright MLS
- $399,9993 bd3 ba4.1k sqft58 Parish Ln, Willingboro, NJ 08046For SaleMLS ID #NJBL2105238, Lisa Pho, Keller Williams - Main Street. Bright MLS
- $444,9003 bd2 ba1.5k sqft54 Freedom Ln, Levittown, PA 19055For SaleMLS ID #PABU2121420, Linda Schuch, Real of Pennsylvania. Bright MLS
