Welcome to the Regent! A stunning 3-Story, 3 Bed 2.5 Bath Townhome with Master Suite, 2 Car Garage, and uninterrupted waterfront view in desirable Mt. Holly is sure to impress! Meticulously maintained inside and out in a prime commuter location, enjoy modern amenities and luxury living with the turn of a key. Foyer entry welcomes you into a spacious and sophisticated interior with generous room sizes, recessed lighting, luxury vinyl flooring, a crisp neutral palette, and plenty of natural light all through. The main level features a bright and airy accessible open layout for seamless living and entertaining, with a lovely living room featuring a modern accent wall and a seamless flow right into the sun soaked dining space. Sliders here open to your own private deck for easy el fresco dining. Chef's eat-in-kitchen offers SS appliances, luxe quartz counters, ample cabinet and pantry storage, center island that is great for gathering, a delightful breakfast bar, and black kitchen accents. Guest 1/2 bath rounds out the main level. Upstairs, find the main full bath with dual sinks, convenient in-unit laundry, and 3 generous bedrooms with large closets and plush carpets, inc the blissful Master Suite. MBR boasts its own WIC and full ensuite bath. Finished lower level features a beautiful family room with slider to the rear yard. Central air/forced heat, 2 car garage with double wide drive, and a prime commuter location with easy access to the NJTPKE and I-95. Truly, a Move-in-Ready MUST SEE!
For sale
$440,000
7 Foundry Blvd, Mount Holly, NJ 08060
3beds
2,208sqft
Townhouse
Built in 2022
1,916 Square Feet Lot
$438,900 Zestimate®
$199/sqft
$-- HOA
What's special
Plenty of natural lightRecessed lightingSpacious and sophisticated interiorCrisp neutral paletteSun soaked dining spaceDelightful breakfast barGenerous room sizes
- 172 days |
- 377 |
- 26 |
Zillow last checked:
Listing updated:
Listed by:
ROBERT DEKANSKI,
RE/MAX 1st ADVANTAGE 732-827-5344,
RAJAT SETH,
RE/MAX 1st ADVANTAGE
Source: All Jersey MLS,MLS#: 2611283R
Facts & features
Interior
Bedrooms & bathrooms
- Bedrooms: 3
- Bathrooms: 3
- Full bathrooms: 2
- 1/2 bathrooms: 1
Primary bedroom
- Features: Full Bath, Walk-In Closet(s)
- Area: 181.91
- Dimensions: 12.92 x 14.08
Bedroom 2
- Area: 116.67
- Dimensions: 11.67 x 10
Bedroom 3
- Area: 110
- Dimensions: 11 x 10
Bathroom
- Features: Tub Shower, Stall Shower, Two Sinks
Dining room
- Features: Formal Dining Room
- Area: 109.17
- Dimensions: 10 x 10.92
Family room
- Area: 278.67
- Length: 148
Kitchen
- Features: Granite/Corian Countertops, Breakfast Bar, Kitchen Island, Pantry, Eat-in Kitchen
- Area: 227.87
- Dimensions: 13.08 x 17.42
Living room
- Area: 345.17
- Dimensions: 19 x 18.17
Basement
- Area: 0
Heating
- Forced Air
Cooling
- Central Air, Exhaust Fan
Appliances
- Included: Dishwasher, Disposal, Gas Range/Oven, Microwave, Refrigerator, Trash Compactor, Electric Water Heater
Features
- High Ceilings, Security System, Family Room, Utility Room, Kitchen, Bath Half, Living Room, Dining Room, 3 Bedrooms, Laundry Room, Bath Main, Bath Other
- Flooring: Carpet, Ceramic Tile, See Remarks
- Has basement: No
- Has fireplace: No
Interior area
- Total structure area: 2,208
- Total interior livable area: 2,208 sqft
Property
Parking
- Total spaces: 2
- Parking features: 2 Car Width, Asphalt, Garage, Attached, Driveway, On Site
- Attached garage spaces: 2
- Has uncovered spaces: Yes
Accessibility
- Accessibility features: Stall Shower
Features
- Levels: Three Or More
- Stories: 3
- Patio & porch: Deck
- Exterior features: Curbs, Deck, Sidewalk, Yard
Lot
- Size: 1,916 Square Feet
- Dimensions: 80.00 x 24.00
- Features: Near Shopping, Level
Details
- Parcel number: 23000120300004
- Zoning: RED
Construction
Type & style
- Home type: Townhouse
- Architectural style: Townhouse
- Property subtype: Townhouse
Materials
- Roof: Asphalt
Condition
- Year built: 2022
Utilities & green energy
- Gas: Natural Gas
- Sewer: Public Sewer
- Water: Public
- Utilities for property: Electricity Connected, Natural Gas Connected
Community & HOA
Community
- Features: Curbs, Sidewalks
- Security: Security System
HOA
- Has HOA: Yes
- Services included: Common Area Maintenance, Snow Removal, Trash, Maintenance Grounds
- Additional fee info: Maintenance Expense: $93 Monthly
Location
- Region: Mount Holly
Financial & listing details
- Price per square foot: $199/sqft
- Tax assessed value: $25,000
- Annual tax amount: $936
- Date on market: 3/5/2026
- Ownership: Condominium
- Electric utility on property: Yes
Estimated market value
$438,900
$417,000 - $461,000
$3,717/mo
Price history
| Date | Event | Price |
|---|---|---|
| 5/16/2026 | Price change | $440,000-4.3%$199/sqft |
Source:  Bright MLS #NJBL2106106 Report a problem Bright MLS #NJBL2106106 Report a problem | ||
| 3/5/2026 | Listed for sale | $459,900$208/sqft |
Source: Bright MLS #NJBL2106106 Report a problem | ||
| 3/4/2026 | Listing removed | $459,900$208/sqft |
Source:  All Jersey MLS #2602070R Report a problem All Jersey MLS #2602070R Report a problem | ||
| 1/29/2026 | Price change | $459,900-3.2%$208/sqft |
Source: Bright MLS #NJBL2093760 Report a problem | ||
| 8/7/2025 | Listed for sale | $475,000+17%$215/sqft |
Source: All Jersey MLS #2602070R Report a problem | ||
| 10/5/2023 | Listing removed | -- |
Source: Zillow Rentals Report a problem | ||
| 9/23/2023 | Price change | $3,000-7.7%$1/sqft |
Source: Zillow Rentals Report a problem | ||
| 9/16/2023 | Listed for rent | $3,250-7.1%$1/sqft |
Source: Zillow Rentals Report a problem | ||
| 1/7/2023 | Listing removed | -- |
Source: Zillow Rentals Report a problem | ||
| 12/30/2022 | Listed for rent | $3,500$2/sqft |
Source: Zillow Rentals Report a problem | ||
| 8/31/2022 | Sold | $405,962-2.1%$184/sqft |
Source: Bright MLS #NJBL2025012 Report a problem | ||
| 6/26/2022 | Pending sale | $414,490$188/sqft |
Source: Bright MLS #NJBL2025012 Report a problem | ||
| 6/26/2022 | Price change | $414,490+3.5%$188/sqft |
Source:  DR Horton Report a problem DR Horton Report a problem | ||
| 5/13/2022 | Pending sale | $400,490$181/sqft |
Source: Bright MLS #NJBL2025012 Report a problem | ||
| 5/9/2022 | Listed for sale | $400,490$181/sqft |
Source: Bright MLS #NJBL2025012 Report a problem | ||
Public tax history
| Year | Property taxes | Tax assessment |
|---|---|---|
| 2025 | $878 +4.6% | $25,000 |
| 2024 | $839 | $25,000 |
| 2023 | -- | $25,000 |
| 2022 | $11,537 | $25,000 |
Find assessor info on the county website
Monthly payment
Est. payment
Payment breakdown
Explore the cost of this home by adjusting the details. Changes won't be saved.Climate risks
Neighborhood: 08060
Nearby schools
GreatSchools rating
- 5/10F.W. Holbein Middle SchoolGrades: 5-8Distance: 0.1 mi
- 4/10Rancocas Valley Regional High SchoolGrades: 9-12Distance: 0.9 mi
- 4/10Gertrude Folwell Elementary SchoolGrades: 2-4Distance: 1 mi
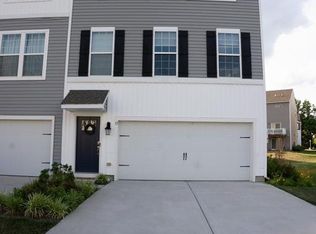
- $438,7003 bd3 ba-- sqft13 Foundry Blvd, Mount Holly, NJ 08060Off Market
- $480,0003 bd3 ba1.9k sqft1 Foundry Blvd, Mount Holly, NJ 08060Sold

- $25,000-- bd-- ba-- sqft272 Levis Dr, Mount Holly, NJ 08060Off Market
- $25,000-- bd-- ba-- sqft270 Levis Dr, Mount Holly, NJ 08060Off Market
- $25,000-- bd-- ba992 sqft268 Levis Dr, Mount Holly, NJ 08060Off Market
- $25,0002 bd-- ba960 sqft313 S Martin Ave, Mount Holly, NJ 08060Off Market
- $25,000-- bd-- ba-- sqft274 Levis Dr, Mount Holly, NJ 08060Off Market
- $25,000-- bd-- ba992 sqft264 Levis Dr, Mount Holly, NJ 08060Off Market
A local agent can set up tours, give advice and negotiate with sellers.
Similar homes
- $469,9993 bd3 ba2.2k sqft44 Stanton Rd, Mount Holly, NJ 08060For Sale

 MLS ID #NJBL2116850, Kameesha Saunders, BHHS Fox & Roach - Robbinsville. Bright MLS
 - $425,0003 bd3 ba1.4k sqft35 Alexander Way, Mount Holly, NJ 08060For Sale
 MLS ID #NJBL2117978, Michael Hamilton, Keller Williams Realty - Moorestown. Bright MLS
 - $424,0003 bd3 ba1.4k sqft37 Elliot Ln, Mount Holly, NJ 08060For Sale
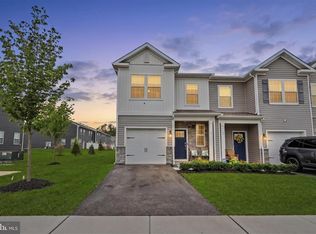 MLS ID #NJBL2115960, Sharif Hatab, EXP Realty, LLC. Bright MLS
 - $319,0004 bd2 ba1.6k sqft31 Buttonwood St, Mount Holly, NJ 08060For Sale
 MLS ID #NJBL2119202, Frank Pallante, RE/MAX Preferred - Medford. Bright MLS
 - $519,9004 bd4 ba2.4k sqft28 Ella Ln, Eastampton, NJ 08060For SaleMLS ID #NJBL2116746, Nima Kapoor, RE/MAX First Realty. Bright MLS
- $399,9993 bd3 ba1.4k sqft27 Nelson Way, Westampton, NJ 08060New ConstructionMLS ID #NJBL2116710, Ms. Vonnie Square, Century 21 Alliance-Cherry Hill. Bright MLS
- $439,0003 bd3 ba2.4k sqft202 Nathan Dr, Cinnaminson, NJ 08077For SaleMLS ID #NJBL2118654, Rima Friag, Weichert Realtors - Old Bridge. Bright MLS
- $475,0003 bd3 ba2.1k sqft2 Naples Ln, Mount Laurel, NJ 08054For SaleMLS ID #NJBL2116996, Devin Dinofa, Keller Williams Realty - Moorestown. Bright MLS
- $575,0003 bd4 ba2.8k sqft14 Cinnamon Ln, Mount Laurel, NJ 08054New ConstructionMLS ID #NJBL2118022, Devin Dinofa, Keller Williams Realty - Moorestown. Bright MLS
- $519,9003 bd3 ba2.4k sqft33 Sullivan Way, Marlton, NJ 08053For SaleMLS ID #NJBL2118702, AJ Pund, Keller Williams Realty - Moorestown. Bright MLS
- $425,0003 bd3 ba1.9k sqft311 Nathan Dr, Riverton, NJ 08077For SaleMLS ID #NJBL2117140, Mr. Naoji Moriuchi, Compass New Jersey, LLC - Moorestown. Bright MLS
- $300,0002 bd2 ba1.3k sqft76 Rolling Hills Dr, Westampton, NJ 08060For SaleMLS ID #NJBL2117846, Angela Bonsignore, Prime Realty Partners. Bright MLS
- $440,0003 bd3 ba1.7k sqft38 Mandolin Ln, Willingboro, NJ 08046For SaleMLS ID #NJBL2112122, Kathy Moore, Weichert Realtors - Moorestown. Bright MLS
- $349,9003 bd3 ba1.5k sqft19 Cinnamon Dr, Lumberton, NJ 08048For SaleMLS ID #NJBL2115312, Deborah Sarcone, BHHS Fox & Roach-Mt Laurel. Bright MLS
- $450,0002 bd3 ba1.7k sqft22 Majestic Way, Marlton, NJ 08053For SaleMLS ID #NJBL2118402, Michael Carr, Keller Williams Realty - Marlton. Bright MLS
- $500,0003 bd3 ba2.2k sqft433 Monte Farm Rd, Mount Laurel, NJ 08054For SaleMLS ID #NJBL2108672, Joey Malcarney, Greenside Realty LLC. Bright MLS
- $399,0003 bd3 ba1.9k sqft107 Fela Dr, Cinnaminson, NJ 08077For SaleMLS ID #NJBL2111064, MITCH FIRRELLO, RE/MAX First Realty. Bright MLS
- $369,5003 bd3 ba1.6k sqft7 F Parsons Blvd, Edgewater Park, NJ 08010For SaleMLS ID #NJBL2111344, Paul Chick, Tesla Realty Group LLC. Bright MLS
- $540,0004 bd3 ba2.3k sqft80 Morley Blvd, Medford, NJ 08055For SaleMLS ID #NJBL2117468, Jennifer Lynch, Coldwell Banker Realty. Bright MLS
- $399,0004 bd3 ba1.8k sqft280 Progress St, Riverside, NJ 08075For Sale
 MLS ID #2701630R, ROBERT DEKANSKI. All Jersey MLS
