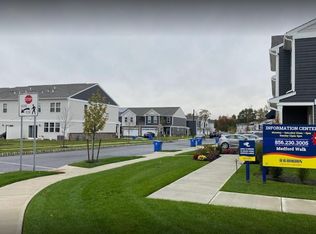
Welcome to a home where contemporary design, effortless comfort, and an exceptional Medford location come together beautifully. Nestled within the sought-after Medford Walk community, this stunning four-bedroom residence offers the perfect blend of sophisticated finishes, spacious living, and low-maintenance lifestyle—all just minutes from Historic Downtown Medford. From the moment you arrive, the home's striking Craftsman-inspired exterior creates an impressive first impression. Stone accents, crisp architectural lines, manicured landscaping, and a generous two-car garage provide timeless curb appeal, while the premium location overlooking preserved open space offers both privacy and picturesque views rarely found within the community. Step inside to discover a bright, welcoming foyer leading to an expansive open floor plan designed for today's lifestyle. Luxury plank flooring flows throughout the main level, while soft designer colors and abundant natural light create a warm, inviting atmosphere. The spacious dining room is equally suited for elegant dinner parties or casual family gatherings, highlighted by a dramatic modern chandelier that adds both style and sophistication. Just beyond, the heart of the home unfolds into an impressive open-concept living area where the kitchen, living room, and breakfast area blend seamlessly together. The gourmet kitchen was designed with both beauty and functionality in mind. Rich cabinetry, quartz countertops, stainless steel appliances, generous prep space, abundant cabinetry, and an oversized center island with seating make entertaining effortless while keeping everyone connected. Whether preparing weeknight meals or hosting holiday celebrations, this kitchen truly serves as the centerpiece of the home. The adjoining living room is spacious yet comfortable, offering expansive windows that frame peaceful views of the surrounding green space while filling the home with natural light throughout the day. Sliding glass doors lead directly to the backyard, creating easy indoor-outdoor living. Upstairs, the thoughtfully designed second floor provides privacy for every member of the household. The luxurious owner's suite serves as a peaceful retreat with generous proportions, abundant closet space, and a beautifully appointed en-suite bath designed for everyday relaxation. Three additional bedrooms offer flexibility for family, guests, home offices, fitness rooms, or hobby spaces. A full hall bath and convenient second-floor laundry complete the upper level, making daily living exceptionally convenient. The attached two-car garage offers outstanding storage while accommodating vehicles, outdoor equipment, and recreational gear with ease. One of this home's most desirable features is its location. Positioned along protected open space, homeowners enjoy peaceful natural views and additional privacy rarely available within newer communities. Walking trails, neighborhood green space, and a beautifully maintained playground are only steps away, creating an ideal environment for outdoor enjoyment. Located within Medford Walk, residents enjoy a low-maintenance lifestyle that allows more time to enjoy everything Medford has to offer. Historic Main Street, award-winning restaurants, breweries, shopping, parks, golf courses, and numerous community events are just minutes away, while major commuting routes provide convenient access throughout South Jersey and Philadelphia. Built in 2022, this residence offers the peace of mind of modern construction combined with today's most desirable finishes, energy-efficient systems, smart design, and contemporary living spaces. Whether you're searching for your first luxury home, more space for a growing family, or simply a home that offers style without sacrificing convenience, 80 Morley Boulevard delivers an exceptional opportunity to enjoy one of Medford's most desirable newer communities.
For sale
$540,000
80 Morley Blvd, Medford, NJ 08055
4beds
2,316sqft
Townhouse
Built in 2022
2,827 Square Feet Lot
$538,500 Zestimate®
$233/sqft
$115/mo HOA
What's special
Crisp architectural linesStriking craftsman-inspired exteriorStunning four-bedroom residenceContemporary designDramatic modern chandelierFull hall bathStone accents
- 47 days
- 599
- 31
Zillow last checked:
Listing updated:
Listed by:
Jennifer Lynch 609-351-4890,
Coldwell Banker Realty
Source: Bright MLS,MLS#: NJBL2117468
Facts & features
Interior
Bedrooms & bathrooms
- Bedrooms: 4
- Bathrooms: 3
- Full bathrooms: 2
- 1/2 bathrooms: 1
- Main level bathrooms: 1
Rooms
- Room types: Living Room, Dining Room, Primary Bedroom, Bedroom 2, Bedroom 3, Bedroom 4, Kitchen, Primary Bathroom, Full Bath, Half Bath
Primary bedroom
- Level: Upper
- Area: 208 Square Feet
- Dimensions: 16 X 13
Bedroom 2
- Level: Upper
- Area: 140 Square Feet
- Dimensions: 10 X 14
Bedroom 3
- Level: Upper
- Area: 195 Square Feet
- Dimensions: 15 X 13
Bedroom 4
- Level: Upper
- Area: 130 Square Feet
- Dimensions: 10 X 13
Primary bathroom
- Level: Upper
Dining room
- Level: Main
- Area: 144 Square Feet
- Dimensions: 9 X 16
Other
- Level: Upper
- Area: 0 Square Feet
- Dimensions: 0 X 0
Half bath
- Level: Main
- Area: 0 Square Feet
- Dimensions: 0 X 0
Kitchen
- Level: Main
- Area: 198 Square Feet
- Dimensions: 18 X 11
Living room
- Level: Main
- Area: 288 Square Feet
- Dimensions: 18 X 16
Heating
- Forced Air, Natural Gas
Cooling
- Central Air, Electric
Appliances
- Included: Disposal, Energy Efficient Appliances, ENERGY STAR Qualified Dishwasher, Microwave, Oven/Range - Gas, Stainless Steel Appliance(s), Water Heater, Gas Water Heater
- Laundry: Upper Level
Features
- Attic, Ceiling Fan(s), Combination Dining/Living, Combination Kitchen/Dining, Combination Kitchen/Living, Dining Area, Open Floorplan, Kitchen - Gourmet, Kitchen Island, Kitchen - Table Space, Walk-In Closet(s), Bathroom - Stall Shower, Bathroom - Tub Shower, Bathroom - Walk-In Shower, Built-in Features, Recessed Lighting, Dry Wall, 9'+ Ceilings
- Flooring: Ceramic Tile, Luxury Vinyl, Carpet
- Windows: Double Pane Windows, ENERGY STAR Qualified Windows, Low Emissivity Windows, Screens
- Has basement: No
- Has fireplace: No
Interior area
- Total structure area: 2,316
- Total interior livable area: 2,316 sqft
- Finished area above ground: 2,316
- Finished area below ground: 0
Property
Parking
- Total spaces: 6
- Parking features: Garage Faces Front, Inside Entrance, Concrete, Attached, Driveway, Parking Lot
- Attached garage spaces: 2
- Uncovered spaces: 2
Accessibility
- Accessibility features: 2+ Access Exits
Features
- Levels: Two
- Stories: 2
- Exterior features: Lighting, Sidewalks, Street Lights
- Pool features: None
- Has view: Yes
- View description: Garden, Trees/Woods
Lot
- Size: 2,827 Square Feet
Details
- Additional structures: Above Grade, Below Grade
- Parcel number: 2000401 0400012
- Zoning: HM
- Special conditions: Standard
Construction
Type & style
- Home type: Townhouse
- Architectural style: Craftsman
- Property subtype: Townhouse
Materials
- Asphalt, Blown-In Insulation, Shake Siding, Vinyl Siding, Stone
- Foundation: Slab
- Roof: Architectural Shingle
Condition
- Excellent
- New construction: No
- Year built: 2022
Details
- Builder model: The Crofton
- Builder name: D.R. Horton
Utilities & green energy
- Sewer: Public Sewer
- Water: Public
Community & HOA
Community
- Security: Carbon Monoxide Detector(s), Fire Alarm, Main Entrance Lock, Smoke Detector(s), Security System
- Subdivision: Medford Walk
HOA
- Has HOA: Yes
- Amenities included: Tot Lots/Playground
- Services included: Common Area Maintenance, Lawn Care Front, Lawn Care Rear
- HOA fee: $115 monthly
- HOA name: MEDFORD WALK MANAGED BY ASSOCIA MID-ATLANTIC
Location
- Region: Medford
- Municipality: MEDFORD TWP
Financial & listing details
- Price per square foot: $233/sqft
- Tax assessed value: $312,000
- Annual tax amount: $11,712
- Date on market: 8/7/2026
- Listing agreement: Exclusive Right To Sell
- Listing terms: FHA,Conventional,Cash,VA Loan
- Inclusions: Washer, Dryer, Refrigerator All In As-is Condition. (new When The Condo Was Purchasedin 2022)
- Ownership: Fee Simple
Estimated market value
$538,500
$512,000 - $565,000
$3,777/mo
Price history
| Date | Event | Price |
|---|---|---|
| 8/7/2026 | Listed for sale | $540,000+13.8%$233/sqft |
Source:  Bright MLS #NJBL2117468 Report a problem Bright MLS #NJBL2117468 Report a problem | ||
| 5/27/2022 | Sold | $474,695$205/sqft |
Source: Bright MLS #NJBL2012800 Report a problem | ||
| 1/2/2022 | Pending sale | $474,695$205/sqft |
Source: Bright MLS #NJBL2012800 Report a problem | ||
| 12/31/2021 | Price change | $474,695+0.5%$205/sqft |
Source: Bright MLS #NJBL2012800 Report a problem | ||
| 12/20/2021 | Price change | $472,195+0.6%$204/sqft |
Source: Bright MLS #NJBL2012800 Report a problem | ||
| 12/13/2021 | Listed for sale | $469,195$203/sqft |
Source: Bright MLS #NJBL2012800 Report a problem | ||
Public tax history
| Year | Property taxes | Tax assessment |
|---|---|---|
| 2025 | $11,073 +7% | $312,000 |
| 2024 | $10,352 | $312,000 |
| 2023 | -- | $312,000 +834.1% |
| 2022 | $10,140 | $33,400 |
Find assessor info on the county website
Monthly payment
Est. payment
Payment breakdown
Explore the cost of this home by adjusting the details. Changes won't be saved.Climate risks
Neighborhood: 08055
Nearby schools
Schools provided by the listing agent
- Elementary: Kirbys Mill E.s.
- Middle: Medford Twp Memorial
- High: Shawnee H.s.
- District: Lenape Regional High
Source: Bright MLS. This data may not be complete. We recommend contacting the local school district to confirm school assignments for this home.
Similar homes
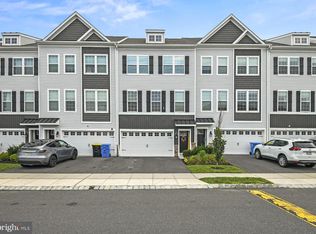
- $537,0003 bd3 ba2.2k sqft60 Autumn Park Dr, Medford, NJ 08055For Sale

 MLS ID #NJBL2119990, Jenny Albaz, Better Homes and Gardens Real Estate Maturo. Bright MLS
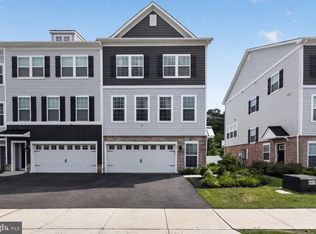
 - $539,9003 bd3 ba2.2k sqft9 Autumn Park Blvd, Medford, NJ 08055For Sale
 MLS ID #NJBL2119782, Sheetal Bavi, Coldwell Banker Residential Brokerage-Manalapan. Bright MLS
 - $560,0003 bd3 ba2.4k sqft40 Autumn Park Dr, Medford, NJ 08055For Sale
 MLS ID #NJBL2115986, Michele Cohan, BHHS Fox & Roach-Moorestown. Bright MLS
 - $499,9993 bd3 ba2.3k sqft23 Hilltop Ln, Medford, NJ 08055For Sale
 MLS ID #NJBL2119932, Saber Sabo, Keller Williams Realty - Marlton. Bright MLS
 - $519,9003 bd3 ba2.4k sqft33 Sullivan Way, Marlton, NJ 08053For SaleMLS ID #NJBL2118702, AJ Pund, Keller Williams Realty - Moorestown. Bright MLS
- $650,0002 bd3 ba1.9k sqft74 Langport Dr, Medford, NJ 08055For SaleMLS ID #NJBL2120016, Cristin Holloway, EXP Realty, LLC. Bright MLS
- $650,0003 bd4 ba2.9k sqft43 Isabelle Ct, Marlton, NJ 08053For SaleMLS ID #NJBL2117764, Alice Cane, HomeSmart First Advantage Realty. Bright MLS
- $545,0003 bd4 ba2.2k sqft22 Cardinal Way, Mount Laurel, NJ 08054For SaleMLS ID #NJBL2116548, Ashwin Rashatwar, Keller Williams Realty - Marlton. Bright MLS
- $575,0003 bd4 ba2.8k sqft14 Cinnamon Ln, Mount Laurel, NJ 08054New ConstructionMLS ID #NJBL2118022, Devin Dinofa, Keller Williams Realty - Moorestown. Bright MLS
- $611,9004 bd3 ba2.2k sqft60 Knox Blvd, Marlton, NJ 08053New ConstructionBright MLS
- $525,0002 bd2 ba1.7k sqft33 Hibiscus Dr, Marlton, NJ 08053For SaleMLS ID #NJBL2117404, Susan Grimm, BHHS Fox & Roach-Marlton. Bright MLS
- $514,9004 bd4 ba2.4k sqft28 Ella Ln, Eastampton, NJ 08060For SaleMLS ID #NJBL2116746, Nima Kapoor, RE/MAX First Realty. Bright MLS
- $519,9904 bd4 ba2.4k sqft134 Easton St, Bensalem, PA 19020For SaleMLS ID #PABU2124130, Becky Bostic, Real of Pennsylvania. Bright MLS
- $539,9003 bd2 ba1.9k sqft3 Pebble Ln, Cherry Hill, NJ 08002For SaleMLS ID #NJCD2125428, Michaela Hartery, Peze & Associates. Bright MLS
- $589,9003 bd3 ba1.9k sqft74 Rosemary Way, Mount Laurel, NJ 08054New ConstructionMLS ID #NJBL2117172, Mr. Hakan Karahan, HomeSmart First Advantage Realty. Bright MLS
- $525,0003 bd4 ba2k sqft127 Prince George St, Bensalem, PA 19020For SaleMLS ID #PABU2130448, Rachel Reilly, Honest Real Estate. Bright MLS
- $506,8004 bd3 ba2.2k sqft0A Atlantic Ave, Chesilhurst, NJ 08089New ConstructionMLS ID #NJCD2123786, Mark Hebert, RE/MAX Preferred - Sewell. Bright MLS
- $596,9004 bd3 ba2.2k sqft2337 Garwood Rd, Sicklerville, NJ 08081New ConstructionBright MLS
- $510,0004 bd3 ba2.3k sqft721 Hamilton Ave, Roebling, NJ 08554For SaleMLS ID #NJBL2119486, Joseph Wright, Sureway Realty. Bright MLS
- $469,9993 bd3 ba2.2k sqft44 Stanton Rd, Mount Holly, NJ 08060For SaleMLS ID #NJBL2116850, Kameesha Saunders, BHHS Fox & Roach - Robbinsville. Bright MLS
