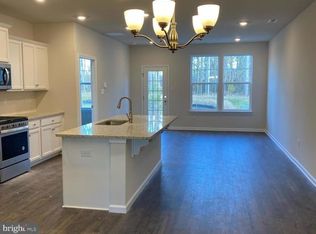
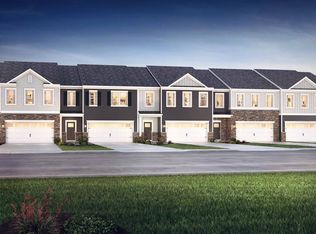
Who could ask for MORE?! 93 Morely is a stunning, open-concept, end-unit townhouse, built just two short years ago in the community of Medford Walk. It boasts over 2,300 square feet of modern elegance and comfort with 4 spacious bedrooms, including a primary suite and 2.5 luxurious bathrooms. Step inside to be greeted by a large foyer that opens to the sun-filled dining room, family room and gorgeous kitchen with beautifully upgraded interior features such as, a sleek island, striking quartz countertops, walk-in pantry and stainless-steel appliances. This space is the perfect hub for family and friends to gather. From the kitchen, open the sliding doors and step foot onto the expansive paver patio that offers a private oasis for outdoor dining or simply relaxing in the sun. Head upstairs to find 4 generously sized bedrooms that have been exquisitely decorated. Each room has ample closet space including a huge walk-in closet in the primary bedroom along with a linen closet. The convenience of an upstairs laundry room and its proximity to the bedrooms, makes the laundry a seamless part of daily life. Enhanced with modern technology, this home features a ring doorbell and smart thermostat. It also features a large, two-car garage with shelving that will meet all your organizing needs. Nestled in a quiet cul-de-sac within the neighborhood, this home provides privacy, ease of care with new appliances and HVAC and easy access to major highways, dining, shopping and even a playground. There is also plenty of dedicated parking for guests, ensuring there’s always room for visitors! This townhouse is the epitome of perfection! Don’t miss the opportunity to make this stylish retreat your own!
Sold for $570,000
$570,000
93 Morley Blvd, Medford, NJ 08055
4beds
2,316sqft
Townhouse
Built in 2022
4,051 Square Feet Lot
$600,900 Zestimate®
$246/sqft
$3,738 Estimated rent
Home value
$600,900
$571,000 - $631,000
$3,738/mo
Zestimate® history
Owner options
List your home for rent
$3,738/mo
Rent Zestimate®
Find your next renter with Zillow Rental Manager. Plus, with online applications, you can quickly screen prospective tenants – for free.
$3,738/mo
Rent Zestimate®
Refinance and save
$4,088/mo
Est. payment
Refinancing to a lower rate could help reduce your monthly payments and save thousands over the life of the loan.
$4,088/mo
Est. payment
Explore your selling options
Work with a Zillow partner agent
Leverage their expertise and Zillow's premium Showcase listings to get your home seen by more buyers.
Get startedList with your own agent
Get your home in front of millions of buyers by listing it on Zillow.
Learn how to do itSell it yourself
Take full control of how buyers see your home on Zillow by listing For Sale by Owner (FSBO).
List your homeWhat's special
Gorgeous kitchenModern technologyLinen closetStainless - steel appliancesPrivate oasisSleek islandOutdoor dining
Zillow last checked:
Listing updated:
Listed by:
Brooke Van Saun 609-304-7768,
Agent06 LLC
Bought with:
Brooke Van Saun, 96464
Agent06 LLC
Source: Bright MLS,MLS#: NJBL2063848
Facts & features
Interior
Bedrooms & bathrooms
- Bedrooms: 4
- Bathrooms: 3
- Full bathrooms: 2
- 1/2 bathrooms: 1
- Main level bathrooms: 1
Basement
- Area: 0
Heating
- Forced Air, Central, Programmable Thermostat, Natural Gas
Cooling
- Central Air, Electric
Appliances
- Included: Microwave, Built-In Range, Dishwasher, Disposal, Dryer, Ice Maker, Self Cleaning Oven, Oven/Range - Gas, Range Hood, Refrigerator, Stainless Steel Appliance(s), Washer, Water Dispenser, Water Heater, Gas Water Heater
- Laundry: Upper Level
Features
- Dining Area, Family Room Off Kitchen, Open Floorplan, Eat-in Kitchen, Kitchen Island, Recessed Lighting, Upgraded Countertops, Bar, 9'+ Ceilings, Dry Wall
- Flooring: Carpet, Laminate
- Has basement: No
- Has fireplace: No
Interior area
- Total structure area: 2,316
- Total interior livable area: 2,316 sqft
- Finished area above ground: 2,316
- Finished area below ground: 0
Property
Parking
- Total spaces: 2
- Parking features: Garage Faces Front, Inside Entrance, Asphalt, Attached, Driveway
- Attached garage spaces: 2
- Has uncovered spaces: Yes
Accessibility
- Accessibility features: Accessible Doors
Features
- Levels: Two
- Stories: 2
- Patio & porch: Patio
- Exterior features: Lighting, Sidewalks, Street Lights, Lawn Sprinkler
- Pool features: None
- Fencing: Partial
- Has view: Yes
- View description: Trees/Woods
Lot
- Size: 4,051 sqft
- Features: Backs to Trees, Landscaped, Premium, Rear Yard
Details
- Additional structures: Above Grade, Below Grade
- Parcel number: 2000401 0300035
- Zoning: RES
- Special conditions: Standard
- Other equipment: Negotiable
Construction
Type & style
- Home type: Townhouse
- Architectural style: Other
- Property subtype: Townhouse
Materials
- Frame, Masonry, Vinyl Siding
- Foundation: Slab
- Roof: Shingle
Condition
- New construction: No
- Year built: 2022
Utilities & green energy
- Electric: 200+ Amp Service
- Sewer: Public Sewer
- Water: Public
Community & neighborhood
Security
- Security features: Carbon Monoxide Detector(s), Smoke Detector(s)
Location
- Region: Medford
- Subdivision: Medford Walk
- Municipality: MEDFORD TWP
HOA & financial
HOA
- Has HOA: Yes
- HOA fee: $115 monthly
- Amenities included: Jogging Path, Spa/Hot Tub
- Services included: All Ground Fee, Common Area Maintenance, Lawn Care Front, Lawn Care Rear, Maintenance Grounds
- Association name: MEDFORD WALK HOA
Other
Other facts
- Listing agreement: Exclusive Right To Sell
- Listing terms: FHA,Conventional,Cash,VA Loan
- Ownership: Fee Simple
Price history
| Date | Event | Price |
|---|---|---|
| 6/3/2024 | Sold | $570,000+6.5%$246/sqft |
Source:  Bright MLS #NJBL2063848 Report a problem Bright MLS #NJBL2063848 Report a problem | ||
| 4/28/2024 | Pending sale | $535,000$231/sqft |
Source: Bright MLS #NJBL2063848 Report a problem | ||
| 4/18/2024 | Listed for sale | $535,000+9.3%$231/sqft |
Source: Bright MLS #NJBL2063848 Report a problem | ||
| 5/6/2022 | Sold | $489,695$211/sqft |
Source: Bright MLS #NJBL2010646 Report a problem | ||
| 12/8/2021 | Pending sale | $489,695$211/sqft |
Source: Bright MLS #NJBL2010646 Report a problem | ||
| 11/22/2021 | Price change | $489,695+0.6%$211/sqft |
Source:  DR Horton Report a problem DR Horton Report a problem | ||
| 11/16/2021 | Price change | $486,695-0.5%$210/sqft |
Source: Bright MLS #NJBL2010646 Report a problem | ||
| 11/9/2021 | Listed for sale | $489,195$211/sqft |
Source: Bright MLS #NJBL2010646 Report a problem | ||
Public tax history
| Year | Property taxes | Tax assessment |
|---|---|---|
| 2025 | $12,130 +7% | $341,800 |
| 2024 | $11,341 | $341,800 |
| 2023 | -- | $341,800 +818.8% |
| 2022 | $11,109 | $37,200 |
Find assessor info on the county website
Neighborhood: 08055

Nearby schools
GreatSchools rating
- 8/10Kirbys Mill Elementary SchoolGrades: PK-5Distance: 0.2 mi
- 7/10Haines Memorial 6thgr CenterGrades: 6Distance: 1.7 mi
- 7/10Shawnee High SchoolGrades: 9-12Distance: 5.2 mi
Schools provided by the listing agent
- Elementary: Kirbys Mill E.s.
- Middle: Medford Twp Memorial
- High: Lenape H.s.
- District: Lenape Regional High
Source: Bright MLS. This data may not be complete. We recommend contacting the local school district to confirm school assignments for this home.
Get a cash offer in 3 minutes
Find out how much your home could sell for in as little as 3 minutes with a no-obligation cash offer.
Estimated market value
$600,900
Get a cash offer in 3 minutes
Find out how much your home could sell for in as little as 3 minutes with a no-obligation cash offer.
Estimated market value
$600,900
- New Jersey
- Burlington County
- Medford Township
- 08055
- 93 Morley Blvd
Nearby cities
Nearby zip codes
Other Medford Township Topics
- Apartments for Rent in 08055
- Houses for Sale in 08055
- Houses for Rent in 08055
- 08055 Real Estate
- Medford Township Condos
- Houses for Sale in Medford Township
- Newest Listings in Medford Township
- Medford Township Home Values
- Medford Township Real Estate Agents
- Medford Township Refinance
- Medford Township Mortgage Rates
