Skip main navigation
Sold for $622,000
  • $622,000

    105 Morley Blvd, Medford, NJ 08055

    4beds
    2,877sqft
    Townhouse
    Built in 2022
    3,838 Square Feet Lot
    $666,300 Zestimate®
    $216/sqft
    $4,050 Estimated rent

    Home value

    $666,300

    $633,000 - $700,000

    $4,050/mo

    Zestimate® history
    Loading
    Loading...

    Owner options

    List your home for rent

    $4,050/mo

    Rent Zestimate®

    Find your next renter with Zillow Rental Manager. Plus, with online applications, you can quickly screen prospective tenants – for free.

    Learn more

    $4,050/mo

    Rent Zestimate®

    Refinance and save

    $4,458/mo

    Est. payment

    Refinancing to a lower rate could help reduce your monthly payments and save thousands over the life of the loan.

    See today's rates

    $4,458/mo

    Est. payment

    Explore your selling options

    Work with a Zillow partner agent

    Leverage their expertise and Zillow's premium Showcase listings to get your home seen by more buyers.

    Get started

    List with your own agent

    Get your home in front of millions of buyers by listing it on Zillow.

    Learn how to do it

    Sell it yourself

    Take full control of how buyers see your home on Zillow by listing For Sale by Owner (FSBO).

    List your home

    What's special

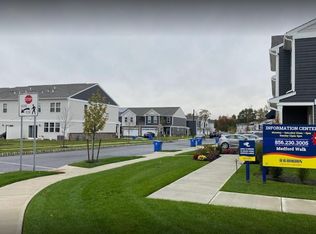
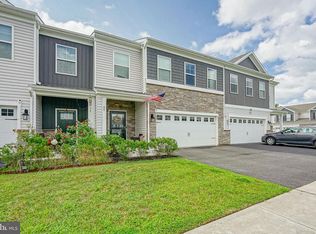
    This Crofton plan by D.R. Horton is a stunning new, open concept home with 2,877 square feet of living space, 4 bedrooms, 2.5 baths and a 2-car garage situated in Medford Walk, a new community just minutes from Downtown Mainstreet, local dining and shopping venues! Your amazing coveted end unit is set in the prime far back most secluded area of the subdivision, backing the privacy of natural woods. This home has an in-ground basement with huge finished rec room. The first floor features a beautiful kitchen with desirable upgrades such as quartz countertops, white cabinetry, ceramic tile kitchen backsplash and upgraded stainless-steel appliances. Highlights of the second story are the captivating owner's suite and upstairs laundry room which is sure to be a great convenience. Smart home additions of Qolsys IQ Panel, Nest Thermostat, Smart dimmer switches on the main floor and Kwikset Smart Door Lock. Custom upgrades done after purchase: - Water softener - Built-in laundry room cabinetry - Custom closets in all closets - Custom built-in pantry - Reverse osmosis instant hot/drinking water at kitchen sink - Custom garage (painted and custom Proslat system through entire garage). - Brand new HE large capacity front load washer/ dryer - Tiled kitchen island - Electrical (smart home enabled dimmer switches on main floor, ceiling fans/fixtures, level two EV charging outlet ETC).

    Zillow last checked:

    Listing updated:

    Listed by:

    Ralph Harvey 855-456-4945,

    ListWithFreedom.com

    Bought with:

    Jody De Vine

    BHHS Fox & Roach-Mt Laurel

    Source: Bright MLS,MLS#: NJBL2050286MLS Logo

    Facts & features

    Interior

    Bedrooms & bathrooms
    • Bedrooms: 4
    • Bathrooms: 3
    • Full bathrooms: 2
    • 1/2 bathrooms: 1
    • Main level bathrooms: 1
    Rooms
    • Room types: Primary Bedroom
    Basement
    • Area: 0
    Heating
    • Forced Air, Natural Gas
    Cooling
    • Central Air, Electric
    Appliances
    • Included: Microwave, Built-In Range, Cooktop, Dishwasher, Disposal, Dryer, Energy Efficient Appliances, ENERGY STAR Qualified Washer, ENERGY STAR Qualified Dishwasher, ENERGY STAR Qualified Refrigerator, Exhaust Fan, Instant Hot Water, Self Cleaning Oven, Oven, Stainless Steel Appliance(s), Water Conditioner - Owned, Water Heater, Water Treat System, Electric Water Heater
    • Laundry: Dryer In Unit, Upper Level, Washer In Unit
    Features
    • Built-in Features, Ceiling Fan(s), Combination Kitchen/Dining, Combination Kitchen/Living, Crown Molding, Dining Area, Open Floorplan, Primary Bath(s), Recessed Lighting, Bathroom - Stall Shower, Bathroom - Tub Shower, Upgraded Countertops, Walk-In Closet(s), Dry Wall
    • Flooring: Ceramic Tile, Engineered Wood, Hardwood, Laminate, Carpet, Wood
    • Windows: Window Treatments
    • Basement: Improved,Partially Finished,Space For Rooms,Sump Pump,Windows
    • Has fireplace: No
    Interior area
    • Total structure area: 2,877
    • Total interior livable area: 2,877 sqft
    • Finished area above ground: 2,877
    • Finished area below ground: 0

    Property

    Parking
    • Total spaces: 2
    • Parking features: Storage, Built In, Garage Faces Front, Asphalt, Attached, Driveway, Off Street
    • Attached garage spaces: 2
    • Has uncovered spaces: Yes
    Accessibility
    • Accessibility features: Accessible Doors, Accessible Hallway(s), Doors - Swing In
    Features
    • Levels: Three
    • Stories: 3
    • Exterior features: Lawn Sprinkler, Play Area, Underground Lawn Sprinkler
    • Pool features: None
    • Has view: Yes
    • View description: Trees/Woods
    Lot
    • Size: 3,838 Square Feet
    Details
    • Additional structures: Above Grade, Below Grade
    • Parcel number: 2000401 0300041
    • Zoning: HM
    • Special conditions: Standard

    Construction

    Type & style
    • Home type: Townhouse
    • Architectural style: Transitional
    • Property subtype: Townhouse
    Materials
    • Concrete, Stick Built, Vinyl Siding
    • Foundation: Other
    • Roof: Asphalt
    Condition
    • Excellent
    • New construction: No
    • Year built: 2022

    Utilities & green energy

    • Electric: 120/240V
    • Sewer: Public Sewer
    • Water: Public
    • Utilities for property: Sewer Available, Electricity Available, Natural Gas Available, Water Available, Fiber Optic

    Community & HOA

    Community
    • Security: Fire Alarm, Main Entrance Lock, Motion Detectors, Security System, Fire Sprinkler System
    • Subdivision: None Available
    HOA
    • Has HOA: Yes
    • Amenities included: Common Grounds, Tot Lots/Playground
    • Services included: Maintenance Grounds, Snow Removal
    • HOA fee: $115 monthly
    Location
    • Region: Medford
    • Municipality: MEDFORD TWP

    Financial & listing details

    • Price per square foot: $216/sqft
    • Tax assessed value: $374,200
    • Annual tax amount: $12,161
    • Date on market: 7/23/2023
    • Listing agreement: Exclusive Right To Sell
    • Listing terms: Cash,Conventional,FHA,VA Loan,Variable
    • Inclusions: Simply Safe Alarm System And Cameras.
    • Ownership: Fee Simple

    Price history

    DateEventPrice
    9/29/2023Sold$622,000+2.1%$216/sqft
    Source: Bright MLS #NJBL2050286 Report a problem
    8/25/2023Pending sale$609,000$212/sqft
    Source: Bright MLS #NJBL2050286 Report a problem
    8/10/2023Price change$609,000-3.2%$212/sqft
    Source: Bright MLS #NJBL2050286 Report a problem
    8/2/2023Price change$629,000-3.2%$219/sqft
    Source: Bright MLS #NJBL2050286 Report a problem
    7/23/2023Listed for sale$650,000+26.3%$226/sqft
    Source: Bright MLS #NJBL2050286 Report a problem
    5/25/2022Sold$514,480$179/sqft
    Source: Bright MLS #NJBL2011432 Report a problem
    11/23/2021Pending sale$514,480$179/sqft
    Source: Bright MLS #NJBL2011432 Report a problem

    Public tax history

    YearProperty taxesTax assessment
    2025$13,280 +7%$374,200
    2024$12,416 $374,200
    2023-- $374,200 +905.9%
    2022$12,162 $37,200
    Find assessor info on the county website

    Neighborhood: 08055

    Nearby schools

    GreatSchools rating
    Schools provided by the listing agent
    • Elementary: Kirbys Mill
    • Middle: Haines Memorial 6thgr Center
    • High: Lenape H.s.
    • District: Medford Township Public Schools

    Source: Bright MLS. This data may not be complete. We recommend contacting the local school district to confirm school assignments for this home.

    Get a cash offer in 3 minutes
    Find out how much your home could sell for in as little as 3 minutes with a no-obligation cash offer.
    Estimated market value
    $666,300
    Get a cash offer in 3 minutes
    Find out how much your home could sell for in as little as 3 minutes with a no-obligation cash offer.
    Estimated market value
    $666,300