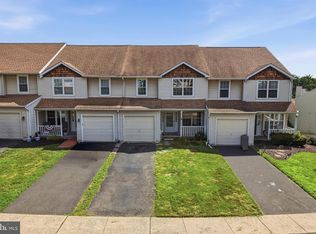
Nestled in the charming Village Shires community, this exquisite townhouse offers a harmonious blend of contemporary and colonial architectural styles, creating a warm and inviting atmosphere that feels like home. With three spacious bedrooms and one and a half elegantly appointed bathrooms, this residence is designed for both comfort and functionality. Step inside to discover a beautifully finished interior featuring rich hardwood flooring that flows seamlessly throughout the main living areas. The inviting dining area is perfect for hosting intimate gatherings, while the eat-in kitchen boasts modern conveniences, including a sleek electric oven/range, a dishwasher, and a microwave, all designed to elevate your culinary experiences. Recessed lighting casts a soft glow, enhancing the ambiance of this delightful space. The living room is a true centerpiece, complete with a cozy fireplace that beckons for quiet evenings spent with loved ones. Large bay windows invite natural light, creating a bright and airy feel that enhances the home's warmth. Ceiling fans provide a gentle breeze, ensuring comfort year-round. Venture downstairs to the fully finished basement, which offers walkout stairs for easy access to the outdoors. This versatile space can serve as a recreation room, home office, or additional living area, tailored to your lifestyle needs. Outside, the property features a charming deck, perfect for morning coffee or evening relaxation, surrounded by the beauty of the community. Enjoy the convenience of an attached garage and an asphalt driveway, providing ample parking for you and your guests. The Village Shires community enhances your lifestyle with amenities such as a clubhouse and a refreshing community pool, ideal for summer days spent soaking up the sun. The association takes care of common area maintenance and snow removal, allowing you to enjoy a low-maintenance lifestyle. With its prime location, this townhouse offers easy access to local parks, shopping, and dining, making it a perfect retreat for those seeking both tranquility and convenience. Experience the exclusive lifestyle this property offers, where comfort meets elegance in every detail. This home has an eighty gallon water heater, new roof, a shed, a newer sewer pipe with liner, new composite deck, new fridge dishwasher and oven.
For sale
$465,500
3120 Bedlington Pl, Southampton, PA 18966
3beds
2,000sqft
:
Get pre-qualified$3,010/mo
Townhouse
Built in 1979
2,178 Square Feet Lot
$457,500 Zestimate®
$233/sqft
$58/mo HOA
What's special
Cozy fireplaceThree spacious bedroomsAttached garageFully finished basementNew roofCharming deckEat-in kitchen
- 2 days |
- 485 |
- 41 |
Zillow last checked:
Listing updated:
Listed by:
Mrs. Francine A Tibbetts 215-380-3976,
Exceed Realty 2153555353
Source: Bright MLS,MLS#: PABU2127334
Facts & features
Interior
Bedrooms & bathrooms
- Bedrooms: 3
- Bathrooms: 2
- Full bathrooms: 1
- 1/2 bathrooms: 1
- Main level bathrooms: 2
- Main level bedrooms: 3
Heating
- Heat Pump, Forced Air, Electric
Cooling
- Central Air, Electric
Appliances
- Included: Dishwasher, Microwave, Oven/Range - Electric, Stainless Steel Appliance(s), Electric Water Heater
- Laundry: In Basement
Features
- Ceiling Fan(s), Dining Area, Eat-in Kitchen, Recessed Lighting, Attic, Kitchen Island, Built-in Features, Exposed Beams, Soaking Tub
- Flooring: Hardwood, Wood
- Doors: Sliding Glass, Storm Door(s)
- Windows: Bay/Bow
- Basement: Walk-Out Access,Finished
- Number of fireplaces: 1
Interior area
- Total structure area: 2,000
- Total interior livable area: 2,000 sqft
- Finished area above ground: 2,000
Property
Parking
- Total spaces: 3
- Parking features: Garage Faces Front, Asphalt, Attached, Driveway
- Attached garage spaces: 1
- Uncovered spaces: 2
Accessibility
- Accessibility features: None
Features
- Levels: Two and One Half
- Stories: 2.5
- Patio & porch: Deck
- Exterior features: Sidewalks, Street Lights
- Pool features: Community
- Fencing: Back Yard,Wood
Lot
- Size: 2,178 Square Feet
Details
- Additional structures: Above Grade
- Parcel number: 31065201
- Zoning: R3
- Zoning description: townhouse
- Special conditions: Standard
Construction
Type & style
- Home type: Townhouse
- Architectural style: Contemporary,Colonial
- Property subtype: Townhouse
Materials
- Brick
- Foundation: Block
- Roof: Asbestos Shingle
Condition
- Below Average
- New construction: No
- Year built: 1979
Utilities & green energy
- Sewer: Public Sewer
- Water: Public
- Utilities for property: Cable Available, Electricity Available
Community & HOA
Community
- Subdivision: Village Shires
HOA
- Has HOA: Yes
- Amenities included: Clubhouse
- Services included: Common Area Maintenance, Pool(s), Snow Removal
- HOA fee: $173 quarterly
- HOA name: VILLAGE SHIRES
Location
- Region: Southampton
- Municipality: NORTHAMPTON TWP
Financial & listing details
- Price per square foot: $233/sqft
- Tax assessed value: $26,320
- Annual tax amount: $5,521
- Date on market: 7/25/2026
- Listing agreement: Exclusive Right To Sell
- Listing terms: Cash,FHA,Conventional,VA Loan
- Ownership: Fee Simple
Estimated market value
$457,500
$435,000 - $480,000
$2,763/mo
Price history
| Date | Event | Price |
|---|---|---|
| 7/25/2026 | Listed for sale | $465,500+79.7%$233/sqft |
Source:  Bright MLS #PABU2127334 Report a problem Bright MLS #PABU2127334 Report a problem | ||
| 8/28/2016 | Sold | $259,000-4%$130/sqft |
Source: Public Record Report a problem | ||
| 7/5/2016 | Listed for sale | $269,9000%$135/sqft |
Source: Berkshire Hathaway HomeServices Fox & Roach #6822106 Report a problem | ||
| 12/6/2010 | Sold | $270,000+14.9%$135/sqft |
Source: Public Record Report a problem | ||
| 5/12/2006 | Sold | $235,038-9%$118/sqft |
Source: Public Record Report a problem | ||
| 2/24/2006 | Sold | $258,200+1.3%$129/sqft |
Source: Public Record Report a problem | ||
| 4/30/2004 | Sold | $255,000$128/sqft |
Source: Public Record Report a problem | ||
Public tax history
| Year | Property taxes | Tax assessment |
|---|---|---|
| 2025 | $5,283 +2.3% | $26,320 |
| 2024 | $5,165 +8.1% | $26,320 |
| 2023 | $4,778 +0.9% | $26,320 |
| 2022 | $4,734 +3.3% | $26,320 |
| 2021 | $4,584 +2.3% | $26,320 |
| 2020 | $4,481 +6.4% | $26,320 |
| 2018 | $4,213 +4% | $26,320 |
| 2017 | $4,051 +43.3% | $26,320 |
| 2016 | $2,826 | $26,320 |
| 2015 | -- | $26,320 |
| 2014 | -- | $26,320 |
| 2013 | -- | $26,320 |
| 2012 | -- | $26,320 |
| 2011 | -- | $26,320 |
| 2010 | -- | $26,320 |
| 2009 | -- | $26,320 |
| 2008 | -- | $26,320 |
| 2007 | -- | $26,320 |
| 2006 | -- | $26,320 |
| 2005 | -- | $26,320 +300% |
| 2004 | -- | $6,580 |
| 2003 | -- | $6,580 |
| 2002 | -- | $6,580 |
| 2000 | -- | $6,580 |
Find assessor info on the county website
Monthly payment
Est. payment
Payment breakdown
Explore the cost of this home by adjusting the details. Changes won't be saved.Climate risks
Neighborhood: 18966
Nearby schools
GreatSchools rating
- 8/10Hillcrest El SchoolGrades: K-6Distance: 1.5 mi
- 7/10Holland Middle SchoolGrades: 7-8Distance: 1.5 mi
- 10/10Council Rock High School SouthGrades: 9-12Distance: 1.5 mi
Schools provided by the listing agent
- District: Council Rock
Source: Bright MLS. This data may not be complete. We recommend contacting the local school district to confirm school assignments for this home.
- $477,0003 bd1 ba2k sqft3119 Bedlington Pl, Holland, PA 18966Off Market
- $315,0003 bd1 ba1.4k sqft3118 Bedlington Pl, Holland, PA 18966Sold
- $456,5003 bd2 ba1.5k sqft3122 Bedlington Pl, Holland, PA 18966Off Market
- $478,2003 bd2 ba1.5k sqft3117 Bedlington Pl, Holland, PA 18966Off Market
- $510,5003 bd2 ba1.5k sqft3123 Bedlington Pl, Holland, PA 18966Off Market
- $439,5003 bd2 ba1.5k sqft3124 E Village Rd, Holland, PA 18966Off Market
- $395,0003 bd1 ba1.4k sqft3125 E Village Rd, Holland, PA 18966Off Market
- $447,1003 bd3 ba1.5k sqft3126 E Village Rd, Holland, PA 18966Off Market
A local agent can set up tours, give advice and negotiate with sellers.
A local lender can help you make sure your offer is ready when you are.
Similar homes
- $495,0003 bd3 ba1.5k sqft3255 Durham Pl, Southampton, PA 18966For Sale

 MLS ID #PABU2127152, Michael Gorevoy, Dan Realty. Bright MLS
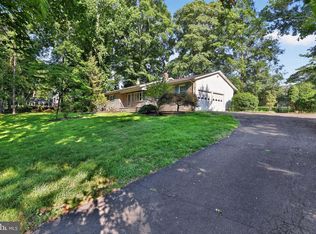
 - $459,7774 bd3 ba1.9k sqft136 N Timber Rd, Southampton, PA 18966For Sale
 MLS ID #PABU2126138, Liam Coonahan, Real of Pennsylvania. Bright MLS
 - $503,0004 bd3 ba1.9k sqft115 Mulberry Dr, Holland, PA 18966For Sale
 MLS ID #PABU2124288, Ilya Markman, Elite Realty Group Unl. Inc.. Bright MLS
 - $529,9003 bd3 ba1.7k sqft510 Green Valley Rd, Langhorne, PA 19047For Sale
 MLS ID #PABU2127230, Ana Krauthamer, KW Greater West Chester. Bright MLS
 - $459,0004 bd3 ba1.7k sqft610 Valley Stream Cir, Langhorne, PA 19053For SaleMLS ID #PABU2126924, Max Shein, LPT Realty, LLC. Bright MLS
- $600,0004 bd2 ba2.8k sqft68 New Rd, Churchville, PA 18966For SaleMLS ID #PABU2127396, Zach Behr, Keller Williams Real Estate-Blue Bell. Bright MLS
- $464,9003 bd3 ba1.5k sqft3110 Victoria Ct, Bensalem, PA 19020For SaleMLS ID #PABU2127074, John Menno, BHHS Fox & Roach -Yardley/Newtown. Bright MLS
- $449,9993 bd2 ba1.8k sqft2023 Lockwood Ln, Feasterville Trevose, PA 19053For SaleMLS ID #PABU2127054, Garrett Smith, Opus Elite Real Estate. Bright MLS
- $565,0004 bd2 ba1.8k sqft275 Waverly Rd, Southampton, PA 18966For SaleMLS ID #PABU2127120, Abe Haupt, Elfant Wissahickon-Chestnut Hill. Bright MLS
- $475,0003 bd2 ba1.4k sqft206 Waverly Rd, Southampton, PA 18966For SaleMLS ID #PABU2121670, Dan Caparo, EXP Realty, LLC. Bright MLS
- $500,0003 bd3 ba2k sqft144 Golf Club Dr, Langhorne, PA 19047For SaleMLS ID #PABU2126612, Bob Kelley, BHHS Fox & Roach-Blue Bell. Bright MLS
- $499,9003 bd1 ba1.5k sqft830 Almshouse Rd, Ivyland, PA 18974For SaleMLS ID #PABU2126882, Cynthia Greenfield, Coldwell Banker Hearthside. Bright MLS
- $--3 bd3 ba1.6k sqft780 Newbury Ct, Southampton, PA 18966AuctionXome
- $--3 bd3 ba1.4k sqft596 Langhorne Yardley Rd, Langhorne, PA 19047AuctionAuction.com 2
- $649,9004 bd3 ba1.6k sqft31 Crestview Dr, Southampton, PA 18966For SaleMLS ID #PABU2124556, Jerry Hill, Homestarr Realty. Bright MLS
- $429,9005 bd3 ba2.6k sqft1535 Fieldwood Rd, Southampton, PA 18966For SaleMLS ID #PABU2116584, Lisa Konopka, Opus Elite Real Estate. Bright MLS
- $584,9993 bd3 ba2.1k sqft65 Cypress Pl, Newtown, PA 18940For SaleMLS ID #PABU2127096, Elise Bernstein, RE/MAX Properties - Newtown. Bright MLS
- $450,0003 bd3 ba2k sqft176 Kenton Dr, Langhorne, PA 19047For SaleMLS ID #PABU2117958, Joyce Skillman, Real Estate Excel. Bright MLS
- $475,0005 bd3 ba2.8k sqft43 Falcon Rd, Levittown, PA 19056For SaleMLS ID #PABU2126456, Tara Caton, Prime Real Estate Team. Bright MLS
- $399,0002 bd2 ba1.9k sqft163 Hillcroft Way, Newtown, PA 18940For SaleMLS ID #PABU2122546, Fred A Altieri, Houwzer, LLC. Bright MLS
