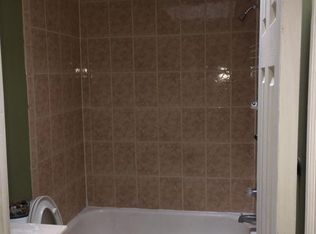
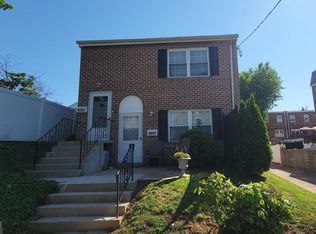
Discover a premier investment or owner-occupant opportunity in one of Northeast Philadelphia’s most coveted neighborhoods. This meticulously maintained end-of-row duplex offers the spacious feel of a twin home, featuring a classic brick exterior and a brand-new roof installed in 2024.The property consists of two spacious two-bedroom units, each featuring a full kitchen, a bright living room, a full bathroom, central heating, and separate utilities for effortless management. The first-floor unit features modern laminate plank flooring and is currently occupied on a flexible month-to-month lease. The vacant second-floor unit has been freshly updated as of July 2026 with brand-new laminate plank flooring and modern LED lighting throughout.Exterior highlights include a fully fenced-in yard, a two-car driveway, and a two-car garage equipped with two brand-new garage doors installed in June 2026. Whether you are looking for a turnkey addition to your investment portfolio or a live-in property that generates rental income, this duplex perfectly blends long-term comfort with high-yield potential. Call today to schedule your private showing!
For sale
Price cut: $100 (7/25)
$479,800
12501 Nanton Dr, Philadelphia, PA 19154
4beds
2baths
1,640sqft
:
Get pre-qualified$2,995/mo
Townhouse
Built in 1965
-- sqft lot
$474,000 Zestimate®
$293/sqft
$-- HOA
What's special
Classic brick exteriorFenced-in yardMeticulously maintained end-row duplexCentral heating
- 106 days |
- 622 |
- 14 |
Zillow last checked:
Listing updated:
Listed by:
Mo Latif 215-917-7302,
Premium Realty Group Inc 2679688878
Source: Bright MLS,MLS#: PAPH2611180
Facts & features
Interior
Bedrooms & bathrooms
- Bedrooms: 4
- Bathrooms: 2
Basement
- Area: 0
Heating
- Forced Air, Natural Gas
Cooling
- None
Appliances
- Included: Refrigerator, Washer, Dryer, Gas Water Heater
Features
- Basement: Garage Access,Unfinished
- Has fireplace: No
Interior area
- Total structure area: 1,640
- Total interior livable area: 1,640 sqft
Property
Parking
- Total spaces: 2
- Parking features: Concrete, Driveway
- Uncovered spaces: 2
Accessibility
- Accessibility features: None
Features
- Pool features: None
Lot
- Size: 2,993 Square Feet
- Dimensions: 32.00 x 94.00
Details
- Additional structures: Above Grade, Below Grade
- Parcel number: 663383400
- Zoning: RSA4
- Special conditions: Standard
Construction
Type & style
- Home type: MultiFamily
- Architectural style: AirLite
- Property subtype: Townhouse
Materials
- Masonry
- Foundation: Other
- Roof: Flat
Condition
- New construction: No
- Year built: 1965
Utilities & green energy
- Sewer: Public Sewer
- Water: Public
Community & HOA
Community
- Subdivision: Parkwood
Location
- Region: Philadelphia
- Municipality: PHILADELPHIA
Financial & listing details
- Price per square foot: $293/sqft
- Tax assessed value: $392,000
- Annual tax amount: $5,487
- Date on market: 4/26/2026
- Listing agreement: Exclusive Right To Sell
- Listing terms: Cash,Conventional
- Ownership: Fee Simple
Estimated market value
$474,000
$450,000 - $498,000
$2,160/mo
Price history
| Date | Event | Price |
|---|---|---|
| 7/25/2026 | Price change | $479,8000%$293/sqft |
Source:  Bright MLS #PAPH2611180 Report a problem Bright MLS #PAPH2611180 Report a problem | ||
| 6/9/2026 | Price change | $479,900-2%$293/sqft |
Source: Bright MLS #PAPH2611180 Report a problem | ||
| 5/11/2026 | Price change | $489,900-2%$299/sqft |
Source: Bright MLS #PAPH2611180 Report a problem | ||
| 4/26/2026 | Listed for sale | $499,900+71.8%$305/sqft |
Source: Bright MLS #PAPH2611180 Report a problem | ||
| 11/17/2020 | Listing removed | $291,000$177/sqft |
Source: RE/MAX Access #PAPH938902 Report a problem | ||
| 9/29/2020 | Pending sale | $291,000$177/sqft |
Source: RE/MAX Access #PAPH938902 Report a problem | ||
| 9/29/2020 | Price change | $291,000+5.9%$177/sqft |
Source: RE/MAX Access #PAPH938902 Report a problem | ||
| 9/27/2020 | Pending sale | $274,900$168/sqft |
Source: RE/MAX Access #PAPH938902 Report a problem | ||
| 9/25/2020 | Listed for sale | $274,900$168/sqft |
Source: RE/MAX Access #PAPH938902 Report a problem | ||
Public tax history
Tax history is unavailable.
Monthly payment
Est. payment
Payment breakdown
Explore the cost of this home by adjusting the details. Changes won't be saved.Climate risks
Neighborhood: Parkwood Manor
Nearby schools
GreatSchools rating
- 7/10Decatur Stephen SchoolGrades: K-8Distance: 0.2 mi
- 3/10Washington George High SchoolGrades: 9-12Distance: 3.1 mi
Schools provided by the listing agent
- District: Philadelphia City
Source: Bright MLS. This data may not be complete. We recommend contacting the local school district to confirm school assignments for this home.
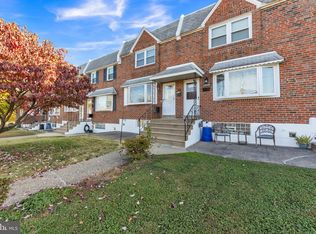
- $314,1003 bd1 ba1.3k sqft12503 Nanton Dr, Philadelphia, PA 19154Off Market
- $315,0003 bd2 ba1.3k sqft12505 Nanton Dr, Philadelphia, PA 19154Sold

- $280,0003 bd2 ba1.3k sqft12507 Nanton Dr, Philadelphia, PA 19154Sold
- $332,5003 bd2 ba1.3k sqft3705 Genesee Dr, Philadelphia, PA 19154Off Market

- $294,0003 bd1 ba1.3k sqft12509 Nanton Dr, Philadelphia, PA 19154Off Market
- $344,1003 bd2 ba1.3k sqft12511 Nanton Dr, Philadelphia, PA 19154Off Market
- $297,3003 bd1 ba1.3k sqft3707 Genesee Dr, Philadelphia, PA 19154Off Market
- $325,7003 bd2 ba1.3k sqft12513 Nanton Dr, Philadelphia, PA 19154Off Market
A local agent can set up tours, give advice and negotiate with sellers.
A local lender can help you make sure your offer is ready when you are.
Similar homes
- $379,0003 bd2 ba1.8k sqft3201 Fanshawe St #0, Philadelphia, PA 19149For Sale

 MLS ID #PAPH2657368, Nancy Rao, HK99 Realty LLC. Bright MLS
 - $393,9003 bd2 ba1.3k sqft3612 Sussex Ln, Philadelphia, PA 19114For Sale
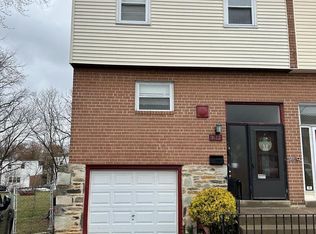 MLS ID #PAPH2614244, Mr. Mario Gonzalez, Martinez Real Estate. Bright MLS
 - $417,0004 bd-- ba1.8k sqft3212 Tyson Ave, Philadelphia, PA 19149For Sale
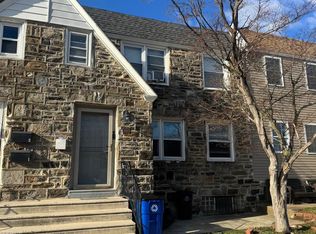 MLS ID #PAPH2595376, Marisa Mango, Mango & August Inc. Bright MLS
 - $400,0004 bd-- ba1.9k sqft4061 Disston St, Philadelphia, PA 19135For Sale
 MLS ID #PAPH2631226, Joseph Rey, RE/MAX One Realty. Bright MLS
 - $570,0004 bd4 ba1.8k sqft870 Morefield Rd, Philadelphia, PA 19115For SaleMLS ID #PAPH2599170, Qiaoying LI, Philly Real Estate. Bright MLS
- $379,5003 bd4 ba2k sqft1314 W Rockland St, Philadelphia, PA 19141For SaleMLS ID #PAPH2656538, Alex Molinski, Elite Realty Group Unl. Inc.. Bright MLS
- $399,0003 bd3 ba1.5k sqft11107 Ridgeway St, Philadelphia, PA 19116For SaleMLS ID #PAPH2637604, ED Haleman, Keller Williams Real Estate - Newtown. Bright MLS
- $500,0005 bd3 ba1.8k sqft1811 W Montgomery Ave, Philadelphia, PA 19121For SaleMLS ID #PAPH2617282, Pamela Roberts, Tesla Realty Group, LLC. Bright MLS
- $399,0003 bd-- ba1.9k sqft45 Blake Ave, Jenkintown, PA 19046For SaleMLS ID #PAMC2188698, Daniel Maneely, Liberty Bell Real Estate Brokerage LLC. Bright MLS
- $385,0004 bd2 ba1.7k sqft2711 Unruh Ave, Philadelphia, PA 19149For SaleMLS ID #PAPH2528184, Victor Corsino, BHHS Fox & Roach-Southampton. Bright MLS
- $525,0003 bd-- ba2.2k sqft324 E Girard Ave, Philadelphia, PA 19125For SaleMLS ID #PAPH2650908, Wayne Leibovitz, Leibovitz Real Estate, LLC. Bright MLS
- $260,0004 bd2 ba1.6k sqft1319 W Champlost St #21, Philadelphia, PA 19141For SaleMLS ID #PAPH2654466, Dirk Parker, Realty Mark Cityscape-King of Prussia. Bright MLS
- $450,0002 bd-- ba1.5k sqft1941 S 30th St, Philadelphia, PA 19145For SaleMLS ID #PAPH2641572, Frank Jacovini, Century 21 Advantage Gold-South Philadelphia. Bright MLS
- $449,9995 bd3 ba2k sqft36 W Cedar Ave, Merchantville, NJ 08109For SaleMLS ID #NJCD2121028, Natalie Schanne, HomeSmart First Advantage Realty. Bright MLS
- $495,0004 bd2 ba2.2k sqft110 Thornwood Dr, Marlton, NJ 08053For SaleMLS ID #NJBL2108074, James Moffa, Keller Williams Realty - Marlton. Bright MLS
- $379,0003 bd3 ba1.5k sqft7408 Brous Ave, Philadelphia, PA 19152For SaleMLS ID #PAPH2606786, Kelly Huang, HK99 Realty LLC. Bright MLS
- $338,0003 bd3 ba1.4k sqft2839 Tremont St, Philadelphia, PA 19136For SaleMLS ID #PAPH2645830, Ella Thang, Canaan Realty Services INC. Bright MLS
- $349,5003 bd3 ba1k sqft1815 Placid St, Philadelphia, PA 19152For SaleMLS ID #PAPH2633622, BIJU MANI, Equity Pennsylvania Real Estate. Bright MLS
- $350,0003 bd3 ba1.3k sqft1733 Megargee St, Philadelphia, PA 19152For SaleMLS ID #PAPH2640554, XIAOJING PAN, Home Vista Realty. Bright MLS
- $378,0003 bd3 ba1.3k sqft2019 Faunce St, Philadelphia, PA 19152For SaleMLS ID #PAPH2606360, Xuan Jiang, Home Vista Realty. Bright MLS
