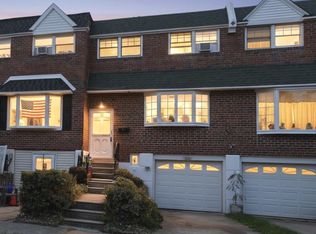
***Showings start Saturday 8/8*** Welcome to your turnkey haven in the highly desirable Neshaminy School District! Lovingly upgraded and meticulously maintained over the past 27 years, virtually every inch of this vibrant home has been thoughtfully refreshed so you can move right in without lifting a finger. The incredible curb appeal greets you instantly with a cheerful, bright yellow door, custom paver pathway, and charming garden beds, all backed by the peace of mind of an updated roof, replacement windows, and vinyl siding. Inside, gorgeous light luxury vinyl plank flooring flows seamlessly through the main living area. The heart of the home includes an updated kitchen and a spacious, expanded laundry room with its own direct exit to the back patio. A space-saving pocket door leads to a main-level bedroom featuring blackout shades, a ceiling fan, and an oversized walk-in closet with the flexibility to serve as a nursery or dedicated workspace. Just steps away, the main-floor full bathroom has been thoughtfully renovated with modern style and clever storage solutions. A professionally converted garage adds invaluable versatile square footage, serving as an ideal fourth bedroom, quiet home office, private gym, or additional family room. Upstairs, two generous secondary bedrooms feature neutral plush carpeting, ceiling fans, tasteful paint palettes, and easy access to a second fully updated bathroom. The outdoor space is built for effortless relaxation and entertaining, boasting a flat, fully fenced yard with low-maintenance grass, a large storage shed, and an expansive concrete patio anchored by a covered porch with an outdoor ceiling fan. This rare blend of classic charm, modern upgrades, and stress-free living is ready for its next owner to start making memories.
For sale
$425,000
33 Underwood Rd, Levittown, PA 19056
3beds
1,550sqft
:
Get pre-qualified$2,727/mo
Single Family Residence
Built in 1955
7,400 Square Feet Lot
$369,100 Zestimate®
$274/sqft
$-- HOA
What's special
Vinyl sidingCustom paver pathwayFlat fully fenced yardLarge storage shedLow-maintenance grassCharming garden bedsIncredible curb appeal
- 1 hour |
- 80 |
- 8 |
Zillow last checked:
Listing updated:
Listed by:
Alexis Cohen 215-768-4992,
Keller Williams Real Estate - Newtown (215) 860-4200,
Listing Team: Alexis Cohen And Associates
Source: Bright MLS,MLS#: PABU2128094
Facts & features
Interior
Bedrooms & bathrooms
- Bedrooms: 3
- Bathrooms: 2
- Full bathrooms: 2
- Main level bathrooms: 1
- Main level bedrooms: 1
Basement
- Area: 0
Heating
- Central, Baseboard, Heat Pump, Oil, Electric
Cooling
- Central Air, Electric
Appliances
- Included: Water Heater
- Laundry: Main Level, Washer In Unit, Dryer In Unit
Features
- Flooring: Carpet, Laminate, Ceramic Tile
- Has basement: No
- Has fireplace: No
Interior area
- Total structure area: 1,550
- Total interior livable area: 1,550 sqft
- Finished area above ground: 1,550
- Finished area below ground: 0
Property
Parking
- Total spaces: 4
- Parking features: Driveway
- Uncovered spaces: 4
Accessibility
- Accessibility features: 2+ Access Exits, Accessible Entrance
Features
- Levels: Two
- Stories: 2
- Pool features: None
- Fencing: Full,Panel,Privacy
Lot
- Size: 7,400 Square Feet
- Dimensions: 74.00 x 100.00
Details
- Additional structures: Above Grade, Below Grade
- Parcel number: 22053390
- Zoning: R2
- Special conditions: Standard
Construction
Type & style
- Home type: SingleFamily
- Architectural style: Cape Cod
- Property subtype: Single Family Residence
Materials
- Frame
- Foundation: Slab
Condition
- Excellent
- New construction: No
- Year built: 1955
Utilities & green energy
- Sewer: Public Sewer
- Water: Public
Community & HOA
Community
- Subdivision: Upper Orchard
HOA
- Has HOA: No
Location
- Region: Levittown
- Municipality: MIDDLETOWN TWP
Financial & listing details
- Price per square foot: $274/sqft
- Tax assessed value: $18,800
- Annual tax amount: $4,596
- Date on market: 8/5/2026
- Listing agreement: Exclusive Right To Sell
- Inclusions: Washer, Dryer, Refrigerator In The Kitchen
- Exclusions: Fridge In Laundry Room Negotiable
- Ownership: Fee Simple
Estimated market value
$369,100
$340,000 - $395,000
$2,713/mo
Price history
| Date | Event | Price |
|---|---|---|
| 8/5/2026 | Listed for sale | $425,000+245.5%$274/sqft |
Source:  Bright MLS #PABU2128094 Report a problem Bright MLS #PABU2128094 Report a problem | ||
| 6/17/1999 | Sold | $123,000$79/sqft |
Source: Public Record Report a problem | ||
Public tax history
| Year | Property taxes | Tax assessment |
|---|---|---|
| 2025 | $4,289 | $18,800 |
| 2024 | $4,289 +6.5% | $18,800 |
| 2023 | $4,028 +2.7% | $18,800 |
| 2022 | $3,922 | $18,800 |
| 2021 | $3,922 +1.2% | $18,800 |
| 2020 | $3,875 +4.2% | $18,800 |
| 2018 | $3,719 +2.6% | $18,800 |
| 2017 | $3,624 -3.5% | $18,800 |
| 2016 | $3,755 -1.5% | $18,800 |
| 2015 | $3,813 | $18,800 |
| 2014 | $3,813 | $18,800 |
| 2013 | -- | $18,800 |
| 2012 | -- | $18,800 |
| 2011 | -- | $18,800 |
| 2010 | -- | $18,800 |
| 2009 | -- | $18,800 |
| 2008 | -- | $18,800 |
| 2007 | -- | $18,800 |
| 2006 | -- | $18,800 |
| 2005 | -- | $18,800 +300% |
| 2004 | -- | $4,700 |
| 2003 | -- | $4,700 |
| 2002 | -- | $4,700 |
| 2000 | -- | $4,700 |
Find assessor info on the county website
Monthly payment
Est. payment
Payment breakdown
Explore the cost of this home by adjusting the details. Changes won't be saved.Climate risks
Neighborhood: Upper Orchard
Nearby schools
GreatSchools rating
- 8/10Miller El SchoolGrades: K-4Distance: 0.5 mi
- 5/10Sandburg Middle SchoolGrades: 5-8Distance: 1.2 mi
- 8/10Neshaminy High SchoolGrades: 9-12Distance: 3.5 mi
Schools provided by the listing agent
- District: Neshaminy
Source: Bright MLS. This data may not be complete. We recommend contacting the local school district to confirm school assignments for this home.
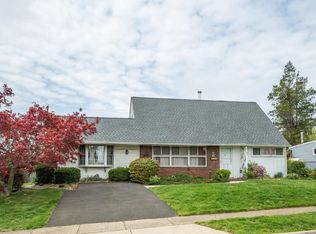
- $390,0004 bd2 ba1.9k sqft37 Underwood Rd, Levittown, PA 19056Sold
- $373,6003 bd2 ba1.2k sqft29 Underwood Rd, Levittown, PA 19056Off Market
- $397,1004 bd2 ba1.7k sqft32 Umber Rd, Levittown, PA 19056Off Market
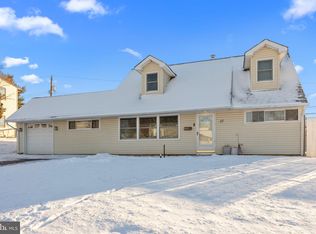
- $425,0004 bd2 ba1.5k sqft28 Umber Rd, Levittown, PA 19056Sold
- $413,8003 bd2 ba1.7k sqft41 Underwood Rd, Levittown, PA 19056Off Market
- $371,9004 bd2 ba1.2k sqft36 Umber Rd, Levittown, PA 19056Off Market
- $403,7004 bd2 ba1.2k sqft23 Underwood Rd, Levittown, PA 19056Off Market
- $395,0004 bd2 ba1.2k sqft24 Umber Rd, Levittown, PA 19056Sold
A local agent can set up tours, give advice and negotiate with sellers.
A local lender can help you make sure your offer is ready when you are.
Similar homes
- $570,0005 bd3 ba2.2k sqft12 Crescent Ln, Levittown, PA 19055For Sale

 MLS ID #PABU2127082, Francisco Michaud, Realty Mark Associates-CC. Bright MLS
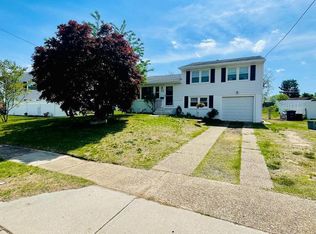
 - $435,0003 bd2 ba1.5k sqft218 Hendrickson Ave, Edgewater Park, NJ 08010For Sale
 MLS ID #NJBL2113696, Michelle Trani, Real Broker, LLC. Bright MLS
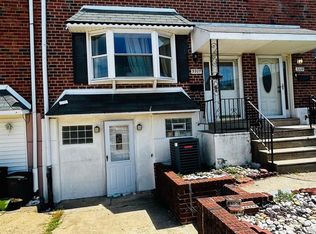
 - $370,0003 bd2 ba1.5k sqft3207 Ancona Rd, Philadelphia, PA 19154For Sale
 MLS ID #PAPH2655644, James Gale, Realty Mark Cityscape. Bright MLS
 - $320,0003 bd2 ba1.2k sqft12564 Biscayne Dr, Philadelphia, PA 19154For Sale
 MLS ID #PAPH2654970, Galina Sergueeva, RE/MAX Centre Realtors. Bright MLS
 - $379,0003 bd1 ba960 sqft604 Trenton Rd, Fairless Hills, PA 19030For SaleMLS ID #PABU2126004, Liana Gable, BHHS Fox & Roach-Southampton. Bright MLS
- $369,9953 bd2 ba1k sqft238 Chelsea Ave, Glenside, PA 19038For SaleMLS ID #PAMC2189810, Justin Moul, Keller Williams Keystone Realty. Bright MLS
- $449,9993 bd2 ba1.3k sqft33 Delwood Rd, Cherry Hill, NJ 08002For SaleMLS ID #NJCD2123612, Day Lazala-Gordon, Real Broker, LLC. Bright MLS
- $399,0003 bd3 ba2.1k sqft50 Paddock Ln, Willingboro, NJ 08046For SaleMLS ID #NJBL2113924, Jeffrey Cofsky, Real Broker, LLC. Bright MLS
- $449,9003 bd4 ba1.7k sqft574 S Mount Vernon Cir, Bensalem, PA 19020For SaleMLS ID #PABU2126090, James Perdigao, RE/MAX One Realty. Bright MLS
- $399,0003 bd3 ba1.5k sqft11107 Ridgeway St, Philadelphia, PA 19116For SaleMLS ID #PAPH2637604, ED Haleman, Keller Williams Real Estate - Newtown. Bright MLS
- $400,0003 bd2 ba1.5k sqft3019 Vista St, Philadelphia, PA 19152For SaleMLS ID #PAPH2651556, Mr. Jose Berrios, Realty Mark Associates. Bright MLS
- $449,9004 bd1 ba1.2k sqft117 Route 31 S, Pennington, NJ 08534For SaleMLS ID #NJME2079992, Jeanette Larkin, Keller Williams Premier. Bright MLS
- $459,0003 bd2 ba1.8k sqft2767 Fernwood Ave, Abington, PA 19001For SaleMLS ID #PAMC2181576, Maria Koroleva, Kurfiss Sotheby's International Realty. Bright MLS
- $378,0003 bd2 ba1.7k sqft40 Berkshire Ln, Willingboro, NJ 08046For SaleMLS ID #NJBL2113580, Ramona Torres, Weichert Realtors-Haddonfield. Bright MLS
- $440,0003 bd1 ba1k sqft120 Medford Mount Holly Rd, Medford, NJ 08055For SaleMLS ID #NJBL2116852, Kate Cunningham, Better Homes and Gardens Real Estate Murphy & Co.. Bright MLS
- $430,0003 bd3 ba1.4k sqft2680 Tremont St, Philadelphia, PA 19152For SaleMLS ID #PAPH2632026, Julia Kuzmenko, Keller Williams Real Estate - Southampton. Bright MLS
- $385,0003 bd2 ba1.4k sqft1419 Arline Ave, Roslyn, PA 19001For SaleMLS ID #PAMC2188686, Jay Lin, Longlong Zhan Real Estate Investment. Bright MLS
- $409,0003 bd2 ba1.6k sqft1548 N Birchwood Ave, Abington, PA 19001For SaleMLS ID #PAMC2181782, Randy Summers JR., Realty Mark Associates-CC. Bright MLS
- $425,0003 bd2 ba1.7k sqft561 Inman Ave, Cinnaminson, NJ 08077For SaleMLS ID #NJBL2114538, Ashley Henning, EXP Realty, LLC. Bright MLS
- $549,9005 bd3 ba1.8k sqft349 Rettop Pl, Warminster, PA 18974For SaleMLS ID #PABU2127928, JohnPaul Kuyper, EXP Realty, LLC. Bright MLS
