Welcome home to this expansive 4 bedroom home in the Upper Orchard community of Levittown. Boasting two large additions this home offers both versatile living space and functionality. Step inside to your bright and spacious living room featuring an oversized window for radiant sunshine. Continue to your modern eat-in kitchen complete with built-in microwave, custom cabinetry, ample counter space and direct access to your backyard patio – perfect for indoor/outdoor entertainment! Off the kitchen is a large den/ library addition with custom built in shelving that can double as additional play space, hobby room or even gym! The den also offers access to the dedicated laundry area with direct access to your backyard which could be used as a bonus mud room. There is also an expansive family room addition complete with vaulted ceiling showcasing exposed beams and wall to wall windows providing a panoramic view of your backyard! The right side of the house offers two spacious bedrooms and a full hallway bathroom complete with tub/shower combo. Upstairs offers two additional bedrooms and a full hallway bathroom also with tub/shower combo. Step outside to your fenced backyard featuring a brick patio to entertain friends and family, TWO large sheds for all your storage needs and ample space to enjoy outdoor games and activities! This home offers a private driveway for ample parking. Other recent upgrades include BRAND NEW roof (2025), NEW oil burner (2023), NEW central air (2021), and NEW chimney (2024)! Ideally located close to a variety of restaurants and shopping AND near I 295 and the PA turnpike for easy commuting. Don’t miss your opportunity to see this beautiful expanded home in the award winning NESHAMINY SCHOOL DISTRICT!
Sold for $390,000
$390,000
37 Underwood Rd, Levittown, PA 19056
4beds
1,986sqft
Single Family Residence
Built in 1955
7,600 Square Feet Lot
$406,200 Zestimate®
$196/sqft
$3,115 Estimated rent
Home value
$406,200
$378,000 - $439,000
$3,115/mo
Zestimate® history
Owner options
List your home for rent
$3,115/mo
Rent Zestimate®
Find your next renter with Zillow Rental Manager. Plus, with online applications, you can quickly screen prospective tenants – for free.
$3,115/mo
Rent Zestimate®
Refinance and save
$2,504/mo
Est. payment
Refinancing to a lower rate could help reduce your monthly payments and save thousands over the life of the loan.
$2,504/mo
Est. payment
Explore your selling options
Work with a Zillow partner agent
Leverage their expertise and Zillow's premium Showcase listings to get your home seen by more buyers.
Get startedList with your own agent
Get your home in front of millions of buyers by listing it on Zillow.
Learn how to do itSell it yourself
Take full control of how buyers see your home on Zillow by listing For Sale by Owner (FSBO).
List your homeWhat's special
Wall to wall windowsCustom cabinetryExpansive family room additionPrivate drivewayVersatile living spaceDedicated laundry areaBrick patio
Zillow last checked:
Listing updated:
Listed by:
Kim Rock 215-650-7007,
Keller Williams Real Estate-Langhorne,
Listing Team: The Kim Rock Group
Bought with:
Mary Beth Allen, AB065582
Keller Williams Real Estate-Doylestown
Source: Bright MLS,MLS#: PABU2092930
Facts & features
Interior
Bedrooms & bathrooms
- Bedrooms: 4
- Bathrooms: 2
- Full bathrooms: 2
- Main level bathrooms: 1
- Main level bedrooms: 2
Rooms
- Room types: Living Room, Bedroom 2, Bedroom 3, Bedroom 4, Kitchen, Family Room, Den, Bedroom 1, Laundry, Full Bath
Bedroom 1
- Features: Flooring - Carpet
- Level: Upper
- Area: 289 Square Feet
- Dimensions: 17 x 17
Bedroom 2
- Level: Upper
- Area: 130 Square Feet
- Dimensions: 13 x 10
Bedroom 3
- Features: Flooring - Carpet
- Level: Main
- Area: 132 Square Feet
- Dimensions: 12 x 11
Bedroom 4
- Features: Flooring - Carpet
- Level: Main
- Area: 99 Square Feet
- Dimensions: 9 x 11
Den
- Features: Flooring - Carpet, Ceiling Fan(s)
- Level: Main
- Area: 288 Square Feet
- Dimensions: 16 x 18
Family room
- Features: Flooring - Carpet, Cathedral/Vaulted Ceiling
- Level: Main
- Area: 280 Square Feet
- Dimensions: 20 x 14
Other
- Features: Bathroom - Tub Shower
- Level: Upper
- Area: 25 Square Feet
- Dimensions: 5 x 5
Other
- Features: Bathroom - Tub Shower
- Level: Main
- Area: 42 Square Feet
- Dimensions: 6 x 7
Kitchen
- Features: Eat-in Kitchen, Kitchen - Electric Cooking, Ceiling Fan(s)
- Level: Main
- Area: 162 Square Feet
- Dimensions: 9 x 18
Laundry
- Level: Main
- Area: 96 Square Feet
- Dimensions: 16 x 6
Living room
- Features: Flooring - Carpet
- Level: Main
- Area: 300 Square Feet
- Dimensions: 20 x 15
Heating
- Baseboard, Radiant, Radiator, Oil
Cooling
- Central Air, Electric
Appliances
- Included: Microwave, Dishwasher, Dryer, Extra Refrigerator/Freezer, Oven/Range - Electric, Refrigerator, Washer, Water Heater
- Laundry: Main Level, Laundry Room
Features
- Bathroom - Tub Shower, Ceiling Fan(s), Dining Area, Entry Level Bedroom, Family Room Off Kitchen, Eat-in Kitchen
- Flooring: Carpet
- Has basement: No
- Has fireplace: No
Interior area
- Total structure area: 1,986
- Total interior livable area: 1,986 sqft
- Finished area above ground: 1,986
- Finished area below ground: 0
Property
Parking
- Total spaces: 2
- Parking features: Driveway
- Uncovered spaces: 2
Accessibility
- Accessibility features: None
Features
- Levels: Two
- Stories: 2
- Patio & porch: Patio
- Exterior features: Sidewalks
- Pool features: None
- Fencing: Chain Link
Lot
- Size: 7,600 Square Feet
- Dimensions: 76.00 x 100.00
- Features: Front Yard, Rear Yard
Details
- Additional structures: Above Grade, Below Grade
- Parcel number: 22053389
- Zoning: R2
- Special conditions: Standard
Construction
Type & style
- Home type: SingleFamily
- Architectural style: Cape Cod
- Property subtype: Single Family Residence
Materials
- Frame
- Foundation: Slab
Condition
- New construction: No
- Year built: 1955
Utilities & green energy
- Sewer: Public Sewer
- Water: Public
Community & HOA
Community
- Subdivision: Upper Orchard
HOA
- Has HOA: No
Location
- Region: Levittown
- Municipality: MIDDLETOWN TWP
Financial & listing details
- Price per square foot: $196/sqft
- Tax assessed value: $23,600
- Annual tax amount: $5,384
- Date on market: 4/22/2025
- Listing agreement: Exclusive Right To Sell
- Listing terms: Cash,Conventional
- Inclusions: Refrigerator, Washer, Dryer And 1 Freezer In The Laundry Room
- Ownership: Fee Simple
Price history
| Date | Event | Price |
|---|---|---|
| 7/2/2025 | Sold | $390,000-2.2%$196/sqft |
Source:  Bright MLS #PABU2092930 Report a problem Bright MLS #PABU2092930 Report a problem | ||
| 5/5/2025 | Pending sale | $398,900$201/sqft |
Source: Bright MLS #PABU2092930 Report a problem | ||
| 5/5/2025 | Contingent | $398,900$201/sqft |
Source: Bright MLS #PABU2092930 Report a problem | ||
| 4/22/2025 | Listed for sale | $398,900$201/sqft |
Source: Bright MLS #PABU2092930 Report a problem | ||
Public tax history
| Year | Property taxes | Tax assessment |
|---|---|---|
| 2025 | $5,384 | $23,600 |
| 2024 | $5,384 +6.5% | $23,600 |
| 2023 | $5,056 +2.7% | $23,600 |
| 2022 | $4,923 | $23,600 |
| 2021 | $4,923 +1.2% | $23,600 |
| 2020 | $4,864 +4.2% | $23,600 |
| 2018 | $4,669 +2.6% | $23,600 |
| 2017 | $4,549 -2.8% | $23,600 |
| 2016 | $4,680 -1.2% | $23,600 |
| 2015 | $4,739 | $23,600 |
| 2014 | $4,739 | $23,600 |
| 2013 | -- | $23,600 |
| 2012 | -- | $23,600 |
| 2011 | -- | $23,600 |
| 2010 | -- | $23,600 |
| 2009 | -- | $23,600 |
| 2008 | -- | $23,600 |
| 2007 | -- | $23,600 |
| 2006 | -- | $23,600 |
| 2005 | -- | $23,600 +300% |
| 2004 | -- | $5,900 |
| 2003 | -- | $5,900 |
| 2002 | -- | $5,900 |
| 2000 | -- | $5,900 |
Find assessor info on the county website
Neighborhood: Upper Orchard
Nearby homes
- $413,8003 bd2 ba1.7k sqft41 Underwood Rd, Levittown, PA 19056Off Market
- $425,0003 bd2 ba1.5k sqft33 Underwood Rd, Levittown, PA 19056For Sale
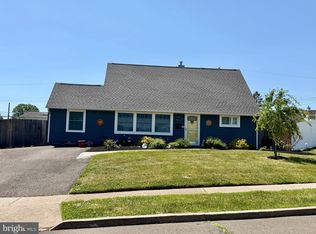
- $397,1004 bd2 ba1.7k sqft32 Umber Rd, Levittown, PA 19056Off Market
- $371,9004 bd2 ba1.2k sqft36 Umber Rd, Levittown, PA 19056Off Market
- $407,0003 bd2 ba1.5k sqft43 Underwood Rd, Levittown, PA 19056Off Market
- $425,0004 bd2 ba1.5k sqft28 Umber Rd, Levittown, PA 19056Sold
- $375,4003 bd2 ba1.2k sqft29 Underwood Rd, Levittown, PA 19056Off Market
- $463,3004 bd2 ba1.8k sqft40 Umber Rd, Levittown, PA 19056Off Market
Nearby schools
GreatSchools rating
- 8/10Miller El SchoolGrades: K-4Distance: 0.5 mi
- 5/10Sandburg Middle SchoolGrades: 5-8Distance: 1.2 mi
- 8/10Neshaminy High SchoolGrades: 9-12Distance: 3.5 mi
Schools provided by the listing agent
- Elementary: Miller
- Middle: Sandburg
- High: Neshaminy
- District: Neshaminy
Source: Bright MLS. This data may not be complete. We recommend contacting the local school district to confirm school assignments for this home.
Get a cash offer in 3 minutes
Find out how much your home could sell for in as little as 3 minutes with a no-obligation cash offer.
Estimated market value
$406,200
Get a cash offer in 3 minutes
Find out how much your home could sell for in as little as 3 minutes with a no-obligation cash offer.
Estimated market value
$406,200
- Pennsylvania
- Bucks County
- Levittown
- 19056
- Upper Orchard
- 37 Underwood Rd
Nearby cities
Nearby neighborhoods
Nearby zip codes
Other Levittown Topics
