Photos Coming Soon! Welcome to this updated, spacious 4-bedroom, 2-bathroom 1776 sq ft ranch home. Step inside and experience a bright, open-concept layout where the living room and dining area flow seamlessly together. Enjoy durable laminate plank flooring, recessed lighting, and a stunning modern kitchen featuring stainless steel appliances, quartz countertops, and stylish shaker-style cabinetry.The primary suite offers a private, fully updated bathroom, while the three additional bedrooms provide generous space for family, guests, or a home office. Both bathrooms have been completely remodeled with contemporary fixtures and finishes for a fresh, modern feel.Unwind in the large family room—perfect for movie nights and gatherings. Outside, the white vinyl fenced backyard is an entertainer’s dream, offering room to relax or host friends and family. Conveniently located near parks, schools, shopping, and major highways, in the heart of Willingboro. Central A/C 2018; HVAC 2019; updated windows, dimensional asphalt shingle roof. This is an As Is Sale. Don’t miss your chance—schedule a showing today!
Coming soon 08/01
$349,000
77 Elderberry Ln, Willingboro, NJ 08046
4beds
1,776sqft
:
Get pre-qualified$2,590/mo
Single Family Residence
Built in 1967
6,969 Square Feet Lot
$405,400 Zestimate®
$197/sqft
$-- HOA
What's special
- 26 days |
- 630 |
- 56 |
Zillow last checked:
Listing updated:
Listed by:
Chris Mooney 856-296-5909,
HomeSmart First Advantage Realty
Source: Bright MLS,MLS#: NJBL2115400
Facts & features
Interior
Bedrooms & bathrooms
- Bedrooms: 4
- Bathrooms: 2
- Full bathrooms: 2
- Main level bathrooms: 2
- Main level bedrooms: 4
Basement
- Area: 0
Heating
- Forced Air, Natural Gas
Cooling
- Central Air, Electric
Appliances
- Included: Refrigerator, Oven/Range - Electric, Microwave, Dishwasher, Washer, Dryer, Gas Water Heater
Features
- Has basement: No
- Has fireplace: No
Interior area
- Total structure area: 1,776
- Total interior livable area: 1,776 sqft
- Finished area above ground: 1,776
- Finished area below ground: 0
Property
Parking
- Parking features: Driveway
- Has uncovered spaces: Yes
Accessibility
- Accessibility features: None
Features
- Levels: One
- Stories: 1
- Pool features: None
Lot
- Size: 6,969 Square Feet
- Dimensions: 70.00 x 100.00
Details
- Additional structures: Above Grade, Below Grade
- Parcel number: 380083800009
- Zoning: SINGLE FAMILY
- Special conditions: Standard
Construction
Type & style
- Home type: SingleFamily
- Architectural style: Ranch/Rambler
- Property subtype: Single Family Residence
Materials
- Frame
- Foundation: Slab
Condition
- New construction: No
- Year built: 1967
Utilities & green energy
- Sewer: Public Sewer
- Water: Public
Community & HOA
Community
- Subdivision: Garfield East
HOA
- Has HOA: No
Location
- Region: Willingboro
- Municipality: WILLINGBORO TWP
Financial & listing details
- Price per square foot: $197/sqft
- Tax assessed value: $172,600
- Annual tax amount: $7,603
- Date on market: 8/1/2026
- Listing agreement: Exclusive Right To Sell
- Listing terms: FHA,Conventional,VA Loan,Cash
- Ownership: Fee Simple
Estimated market value
$405,400
$381,000 - $430,000
$2,972/mo
Price history
| Date | Event | Price |
|---|---|---|
| 2/6/2019 | Sold | $78,000-57.3%$44/sqft |
Source: Public Record Report a problem | ||
| 1/9/2019 | Price change | $182,500-6.2%$103/sqft |
Source: Elite Level Realty #NJBL245180 Report a problem | ||
| 1/3/2019 | Listed for sale | $194,500+160.1%$110/sqft |
Source: Elite Level Realty #NJBL245180 Report a problem | ||
| 4/13/2018 | Listing removed | $74,787$42/sqft |
Source: Auction.com Report a problem | ||
| 3/13/2018 | Listed for sale | -- |
Source: Auction.com Report a problem | ||
Public tax history
| Year | Property taxes | Tax assessment |
|---|---|---|
| 2025 | $7,451 +0.7% | $172,600 |
| 2024 | $7,396 | $172,600 |
| 2023 | -- | $172,600 |
| 2022 | $6,885 -0.2% | $172,600 |
| 2021 | $6,897 +0.5% | $172,600 |
| 2020 | $6,861 +1.9% | $172,600 |
| 2019 | $6,733 +2.9% | $172,600 |
| 2018 | $6,545 +1% | $172,600 |
| 2017 | $6,479 +3.6% | $172,600 |
| 2016 | $6,257 +5% | $172,600 |
| 2015 | $5,956 +3.4% | $172,600 |
| 2014 | $5,761 +2.7% | $172,600 |
| 2013 | $5,611 +0.2% | $172,600 |
| 2012 | $5,599 +1.3% | $172,600 |
| 2011 | $5,525 +13.2% | $172,600 |
| 2010 | $4,880 -0.2% | $172,600 +86.2% |
| 2009 | $4,892 +2.1% | $92,700 |
| 2008 | $4,792 +0.9% | $92,700 +1.1% |
| 2007 | $4,750 +18.5% | $91,700 |
| 2006 | $4,007 +5.2% | $91,700 |
| 2005 | $3,808 +5.2% | $91,700 |
| 2004 | $3,619 | $91,700 |
| 2003 | -- | $91,700 |
| 2002 | -- | $91,700 |
| 2001 | -- | $91,700 |
Find assessor info on the county website
Monthly payment
Est. payment
Payment breakdown
Explore the cost of this home by adjusting the details. Changes won't be saved.Climate risks
Neighborhood: 08046
Nearby schools
GreatSchools rating
- NAGarfield East Early Childhood Development CenterGrades: PK-KDistance: 0.2 mi
- 3/10Memorial Middle SchoolGrades: 7-8Distance: 0.9 mi
- 1/10Willingboro High SchoolGrades: 9-12Distance: 1.2 mi
Schools provided by the listing agent
- District: Willingboro Township Public Schools
Source: Bright MLS. This data may not be complete. We recommend contacting the local school district to confirm school assignments for this home.
- $348,100-- bd-- ba1.8k sqft81 Elderberry Ln, Willingboro, NJ 08046Off Market
- $348,000-- bd-- ba1.5k sqft73 Elderberry Ln, Willingboro, NJ 08046Off Market
- $343,700-- bd-- ba1.5k sqft38 Ebbtide Ln, Willingboro, NJ 08046Off Market
- $331,300-- bd-- ba1.3k sqft34 Ebbtide Ln, Willingboro, NJ 08046Off Market
- $363,000-- bd-- ba1.5k sqft69 Elderberry Ln, Willingboro, NJ 08046Off Market
- $373,1003 bd2 ba1.4k sqft30 Ebbtide Ln, Willingboro, NJ 08046Off Market
- $366,600-- bd-- ba1.5k sqft76 Elderberry Ln, Willingboro, NJ 08046Off Market
- $414,8004 bd3 ba1.9k sqft85 Elderberry Ln, Willingboro, NJ 08046Off Market
A local agent can set up tours, give advice and negotiate with sellers.
Similar homes
- $350,0004 bd2 ba1.8k sqft103 Niagara Ln, Willingboro, NJ 08046For Sale

 MLS ID #NJBL2116414, Jasmin Elalfy, NJ Elite Group, LLC. Bright MLS
 - $300,0004 bd2 ba1.9k sqft13 Gallery Ln, Willingboro, NJ 08046For Sale
 MLS ID #NJBL2116166, Jeremiah F Kobelka, Real Broker, LLC. Bright MLS
 - $369,0005 bd2 ba1.4k sqft1304 Nancy Dr, Croydon, PA 19021For Sale
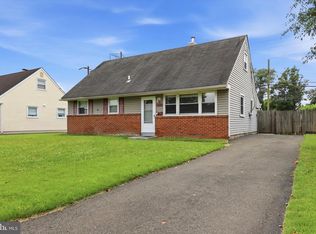 MLS ID #PABU2126166, Robert Clegg, Coldwell Banker Realty. Bright MLS
 - $415,0004 bd2 ba1.8k sqft809 Garfield Ave, Palmyra, NJ 08065For Sale
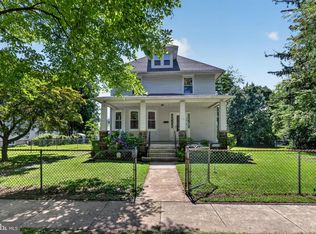 MLS ID #NJBL2116786, Patti Blosfelds, Coldwell Banker Realty. Bright MLS
 - $365,0004 bd2 ba1.6k sqft806 Highland Ave, Glendora, NJ 08029For SaleMLS ID #NJCD2122824, Nicole Snyderman, BHHS Fox & Roach-Moorestown. Bright MLS
- $450,0004 bd2 ba1.4k sqft18 Oak Landing Rd, Lumberton, NJ 08048For SaleMLS ID #NJBL2117068, Joseph Guerriero, Keller Williams By The Bay. Bright MLS
- $400,0004 bd2 ba1.7k sqft101 Saddle Ridge Rd, Voorhees, NJ 08043For SaleMLS ID #NJCD2123302, Connor Tuck, KW Empower. Bright MLS
- $--3 bd2 ba1.3k sqft86 Wildflower Rd, Levittown, PA 19057AuctionAuction.com 2
- $--3 bd2 ba1.8k sqft66 Ridge Ln, Levittown, PA 19055AuctionAuction.com 2
- $370,0003 bd1 ba960 sqft239 Tewksbury Rd, Fairless Hills, PA 19030For SaleMLS ID #PABU2125918, Olga St.Pierre, Keller Williams Real Estate-Langhorne. Bright MLS
- $309,0002 bd2 ba1.3k sqft716 Filmore St, Riverside, NJ 08075For SaleMLS ID #NJBL2116868, Sue Nece, Weichert Realtors - Moorestown. Bright MLS
- $395,0004 bd1 ba1.8k sqft300 New Hampshire Road, Browns Mills, NJ 08015For Sale
 MLS ID #22622700, Boruch Polak, Exit Realty Jackson NJ. MoreMLS
 - $359,0003 bd3 ba1.6k sqft103 Lakeview Blvd, Browns Mills, NJ 08015For SaleMLS ID #NJBL2116914, David Huber, HomeSmart First Advantage Realty. Bright MLS
- $--4 bd3 ba1.8k sqft3812 Dresher Rd, Bensalem, PA 19020AuctionAuction.com 2
- $--3 bd2 ba1.1k sqft903 Merlin St, Bristol, PA 19007AuctionServiceLink Auction
- $--4 bd2 ba1.9k sqft34 Congress Rd, Pine Hill, NJ 08021AuctionAuction.com 2
- $389,0003 bd1 ba1.2k sqft23 Lawrence Ln, Westampton, NJ 08060For SaleMLS ID #NJBL2112480, Yodimila T Langan, EXP Realty, LLC. Bright MLS
- $--3 bd3 ba1.7k sqft5 Nestingrock Ln, Levittown, PA 19054AuctionAuction.com 2
- $325,0003 bd2 ba1.4k sqft120 Williams Ave, Deptford, NJ 08096For SaleMLS ID #NJGL2076236, Janeen Carr, Better Homes and Gardens Real Estate Maturo. Bright MLS
- $479,9004 bd2 ba1.7k sqft4 Kelly Ct, Mount Holly, NJ 08060For Sale
 MLS ID #2700975R, NYDIA VERGARA. All Jersey MLS
