Available now in desirable Croydon Acres! This spacious 5-bedroom, 2 full bath home offers the perfect combination of space, convenience, and value. Ideally located with easy access to Street Road, I-95, and Bristol Borough, commuting and everyday shopping are a breeze. The main level features a bright and inviting living room, a spacious eat-in kitchen, three generously sized bedrooms, and a full bathroom. Upstairs, you'll find two additional bedrooms along with a second full bath, providing flexible living space for a growing family, guests, or a home office. Situated on an oversized street-to-street lot, the property offers plenty of outdoor space and features a huge covered rear porch that's perfect for relaxing or entertaining. Don't miss this fantastic opportunity to own a spacious home in a convenient Bucks County location!
Pending
$369,000
1304 Nancy Dr, Croydon, PA 19021
5beds
1,425sqft
Single Family Residence
Built in 1956
6,600 Square Feet Lot
$364,600 Zestimate®
$259/sqft
$-- HOA
What's special
Plenty of outdoor spaceOversized street-to-street lotSpacious eat-in kitchenThree generously sized bedrooms
- 91 days
- 719
- 99
Zillow last checked:
Listing updated:
Listed by:
Robert Clegg 215-923-7600,
Coldwell Banker Realty (215) 923-7600
Source: Bright MLS,MLS#: PABU2126166
Facts & features
Interior
Bedrooms & bathrooms
- Bedrooms: 5
- Bathrooms: 2
- Full bathrooms: 2
- Main level bathrooms: 1
- Main level bedrooms: 3
Rooms
- Room types: Living Room, Primary Bedroom, Bedroom 2, Bedroom 3, Kitchen, Bedroom 1, Laundry, Other
Primary bedroom
- Level: Main
- Area: 0 Square Feet
- Dimensions: 0 X 0
Primary bedroom
- Level: Unspecified
Bedroom 1
- Level: Main
- Area: 0 Square Feet
- Dimensions: 0 X 0
Bedroom 2
- Level: Main
- Area: 0 Square Feet
- Dimensions: 0 X 0
Bedroom 3
- Level: Upper
- Area: 0 Square Feet
- Dimensions: 0 X 0
Kitchen
- Level: Main
- Area: 0 Square Feet
- Dimensions: 0 X 0
Laundry
- Level: Main
- Area: 0 Square Feet
- Dimensions: 0 X 0
Living room
- Level: Main
- Area: 0 Square Feet
- Dimensions: 0 X 0
Other
- Description: FIFTH BD
- Level: Upper
- Area: 0 Square Feet
- Dimensions: 0 X 0
Heating
- Forced Air, Natural Gas
Cooling
- Central Air, Electric
Appliances
- Included: Range Hood, Refrigerator, Washer, Dryer, Gas Water Heater
- Laundry: Main Level, Laundry Room
Features
- Eat-in Kitchen
- Flooring: Carpet
- Has basement: No
- Has fireplace: No
Interior area
- Total structure area: 1,425
- Total interior livable area: 1,425 sqft
- Finished area above ground: 1,425
- Finished area below ground: 0
Property
Parking
- Parking features: On Street, Driveway
- Has uncovered spaces: Yes
Accessibility
- Accessibility features: None
Features
- Levels: One and One Half
- Stories: 1.5
- Patio & porch: Patio
- Exterior features: Sidewalks, Street Lights
- Pool features: None
Lot
- Size: 6,600 Square Feet
- Dimensions: 60.00 x 110.00
- Features: Level, Rear Yard
Details
- Additional structures: Above Grade, Below Grade
- Parcel number: 05008592
- Zoning: RES
- Special conditions: Standard
Construction
Type & style
- Home type: SingleFamily
- Architectural style: Cape Cod
- Property subtype: Single Family Residence
Materials
- Vinyl Siding, Brick
- Foundation: Slab
Condition
- New construction: No
- Year built: 1956
Utilities & green energy
- Electric: 100 Amp Service, Circuit Breakers
- Sewer: Public Sewer
- Water: Public
Community & HOA
Community
- Subdivision: Croydon Acres
HOA
- Has HOA: No
Location
- Region: Croydon
- Municipality: BRISTOL TWP
Financial & listing details
- Price per square foot: $259/sqft
- Tax assessed value: $16,800
- Annual tax amount: $4,727
- Date on market: 7/12/2026
- Listing agreement: Exclusive Right To Sell
- Ownership: Fee Simple
Estimated market value
$364,600
$346,000 - $383,000
$3,035/mo
Price history
| Date | Event | Price |
|---|---|---|
| 9/26/2026 | Pending sale | $369,000$259/sqft |
Source:  Bright MLS #PABU2126166 Report a problem Bright MLS #PABU2126166 Report a problem | ||
| 8/24/2026 | Listed for sale | $369,000$259/sqft |
Source: Bright MLS #PABU2126166 Report a problem | ||
| 8/3/2026 | Contingent | $369,000$259/sqft |
Source: Bright MLS #PABU2126166 Report a problem | ||
| 7/12/2026 | Listed for sale | $369,000+30804.5%$259/sqft |
Source: Bright MLS #PABU2126166 Report a problem | ||
| 3/10/2016 | Sold | $1,194-98.9%$1/sqft |
Source: Public Record Report a problem | ||
| 9/12/2001 | Sold | $112,000+21.3%$79/sqft |
Source: Public Record Report a problem | ||
| 10/9/1997 | Sold | $92,300$65/sqft |
Source: Public Record Report a problem | ||
Public tax history
| Year | Property taxes | Tax assessment |
|---|---|---|
| 2026 | $4,727 +3.2% | $16,800 |
| 2025 | $4,579 +0.4% | $16,800 |
| 2024 | $4,562 +0.7% | $16,800 |
| 2023 | $4,529 | $16,800 |
| 2022 | $4,529 | $16,800 |
| 2021 | $4,529 | $16,800 |
| 2020 | $4,529 +2% | $16,800 |
| 2018 | $4,439 +1.5% | $16,800 |
| 2017 | $4,372 +22.1% | $16,800 |
| 2016 | $3,579 +5.6% | $16,800 |
| 2015 | $3,390 | $16,800 |
| 2014 | $3,390 | $16,800 |
| 2013 | -- | $16,800 |
| 2012 | -- | $16,800 |
| 2011 | -- | $16,800 |
| 2010 | -- | $16,800 |
| 2009 | -- | $16,800 |
| 2008 | -- | $16,800 |
| 2007 | -- | $16,800 |
| 2006 | -- | $16,800 |
| 2005 | -- | $16,800 +300% |
| 2004 | -- | $4,200 |
| 2003 | -- | $4,200 |
| 2002 | -- | $4,200 |
| 2000 | -- | $4,200 |
Find assessor info on the county website
Monthly payment
Est. payment
Payment breakdown
Explore the cost of this home by adjusting the details. Changes won't be saved.Climate risks
Neighborhood: 19021
Nearby schools
Schools provided by the listing agent
- District: Bristol Township
Source: Bright MLS. This data may not be complete. We recommend contacting the local school district to confirm school assignments for this home.

Similar homes
- $420,0003 bd2 ba1k sqft3545 3rd Ave, Bensalem, PA 19020For Sale
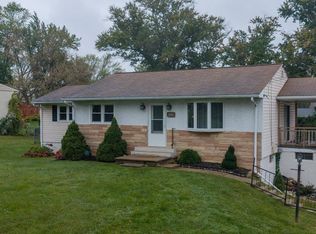
 MLS ID #PABU2132864, Nick Desloges, Keller Williams Real Estate - Newtown. Bright MLS
 - $380,0004 bd2 ba1.5k sqft44 Exton Ln, Willingboro, NJ 08046For Sale
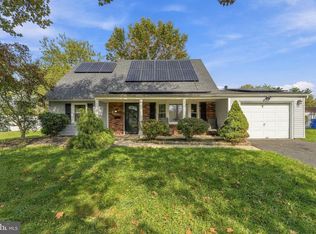 MLS ID #NJBL2120330, Sadiyyah Maamoon, RE/MAX Preferred - Sewell. Bright MLS
 - $349,0004 bd2 ba1.7k sqft500 Magnolia St, Beverly, NJ 08010For Sale
 MLS ID #NJBL2121496, christo Joe, Guaranteed Sale. Bright MLS
 - $385,0004 bd2 ba1.7k sqft28 Gimble Ln, Willingboro, NJ 08046For Sale
 MLS ID #NJBL2119978, Monica Flores, Keller Williams Real Estate-Langhorne. Bright MLS
 - $365,0004 bd2 ba1.8k sqft11 Hampton Ln, Willingboro, NJ 08046For SaleMLS ID #NJBL2113088, Alec Wolf, HomeSmart First Advantage Realty. Bright MLS
- $399,0003 bd2 ba1.6k sqft3947 Gloucester Ct, Bensalem, PA 19020For SaleMLS ID #PABU2131274, Jessie Ghotra, Equity MidAtlantic Real Estate. Bright MLS
- $375,0003 bd2 ba1.4k sqft1012 Tomlinson Rd, Philadelphia, PA 19116For SaleMLS ID #PAPH2641948, Bryan Weng, 20/20 Real Estate - Bensalem. Bright MLS
- $419,0004 bd2 ba1.5k sqft402 Larchwood Ave, Feasterville Trevose, PA 19053For SaleMLS ID #PABU2131680, Kevin Illg, Innovate Real Estate. Bright MLS
- $375,0003 bd2 ba1.1k sqft10 Maple Ln, Hainesport, NJ 08036For SaleMLS ID #NJBL2117714, John R. Wuertz, BHHS Fox & Roach - Robbinsville. Bright MLS
- $399,9005 bd2 ba1.7k sqft3300 Primrose Rd, Philadelphia, PA 19114For SaleMLS ID #PAPH2677814, Patrick Parkinson, Honest Real Estate. Bright MLS
- $405,0003 bd4 ba1.6k sqft13043 Worthington Rd, Philadelphia, PA 19116For SaleMLS ID #PAPH2676648, Dayna Rogozinski, Honest Real Estate. Bright MLS
- $444,9004 bd2 ba1.5k sqft47 Mintleaf Rd, Levittown, PA 19056For SaleMLS ID #PABU2127392, Veysal Badalov, Keller Williams Real Estate - Bensalem. Bright MLS
- $440,0004 bd1 ba1.4k sqft69 Charles Bossert Dr, Bordentown, NJ 08505For SaleMLS ID #NJBL2118266, James Traynham, Smires & Associates. Bright MLS
- $379,0003 bd2 ba1.5k sqft704 Hill Rd, Philadelphia, PA 19128For SaleMLS ID #PAPH2675026, Christine Ertz, Real of Pennsylvania. Bright MLS
- $320,0003 bd3 ba1.7k sqft14 Poppy Turn, Willingboro, NJ 08046For SaleMLS ID #NJBL2116960, Michael Fingerman, HomeSmart First Advantage Realty. Bright MLS
- $398,0004 bd3 ba1.6k sqft14005 Faraday St, Philadelphia, PA 19116For SaleMLS ID #PAPH2663612, Paul Waldowski, RE/MAX One Realty. Bright MLS
- $369,0003 bd3 ba1.6k sqft12214 Medford Rd, Philadelphia, PA 19154For SaleMLS ID #PAPH2662896, Wei Ling Chen, Keller Williams Realty - Cherry Hill. Bright MLS
- $399,0003 bd3 ba1.3k sqft823 Barlow St, Philadelphia, PA 19116For SaleMLS ID #PAPH2672690, Dan Bailer, Coldwell Banker Realty. Bright MLS
- $385,0004 bd1 ba1.4k sqft106 Rutledge Ave, Ewing, NJ 08618For SaleMLS ID #NJME2084574, Andrew Baskharon, Keller Williams Premier. Bright MLS
- $350,0003 bd3 ba1.5k sqft6 Newport Ln, Willingboro, NJ 08046For SaleMLS ID #NJBL2112320, Verria Hairston, Open Door Brokerage, LLC. Bright MLS
