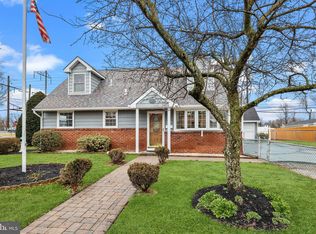
This inviting 4-bedroom, 2-bath home offers a wonderful combination of space, natural light, and everyday convenience. From the moment you step inside, you'll appreciate the bright and airy atmosphere, with tons of natural light flowing throughout the home to create a warm and welcoming feel. With four bedrooms and two full bathrooms, there is plenty of room to accommodate a variety of needs, whether you're looking for additional space for family, guests, a home office, or hobbies. The home's layout offers flexibility and the opportunity to make each space your own, adding your personal style and touches along the way. One of the highlights of the home is the sunroom, providing a charming additional space to enjoy throughout the seasons. Whether you're starting your morning with a cup of coffee, curling up with a good book, enjoying some quiet time, or simply taking in the natural light, the sunroom offers endless possibilities. It's a great spot to relax and unwind while enjoying the comfort of home. Outside, the long driveway provides ample off-street parking, adding to the property's everyday functionality and convenience. The location is another standout feature, with shopping, major roads, and everyday amenities all nearby. Enjoy convenient access to the places you need while still having a comfortable place to call home at the end of the day. Whether you're commuting, running errands, or heading out to enjoy the surrounding area, this location makes getting where you need to go easy. With its spacious four-bedroom layout, two full bathrooms, abundance of natural light, inviting sunroom, and convenient location, this home presents a wonderful opportunity for its next owner. Bring your vision and personal touches to make this property truly your own. Don't miss the opportunity to see all that this home has to offer and imagine the possibilities!
For sale
$369,900
1400 Nancy Dr, Croydon, PA 19021
4beds
1,425sqft
Single Family Residence
Built in 1956
6,600 Square Feet Lot
$-- Zestimate®
$260/sqft
$-- HOA
What's special
Inviting sunroomBright and airy atmosphereSpacious four-bedroom layout
- 1 day
- 238
- 17
Zillow last checked:
Listing updated:
Listed by:
Tony Esposito 215-945-3000,
RE/MAX Aspire 2159453000
Source: Bright MLS,MLS#: PABU2133230
Facts & features
Interior
Bedrooms & bathrooms
- Bedrooms: 4
- Bathrooms: 2
- Full bathrooms: 2
- Main level bathrooms: 2
- Main level bedrooms: 4
Basement
- Area: 0
Heating
- Forced Air, Oil
Cooling
- Central Air, Electric
Appliances
- Included: Water Heater
Features
- Has basement: No
- Has fireplace: No
Interior area
- Total structure area: 1,425
- Total interior livable area: 1,425 sqft
- Finished area above ground: 1,425
- Finished area below ground: 0
Property
Parking
- Parking features: Driveway
- Has uncovered spaces: Yes
Accessibility
- Accessibility features: None
Features
- Levels: Two
- Stories: 2
- Pool features: None
Lot
- Size: 6,600 Square Feet
Details
- Additional structures: Above Grade, Below Grade
- Parcel number: 05008594
- Zoning: R2
- Special conditions: Standard
Construction
Type & style
- Home type: SingleFamily
- Architectural style: Other
- Property subtype: Single Family Residence
Materials
- Frame
- Foundation: Other
Condition
- New construction: No
- Year built: 1956
Utilities & green energy
- Sewer: Public Sewer
- Water: Public
Community & HOA
Community
- Subdivision: None Available
HOA
- Has HOA: No
Location
- Region: Croydon
- Municipality: BRISTOL TWP
Financial & listing details
- Price per square foot: $260/sqft
- Tax assessed value: $15,600
- Annual tax amount: $4,552
- Date on market: 10/10/2026
- Listing agreement: Exclusive Right To Sell
- Ownership: Fee Simple
Estimated market value
Not available
Estimated sales range
Not available
Not available
Price history
| Date | Event | Price |
|---|---|---|
| 10/10/2026 | Listed for sale | $369,900$260/sqft |
Source:  Bright MLS #PABU2133230 Report a problem Bright MLS #PABU2133230 Report a problem | ||
Public tax history
| Year | Property taxes | Tax assessment |
|---|---|---|
| 2026 | $4,389 +3.2% | $15,600 |
| 2025 | $4,252 +0.4% | $15,600 |
| 2024 | $4,236 +0.7% | $15,600 |
| 2023 | $4,205 | $15,600 |
| 2022 | $4,205 | $15,600 |
| 2021 | $4,205 | $15,600 |
| 2020 | $4,205 +2% | $15,600 |
| 2018 | $4,122 +35.5% | $15,600 |
| 2017 | $3,042 | $15,600 |
| 2016 | $3,042 +5.8% | $15,600 |
| 2015 | $2,874 | $15,600 |
| 2014 | $2,874 | $15,600 |
| 2013 | -- | $15,600 |
| 2012 | -- | $15,600 |
| 2011 | -- | $15,600 |
| 2010 | -- | $15,600 |
| 2009 | -- | $15,600 |
| 2008 | -- | $15,600 |
| 2007 | -- | $15,600 |
| 2006 | -- | $15,600 |
| 2005 | -- | $15,600 +300% |
| 2004 | -- | $3,900 |
| 2003 | -- | $3,900 |
| 2002 | -- | $3,900 |
| 2000 | -- | $3,900 |
Find assessor info on the county website
Monthly payment
Est. payment
Payment breakdown
Explore the cost of this home by adjusting the details. Changes won't be saved.Climate risks
Neighborhood: 19021
Nearby schools
Schools provided by the listing agent
- District: Bristol Township
Source: Bright MLS. This data may not be complete. We recommend contacting the local school district to confirm school assignments for this home.
Similar homes
- $379,9003 bd2 ba1.3k sqft1315 Main Ave, Croydon, PA 19021For Sale

 MLS ID #PABU2127742, Timothy Rocco, Roc Hous Real Estate LLC. Bright MLS
 - $359,9003 bd2 ba1.1k sqft512 Grant Ave, Croydon, PA 19021For Sale
 MLS ID #PABU2130296, Jennifer Ponce, Keller Williams Real Estate-Langhorne. Bright MLS
 - $319,9003 bd2 ba1.1k sqft5 Lincoln Ave, Burlington, NJ 08016For Sale
 MLS ID #NJBL2122350, Diane Mergard, RE/MAX 2000. Bright MLS
 - $316,9004 bd2 ba1.5k sqft50 Margin Rd, Levittown, PA 19056For Sale
 MLS ID #PABU2130994, Edward J Barber JR., Better Homes Realty Group. Bright MLS
 - $360,0004 bd2 ba1.7k sqft3508 Carnarvon Ave, Bristol, PA 19007For SaleMLS ID #PABU2124304, Tim Bostwick, Keller Williams Real Estate-Blue Bell. Bright MLS
- $389,0003 bd2 ba1.6k sqft326 Harrison Ave, Beverly, NJ 08010For Sale
 MLS ID #2704899R, ROBERT DEKANSKI. All Jersey MLS
 - $300,0003 bd1 ba1.6k sqft345 Elm Ave, Burlington, NJ 08016For SaleMLS ID #NJBL2120182, John R. Wuertz, BHHS Fox & Roach - Robbinsville. Bright MLS
- $375,0003 bd1 ba1.2k sqft48 Beechtree Rd, Levittown, PA 19057For SaleMLS ID #PABU2131006, Kim Rock, Keller Williams Real Estate-Langhorne. Bright MLS
- $349,0004 bd2 ba1.7k sqft500 Magnolia St, Beverly, NJ 08010For SaleMLS ID #NJBL2121496, christo Joe, Guaranteed Sale. Bright MLS
- $339,0004 bd2 ba1.8k sqft201 W Franklin Ave, Edgewater Park, NJ 08010For SaleMLS ID #NJBL2120962, Robert Greenblatt, Weichert Realtors - Moorestown. Bright MLS
- $384,0003 bd2 ba1.4k sqft2651 Finley Ave, Bensalem, PA 19020For SaleMLS ID #PABU2128314, Kurtis Daley, Better Homes and Gardens Real Estate - Maturo PA. Bright MLS
- $410,0004 bd2 ba1.7k sqft200 Hendrickson Ave, Edgewater Park, NJ 08010For SaleMLS ID #NJBL2118100, Samuel Rifkin, Keller Williams Realty - Cherry Hill. Bright MLS
- $349,7773 bd3 ba1.9k sqft561 Uhler Ave, Burlington, NJ 08016For SaleMLS ID #NJBL2121624, Colleen Dorrego, Keller Williams Realty - Washington Township. Bright MLS
- $499,9005 bd3 ba1.7k sqft806 Logan Ave, Croydon, PA 19021For SaleMLS ID #PABU2115398, Scott Kaczor, Kaczor Real Estate, Inc.. Bright MLS
- $389,0003 bd2 ba1.7k sqft1023 Oldham Ct, Bensalem, PA 19020For SaleMLS ID #PABU2132644, Ripal Patel, Homestarr Realty. Bright MLS
- $330,0003 bd2 ba1k sqft3519 Carnarvon Ave, Bristol, PA 19007For SaleMLS ID #PABU2131318, Deb Pick, Keller Williams Real Estate-Langhorne. Bright MLS
- $440,0004 bd3 ba2k sqft214 Lincoln Ave, Beverly, NJ 08010For SaleMLS ID #NJBL2121442, Erin Lewandowski, BHHS Fox & Roach-Moorestown. Bright MLS
- $289,9004 bd3 ba1.5k sqft208 Saint Mary St, Burlington, NJ 08016For SaleMLS ID #NJBL2122310, Brad T Sasaki, RE/MAX World Class Realty. Bright MLS
- $325,0004 bd2 ba1.5k sqft26 Plumtree Rd, Levittown, PA 19056For SaleMLS ID #PABU2128778, Kate McCullough, Keller Williams Real Estate-Langhorne. Bright MLS
