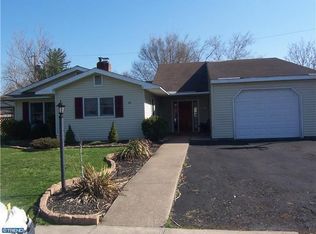
Welcome home to this beautiful 3 bedroom home located in the Blue Ridge section of Levittown. Showcasing thoughtful updates and versatile living space, this home offers the perfect blend of comfort, style and functionality. A private pathway welcomes you to the inviting front porch. Step inside where radiant sunlight pours into the dining room through a bay window, and a double-sided fireplace provides warmth and ambiance to both the dining and living rooms. The dining flows seamlessly to the living room, complete with a ceiling fan for added comfort and offers direct access to your backyard paver patio, perfect for indoor/outdoor entertainment! To your left, your GORGEOUS eat-in kitchen impresses with recessed lighting, a ceiling fan, granite countertops, a striking tile backsplash and ample cabinetry and counter space. A peninsula with seating accommodation is the perfect spot for casual meals, while a conveniently located laundry closet adds everyday functionality! Just off the kitchen, a bonus flex room — currently used as a utility/storage space — offers endless possibilities as a playroom, home office, or gym/hobby room, and features direct access to your side yard for added convenience! On the right side of the home you'll find three spacious bedrooms, each with ample natural light and closet space and an updated full hallway bathroom with a tub/shower combo with sleek glass door. A linen closet and an impressively large coat/storage closet round out the home — providing abundant storage space! Step outside to your spacious backyard with plenty of room for outdoor games and activities. A paver patio sets the perfect scene for quiet morning coffee or entertaining friends and family! This home features CENTRAL AC and a BRAND NEW ROOF!! Ideally located close to a variety of shopping and restaurants and near major roadways for effortless commuting! Don't miss your opportunity to see this beautiful home today! **Seller is also including a one year home warranty to the future buyer**
For sale
$379,900
48 Beechtree Rd, Levittown, PA 19057
3beds
1,240sqft
Single Family Residence
Built in 1954
8,276 Square Feet Lot
$376,000 Zestimate®
$306/sqft
$-- HOA
What's special
Private pathwayInviting front porchBrand new roofRecessed lightingStriking tile backsplashCentral acGorgeous eat-in kitchen
- 18 days
- 1,585
- 156
Likely to sell faster than
Zillow last checked:
Listing updated:
Listed by:
Kim Rock 215-650-7007,
Keller Williams Real Estate-Langhorne (215) 757-6100,
Listing Team: The Kim Rock Group
Source: Bright MLS,MLS#: PABU2131006
Facts & features
Interior
Bedrooms & bathrooms
- Bedrooms: 3
- Bathrooms: 1
- Full bathrooms: 1
- Main level bathrooms: 1
- Main level bedrooms: 3
Rooms
- Room types: Living Room, Dining Room, Bedroom 2, Bedroom 3, Kitchen, Bedroom 1, Utility Room, Full Bath
Bedroom 1
- Level: Main
- Area: 110 Square Feet
- Dimensions: 10 X 11
Bedroom 2
- Level: Main
- Area: 121 Square Feet
- Dimensions: 11 X 11
Bedroom 3
- Level: Main
- Area: 72 Square Feet
- Dimensions: 8 X 9
Dining room
- Features: Flooring - Luxury Vinyl Plank
- Level: Main
- Area: 216 Square Feet
- Dimensions: 12 X 18
Other
- Level: Main
Kitchen
- Features: Eat-in Kitchen, Ceiling Fan(s)
- Level: Main
- Area: 165 Square Feet
- Dimensions: 15 X 11
Living room
- Features: Flooring - Carpet, Ceiling Fan(s)
- Level: Main
- Area: 187 Square Feet
- Dimensions: 11 X 17
Utility room
- Level: Main
- Area: 143 Square Feet
- Dimensions: 13 X 11
Heating
- Baseboard, Oil, Propane
Cooling
- Central Air, Electric
Appliances
- Included: Microwave, Dryer, Dishwasher, Oven/Range - Gas, Refrigerator, Washer, Water Heater
- Laundry: Main Level
Features
- Eat-in Kitchen, Recessed Lighting, Bathroom - Tub Shower, Ceiling Fan(s), Crown Molding, Entry Level Bedroom, Upgraded Countertops
- Flooring: Luxury Vinyl, Carpet
- Has basement: No
- Number of fireplaces: 1
- Fireplace features: Gas/Propane
Interior area
- Total structure area: 1,240
- Total interior livable area: 1,240 sqft
- Finished area above ground: 1,240
- Finished area below ground: 0
Property
Parking
- Total spaces: 2
- Parking features: Driveway
- Uncovered spaces: 2
Accessibility
- Accessibility features: None
Features
- Levels: One
- Stories: 1
- Patio & porch: Patio
- Pool features: None
Lot
- Size: 8,276 Square Feet
- Features: Rear Yard, Front Yard
Details
- Additional structures: Above Grade, Below Grade
- Parcel number: 05025221
- Zoning: R3
- Special conditions: Standard
Construction
Type & style
- Home type: SingleFamily
- Architectural style: Ranch/Rambler
- Property subtype: Single Family Residence
Materials
- Vinyl Siding
- Foundation: Slab
Condition
- New construction: No
- Year built: 1954
Utilities & green energy
- Sewer: Public Sewer
- Water: Public
Community & HOA
Community
- Subdivision: Blue Ridge
HOA
- Has HOA: No
Location
- Region: Levittown
- Municipality: BRISTOL TWP
Financial & listing details
- Price per square foot: $306/sqft
- Tax assessed value: $16,520
- Annual tax amount: $4,820
- Date on market: 9/10/2026
- Listing agreement: Exclusive Right To Sell
- Listing terms: Cash,Conventional,FHA,VA Loan
- Inclusions: Kitchen Stools, Refrigerator, Washer, Dryer And One Year Home Warranty
- Exclusions: Cameras
- Ownership: Fee Simple
Estimated market value
$376,000
$357,000 - $395,000
$2,475/mo
Price history
| Date | Event | Price |
|---|---|---|
| 9/10/2026 | Listed for sale | $379,900+66.7%$306/sqft |
Source:  Bright MLS #PABU2131006 Report a problem Bright MLS #PABU2131006 Report a problem | ||
| 9/8/2006 | Sold | $227,900$184/sqft |
Source: Public Record Report a problem | ||
Public tax history
| Year | Property taxes | Tax assessment |
|---|---|---|
| 2026 | $4,648 +3.2% | $16,520 |
| 2025 | $4,503 +0.4% | $16,520 |
| 2024 | $4,486 +0.7% | $16,520 |
| 2023 | $4,453 | $16,520 |
| 2022 | $4,453 | $16,520 |
| 2021 | $4,453 | $16,520 |
| 2020 | $4,453 +2% | $16,520 |
| 2018 | $4,365 +1.5% | $16,520 |
| 2017 | $4,299 +22.1% | $16,520 |
| 2016 | $3,520 +5.6% | $16,520 |
| 2015 | $3,334 | $16,520 |
| 2014 | $3,334 | $16,520 |
| 2013 | -- | $16,520 |
| 2012 | -- | $16,520 |
| 2011 | -- | $16,520 |
| 2010 | -- | $16,520 +8.7% |
| 2009 | -- | $15,200 |
| 2008 | -- | $15,200 |
| 2007 | -- | $15,200 |
| 2006 | -- | $15,200 |
| 2005 | -- | $15,200 +300% |
| 2004 | -- | $3,800 |
| 2003 | -- | $3,800 |
| 2002 | -- | $3,800 |
| 2000 | -- | $3,800 |
Find assessor info on the county website
Monthly payment
Est. payment
Payment breakdown
Explore the cost of this home by adjusting the details. Changes won't be saved.Climate risks
Neighborhood: Blue Ridge
Nearby schools
Schools provided by the listing agent
- District: Bristol Township
Source: Bright MLS. This data may not be complete. We recommend contacting the local school district to confirm school assignments for this home.
Similar homes
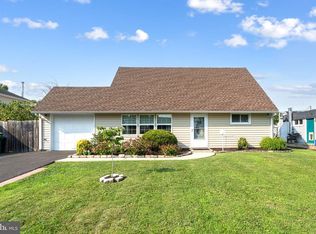
- $389,9004 bd2 ba1.2k sqft54 Mayflower Rd, Levittown, PA 19056For Sale
 MLS ID #PABU2128860, Melissa Carpenter, KW Empower. Bright MLS
 - $415,0003 bd2 ba1.2k sqft181 Lower Orchard Dr, Levittown, PA 19056For Sale
 MLS ID #PABU2131068, Robin Kemmerer, Robin Kemmerer Associates Inc. Bright MLS
 - $350,0003 bd1 ba1k sqft28 Orchard Ln, Levittown, PA 19055For Sale
 MLS ID #PABU2130980, Conner Nolt, KW Empower. Bright MLS
 - $395,9504 bd2 ba1.6k sqft189 Kenwood Dr S, Levittown, PA 19055For Sale
 MLS ID #PABU2130698, Javier Nichols, EXP Realty, LLC. Bright MLS
 - $444,9004 bd2 ba1.5k sqft47 Mintleaf Rd, Levittown, PA 19056For SaleMLS ID #PABU2127392, Veysal Badalov, Keller Williams Real Estate - Bensalem. Bright MLS
- $379,9003 bd2 ba1.3k sqft1315 Main Ave, Croydon, PA 19021For SaleMLS ID #PABU2127742, Timothy Rocco, Roc Hous Real Estate LLC. Bright MLS
- $399,9004 bd2 ba1.5k sqft19 Vicar Ln, Levittown, PA 19054For SaleMLS ID #PABU2128024, Terese Brittingham, Keller Williams Realty Group. Bright MLS
- $445,0005 bd3 ba1.7k sqft70 Village Ln, Levittown, PA 19054For SaleMLS ID #PABU2127422, Tom Toole III, RE/MAX Main Line-West Chester. Bright MLS
- $349,0004 bd2 ba1.7k sqft500 Magnolia St, Beverly, NJ 08010For SaleMLS ID #NJBL2121496, christo Joe, Guaranteed Sale. Bright MLS
- $450,0004 bd3 ba1.7k sqft2 Timothy Ln, Levittown, PA 19054For SaleMLS ID #PABU2129992, Lisa Longenbach, Keller Williams Real Estate-Langhorne. Bright MLS
- $449,9004 bd2 ba1.3k sqft541 Highland Ave, Feasterville Trevose, PA 19053For SaleMLS ID #PABU2131634, John Katein, Century 21 Integra - Newtown. Bright MLS
- $375,0003 bd2 ba1.1k sqft10 Maple Ln, Hainesport, NJ 08036For SaleMLS ID #NJBL2117714, John R. Wuertz, BHHS Fox & Roach - Robbinsville. Bright MLS
- $385,0004 bd2 ba1.7k sqft28 Gimble Ln, Willingboro, NJ 08046For SaleMLS ID #NJBL2119978, Monica Flores, Keller Williams Real Estate-Langhorne. Bright MLS
- $389,9004 bd2 ba1.2k sqft181 Somerset Dr, Willingboro, NJ 08046For SaleMLS ID #NJBL2114470, Jasmine Boyer, Imani Realty & Associates. Bright MLS
- $464,0004 bd2 ba1.7k sqft11 High Rd, Levittown, PA 19056For SaleMLS ID #PABU2124372, Al Lucci, Jay Spaziano Real Estate. Bright MLS
- $360,0003 bd3 ba1.5k sqft6 Newport Ln, Willingboro, NJ 08046For SaleMLS ID #NJBL2112320, Verria Hairston, Open Door Brokerage, LLC. Bright MLS
- $365,0004 bd2 ba1.6k sqft42 Placid Ln, Willingboro, NJ 08046For SaleMLS ID #NJBL2120072, Tyree Dicks, EXP Realty, LLC. Bright MLS
- $440,0003 bd1 ba1.2k sqft807 Eldridge Rd, Fairless Hills, PA 19030For SaleMLS ID #PABU2127608, Allison Hamilton, BHHS Fox & Roach - Robbinsville. Bright MLS
- $390,0003 bd2 ba1.8k sqft52 Hasting Ln, Willingboro, NJ 08046For SaleMLS ID #NJBL2110366, Kriss Linder-Giles, BHHS Fox & Roach-Cherry Hill. Bright MLS
- $375,0003 bd2 ba1.4k sqft1012 Tomlinson Rd, Philadelphia, PA 19116For SaleMLS ID #PAPH2641948, Bryan Weng, 20/20 Real Estate - Bensalem. Bright MLS
