Welcome to this charming Elkins Park home, filled with character, timeless details, and endless potential. Situated on a beautiful lot, the property features a long driveway leading to a detached 2-car garage and a spacious backyard ready for entertaining, gardening, or simply enjoying the outdoors. Enter through either the front or rear entrance and discover a home rich in original charm. The first floor offers a spacious eat-in kitchen with dining area, a comfortable family room with a wood burning stove and basement access, and a generously sized living room highlighted by a beautiful wood-burning fireplace. A bright sunroom provides the perfect spot to relax with a book or enjoy your morning coffee. The Potential is endless. Upstairs, you'll find three spacious bedrooms and two full bathrooms. This older home showcases classic character and solid bones, offering a wonderful opportunity for a buyer to update, personalize, and build equity while preserving its unique charm. Conveniently located in sought-after Elkins Park, this home is ready for its next chapter. Bring your vision and make it your own!
For sale
Price cut: $29K (7/1)
$450,000
8231 New Second St, Elkins Park, PA 19027
3beds
2,388sqft
:
Get pre-qualified$2,895/mo
Single Family Residence
Built in 1940
0.48 Acres Lot
$444,600 Zestimate®
$188/sqft
$-- HOA
What's special
Classic characterThree spacious bedroomsBeautiful lotLong driveway
- 52 days |
- 1,630 |
- 83 |
Zillow last checked:
Listing updated:
Listed by:
Alysha Brand 215-588-8086,
Keller Williams Real Estate - Newtown (215) 860-4200,
Listing Team: Alexis Cohen And Associates
Source: Bright MLS,MLS#: PAMC2182414
Facts & features
Interior
Bedrooms & bathrooms
- Bedrooms: 3
- Bathrooms: 4
- Full bathrooms: 2
- 1/2 bathrooms: 2
- Main level bathrooms: 1
Basement
- Area: 0
Heating
- Forced Air, Natural Gas
Cooling
- Central Air, Natural Gas
Appliances
- Included: Gas Water Heater
Features
- Attic, Dining Area, Eat-in Kitchen
- Basement: Finished
- Number of fireplaces: 1
Interior area
- Total structure area: 2,388
- Total interior livable area: 2,388 sqft
- Finished area above ground: 2,388
- Finished area below ground: 0
Property
Parking
- Total spaces: 6
- Parking features: Garage Faces Rear, Oversized, Detached, Driveway
- Garage spaces: 6
- Has uncovered spaces: Yes
Accessibility
- Accessibility features: None
Features
- Levels: Three
- Stories: 3
- Pool features: None
Lot
- Size: 0.48 Acres
- Dimensions: 100.00 x 0.00
Details
- Additional structures: Above Grade, Below Grade
- Parcel number: 310020398001
- Zoning: RESIDENTIAL
- Special conditions: Standard
Construction
Type & style
- Home type: SingleFamily
- Architectural style: Straight Thru
- Property subtype: Single Family Residence
Materials
- Stone
- Foundation: Concrete Perimeter
Condition
- New construction: No
- Year built: 1940
Utilities & green energy
- Sewer: Public Sewer
- Water: Public
Community & HOA
Community
- Subdivision: None Available
HOA
- Has HOA: No
Location
- Region: Elkins Park
- Municipality: CHELTENHAM TWP
Financial & listing details
- Price per square foot: $188/sqft
- Tax assessed value: $199,110
- Annual tax amount: $13,932
- Date on market: 6/9/2026
- Listing agreement: Exclusive Agency
- Listing terms: Cash,Conventional,FHA,VA Loan
- Inclusions: Appliances As Is No Monetary Value
- Ownership: Fee Simple
Estimated market value
$444,600
$422,000 - $467,000
$3,653/mo
Price history
| Date | Event | Price |
|---|---|---|
| 7/1/2026 | Price change | $450,000-6.1%$188/sqft |
Source:  Bright MLS #PAMC2182414 Report a problem Bright MLS #PAMC2182414 Report a problem | ||
| 6/9/2026 | Listed for sale | $479,000$201/sqft |
Source: Bright MLS #PAMC2182414 Report a problem | ||
Public tax history
| Year | Property taxes | Tax assessment |
|---|---|---|
| 2025 | $13,542 +2.7% | $199,110 |
| 2024 | $13,189 | $199,110 |
| 2023 | $13,189 +2.1% | $199,110 |
| 2022 | $12,922 +2.8% | $199,110 |
| 2021 | $12,568 +2.3% | $199,110 |
| 2020 | $12,284 +2.7% | $199,110 |
| 2019 | $11,964 +3.2% | $199,110 |
| 2018 | $11,592 +2.2% | $199,110 |
| 2017 | $11,344 +2% | $199,110 |
| 2016 | $11,123 +2.8% | $199,110 |
| 2015 | $10,815 +3.3% | $199,110 |
| 2014 | $10,474 +1.4% | $199,110 |
| 2013 | $10,333 | $199,110 |
| 2012 | $10,333 +0.9% | $199,110 |
| 2011 | $10,242 +5.1% | $199,110 |
| 2010 | $9,745 +4.2% | $199,110 |
| 2009 | $9,349 +4.4% | $199,110 |
| 2008 | $8,953 +6.7% | -- |
| 2007 | $8,390 +6.6% | -- |
| 2006 | $7,870 +5.8% | -- |
| 2005 | $7,439 +4.1% | -- |
| 2004 | $7,147 +4.9% | -- |
| 2003 | $6,814 +8.9% | -- |
| 2002 | $6,256 +7.1% | -- |
| 2000 | $5,839 +7.9% | -- |
| 1999 | $5,410 | -- |
Find assessor info on the county website
Monthly payment
Est. payment
Payment breakdown
Explore the cost of this home by adjusting the details. Changes won't be saved.Climate risks
Neighborhood: 19027
Nearby schools
GreatSchools rating
- 8/10Myers Elementary SchoolGrades: K-4Distance: 0.8 mi
- 7/10Cedarbrook Middle SchoolGrades: 7-8Distance: 2.5 mi
- 4/10Cheltenham High SchoolGrades: 9-12Distance: 2.7 mi
Schools provided by the listing agent
- Elementary: Myers
- Middle: Cedarbrook
- High: Cheltenham
- District: Cheltenham
Source: Bright MLS. This data may not be complete. We recommend contacting the local school district to confirm school assignments for this home.
- $500,0003 bd2 ba1.9k sqft8227 New Second St, Elkins Park, PA 19027Off Market
- $503,7004 bd4 ba2.5k sqft8233 New Second St, Elkins Park, PA 19027Off Market
- $482,4003 bd2 ba2.3k sqft8220 Thomson Rd, Elkins Park, PA 19027Off Market
- $409,4003 bd2 ba1.7k sqft8219 New Second St, Elkins Park, PA 19027Off Market
- $473,9004 bd3 ba2.4k sqft8232 Thomson Rd, Elkins Park, PA 19027Off Market
- $438,0003 bd2 ba1.9k sqft8206 Thomson Rd, Elkins Park, PA 19027Off Market
- $450,9003 bd2 ba2.6k sqft8237 New Second St, Elkins Park, PA 19027Off Market
- $369,1003 bd2 ba1.2k sqft8204 Thomson Rd, Elkins Park, PA 19027Off Market
A local agent can set up tours, give advice and negotiate with sellers.
A local lender can help you make sure your offer is ready when you are.
Similar homes
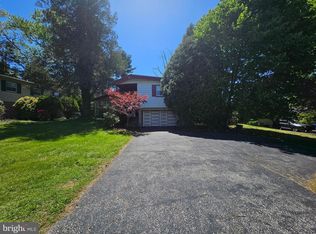
- $489,9994 bd3 ba2.1k sqft148 Church Rd, Elkins Park, PA 19027For Sale
 MLS ID #PAMC2177574, Kendra Chavis, Chennault Real Estate Inc. Bright MLS
 - $395,0003 bd2 ba1.3k sqft128 Runner St, Jenkintown, PA 19046For Sale
 MLS ID #PAMC2188608, Maripat King, Long & Foster Real Estate, Inc.. Bright MLS
 - $525,0004 bd3 ba2.7k sqft1020 Church Rd, Wyncote, PA 19095For Sale
 MLS ID #PAMC2182896, Mariann Matarese, BHHS Fox & Roach -Yardley/Newtown. Bright MLS
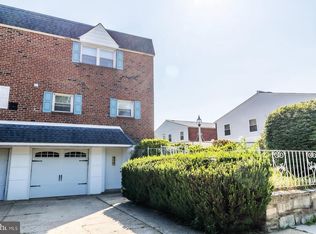
 - $419,9004 bd3 ba1.7k sqft700 Susquehanna Rd, Philadelphia, PA 19111For Sale
 MLS ID #PAPH2649982, Larry Aita, RE/MAX Regency Realty. Bright MLS
 - $489,0005 bd3 ba2k sqft201 Abbeyview Ave, Willow Grove, PA 19090For SaleMLS ID #PAMC2186072, Beth Meyers, EXP Realty, LLC. Bright MLS
- $399,9002 bd2 ba1.7k sqft20 Trevose Rd, Trevose, PA 19053For SaleMLS ID #PABU2126824, Rich Webb, Keller Williams Real Estate - Newtown. Bright MLS
- $475,0004 bd2 ba1.9k sqft805 Campbell Ln, Wyndmoor, PA 19038For SaleMLS ID #PAMC2185060, Jan LeSuer, Elfant Wissahickon-Chestnut Hill. Bright MLS
- $380,0003 bd3 ba2.1k sqft7523 Brous Ave, Philadelphia, PA 19152For SaleMLS ID #PAPH2605474, Xiao Zhao, Legacy Landmark Realty LLC. Bright MLS
- $349,0004 bd-- ba1.5k sqft932 Township Line Rd, Elkins Park, PA 19027For SaleMLS ID #PAMC2178112, Eric Lerman, Keller Williams Real Estate Tri-County. Bright MLS
- $349,0002 bd3 ba1.4k sqftNone Available, Jenkintown, PA 19046For SaleMLS ID #PAMC2175182, Daniel Loza, Legal Real Estate LLC. Bright MLS
- $399,9904 bd2 ba1.3k sqft2413 Arlington Ave, Abington, PA 19001For SaleMLS ID #PAMC2181898, Andrew Ibrahim, Damien Joseph Michalosky. Bright MLS
- $475,0005 bd3 ba2.8k sqft43 Falcon Rd, Levittown, PA 19056For SaleMLS ID #PABU2126456, Tara Caton, Prime Real Estate Team. Bright MLS
- $450,0004 bd2 ba1.7k sqft87 Hellberg Ave, Chalfont, PA 18914For SaleMLS ID #PABU2123800, Rob Martin, Realty One Group Exclusive. Bright MLS
- $390,0003 bd2 ba1.4k sqft301 Greenwood Rd, Lansdale, PA 19446For SaleMLS ID #PAMC2188680, Cameron Reinoso, Real of Pennsylvania. Bright MLS
- $445,0004 bd3 ba2.7k sqft33 Timber Ln, Willingboro, NJ 08046For SaleMLS ID #NJBL2114544, Lawrence Majette, Keller Williams Cornerstone Realty. Bright MLS
- $559,0003 bd3 ba1.8k sqft1207 Greenhill Rd, Flourtown, PA 19031For SaleMLS ID #PAMC2180980, Alicia Capece, Weichert, Realtors - Cornerstone. Bright MLS
- $569,0003 bd3 ba2k sqft8000 Stenton Ave, Philadelphia, PA 19118For SaleMLS ID #PAPH2631874, Leslie Russell, Realty Mark Associates - KOP. Bright MLS
- $360,0003 bd3 ba1.7k sqft3161 Draper St, Philadelphia, PA 19136For SaleMLS ID #PAPH2647498, Marie Meglio, RE/MAX One Realty. Bright MLS
- $415,0003 bd2 ba1.5k sqft908 Second Street, Southampton, PA 18966For SaleMLS ID #PABU2123288, Melissa Carpenter, KW Empower. Bright MLS
- $360,0004 bd2 ba1.5k sqft9336 N Academy Rd, Philadelphia, PA 19114For SaleMLS ID #PAPH2632194, Marta Santos, Better Homes Realty Group. Bright MLS
