Rental opportunity in a quiet area of Wyndmoor. This is a duplex with 2 floors, and each floor is a 2-bedroom, 1 full bathroom unit with galley kitchen, dining room and a living room. Each kitchen has a dishwasher and garbage disposal. Hardwood floors throughout both units. The first-floor unit has a patio and a large garden. A previous owner purchased more backyard space from the next-door duplex, so the yard is a flag shaped area. See the uploaded plot map in documents. There are two parking spots out front with a driveway apron that can accommodate two cars per unit. This building was built as a duplex, and each unit has its own separate entrance, basement storage, and a dedicated laundry area in the basement. At this time there are two long term tenants whose leases are month to month. Rents are $1300 for the upper unit and $1400 for the lower unit, well below current market rates. Great income producing property in a great location next door to Chestnut Hill and close to Mount Airy, with all the wonderful shopping, dining and services those communities have to offer. A new roof was installed 5 or 6 years ago. 24 hour notice required for tenants.
Under contract
Price cut: $25K (7/22)
$475,000
805 Campbell Ln, Wyndmoor, PA 19038
4beds
2baths
1,960sqft
:
Get pre-qualified$3,091/mo
Duplex
Built in 1955
-- sqft lot
$454,100 Zestimate®
$242/sqft
$-- HOA
What's special
- 43 days |
- 830 |
- 53 |
Zillow last checked:
Listing updated:
Listed by:
Jan LeSuer 610-952-6805,
Elfant Wissahickon-Chestnut Hill 2152473600,
Co-Listing Agent: Martha K Hill 215-247-3600,
Elfant Wissahickon-Chestnut Hill
Source: Bright MLS,MLS#: PAMC2185060
Facts & features
Interior
Bedrooms & bathrooms
- Bedrooms: 4
- Bathrooms: 2
Basement
- Area: 0
Heating
- Hot Water, Natural Gas
Cooling
- Wall Unit(s), Electric
Appliances
- Included: Cooktop, Refrigerator, Dishwasher, Washer, Dryer, Disposal, Gas Water Heater
Features
- Combination Kitchen/Living, Floor Plan - Traditional
- Flooring: Wood
- Basement: Interior Entry
- Has fireplace: No
Interior area
- Total structure area: 1,960
- Total interior livable area: 1,960 sqft
Property
Parking
- Total spaces: 2
- Parking features: Paved, Driveway
- Uncovered spaces: 2
Accessibility
- Accessibility features: None
Features
- Pool features: None
Lot
- Size: 9,300 Square Feet
- Dimensions: 23.00 x 0.00
Details
- Additional structures: Above Grade, Below Grade
- Parcel number: 520002860004
- Zoning: D
- Special conditions: Standard
Construction
Type & style
- Home type: MultiFamily
- Architectural style: Other
- Property subtype: Duplex
Materials
- Brick, Block
- Foundation: Block
- Roof: Asphalt
Condition
- New construction: No
- Year built: 1955
Utilities & green energy
- Electric: 100 Amp Service, Circuit Breakers
- Sewer: Public Sewer
- Water: Public
- Utilities for property: Cable Available, Natural Gas Available, Electricity Available, Cable
Community & HOA
Community
- Subdivision: Wyndmoor
Location
- Region: Wyndmoor
- Municipality: SPRINGFIELD TWP
Financial & listing details
- Price per square foot: $242/sqft
- Tax assessed value: $127,930
- Annual tax amount: $7,182
- Date on market: 6/24/2026
- Listing agreement: Exclusive Right To Sell
- Listing terms: Cash,Conventional
- Exclusions: The Upper Unit's Tenant Owns The Window Air Conditioners In That Unit And The Washer And Dryer In The Designated Basement Space For The That Unit.
- Ownership: Fee Simple
- Total actual rent: 32400
- Income includes: Parking
Estimated market value
$454,100
$431,000 - $477,000
$2,289/mo
Price history
| Date | Event | Price |
|---|---|---|
| 7/31/2026 | Contingent | $475,000$242/sqft |
Source:  Bright MLS #PAMC2185060 Report a problem Bright MLS #PAMC2185060 Report a problem | ||
| 7/22/2026 | Price change | $475,000-5%$242/sqft |
Source: Bright MLS #PAMC2185060 Report a problem | ||
| 6/25/2026 | Listed for sale | $500,000+88.7%$255/sqft |
Source: Bright MLS #PAMC2185060 Report a problem | ||
| 10/8/2009 | Sold | $265,000$135/sqft |
Source: Public Record Report a problem | ||
Public tax history
| Year | Property taxes | Tax assessment |
|---|---|---|
| 2025 | $6,241 +4.8% | $127,930 |
| 2024 | $5,956 | $127,930 |
| 2023 | $5,956 +5.4% | $127,930 |
| 2022 | $5,649 +2.8% | $127,930 |
| 2021 | $5,493 +2.2% | $127,930 |
| 2020 | $5,374 +1.6% | $127,930 |
| 2019 | $5,291 +2.9% | $127,930 |
| 2018 | $5,144 +2.9% | $127,930 |
| 2017 | $5,001 +2.3% | $127,930 |
| 2016 | $4,889 +2.9% | $127,930 |
| 2015 | $4,753 +1.2% | $127,930 |
| 2014 | $4,695 +2% | $127,930 |
| 2013 | $4,603 +2% | $127,930 |
| 2012 | $4,511 +2.5% | $127,930 |
| 2011 | $4,403 +3.3% | $127,930 |
| 2010 | $4,263 +1.6% | $127,930 |
| 2009 | $4,195 +4.6% | $127,930 |
| 2008 | $4,010 +4.6% | -- |
| 2007 | $3,833 +2.5% | -- |
| 2006 | $3,739 +4.7% | -- |
| 2005 | $3,570 +5% | -- |
| 2004 | $3,401 -0.1% | -- |
| 2003 | $3,403 +10% | -- |
| 2002 | $3,093 +9.6% | -- |
| 2000 | $2,821 +6.9% | -- |
| 1999 | $2,639 | -- |
Find assessor info on the county website
Monthly payment
Est. payment
Payment breakdown
Explore the cost of this home by adjusting the details. Changes won't be saved.Climate risks
Neighborhood: Wyndmoor
Nearby schools
GreatSchools rating
- NASpringfield Township Elementary School-EnfieldGrades: K-2Distance: 1.4 mi
- 9/10Springfield Twp Middle SchoolGrades: 6-8Distance: 1.7 mi
- 8/10Springfield Twp High SchoolGrades: 9-12Distance: 1.6 mi
Schools provided by the listing agent
- Elementary: Enfield
- Middle: Springfield Township
- High: Springfield Township
- District: Springfield Township
Source: Bright MLS. This data may not be complete. We recommend contacting the local school district to confirm school assignments for this home.
- $501,0002 bd1 ba1.9k sqft807 Campbell Ln, Wyndmoor, PA 19038Off Market

- $494,1003 bd1 ba1.5k sqft809 Campbell Ln, Wyndmoor, PA 19038Off Market
- $440,3003 bd1 ba1.5k sqft7809 Flourtown Ave, Wyndmoor, PA 19038Off Market
- $469,8003 bd2 ba1.2k sqft7807 Flourtown Ave, Wyndmoor, PA 19038Off Market

- $458,9003 bd1 ba1.2k sqft7811 Flourtown Ave, Wyndmoor, PA 19038Off Market
- $420,6003 bd2 ba1.3k sqft7805 Flourtown Ave, Wyndmoor, PA 19038Off Market
- $426,6004 bd2 ba1.3k sqft7803 Flourtown Ave, Wyndmoor, PA 19038Off Market
- $265,8001 bd1 ba1.3k sqft7803 Flourtown Ave FLOOR 2, Glenside, PA 19038Off Market
A local agent can set up tours, give advice and negotiate with sellers.
Similar homes
- $399,9004 bd2 ba1.9k sqft1780 S Limekiln Pike, Glenside, PA 19038For Sale
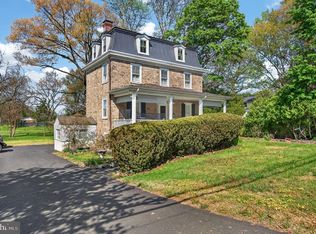
 MLS ID #PAMC2177202, John Cornely, Keller Williams Realty Group. Bright MLS
 - $500,0004 bd-- ba2k sqft343 Summer Ave, Horsham, PA 19044For Sale
 MLS ID #PAMC2188432, Pierre Eade, Homestarr Realty. Bright MLS
 - $495,0004 bd3 ba2.1k sqft1102 Orleans Rd, Cheltenham, PA 19012For Sale
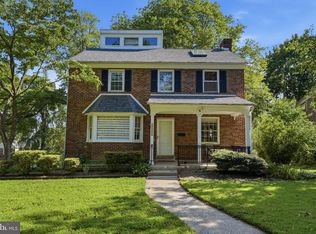 MLS ID #PAMC2188776, Sarah Khim, Homestarr Realty. Bright MLS
 - $425,0004 bd2 ba1.5k sqft620 W Park Ln, Philadelphia, PA 19144For Sale
 MLS ID #PAPH2631646, Nico Gyorgy, KW Empower. Bright MLS
 - $479,0004 bd2 ba1.8k sqft10776 Heather St, Philadelphia, PA 19116For SaleMLS ID #PAPH2624114, Varghese Thomas, Zindak Real Estate. Bright MLS
- $329,9003 bd2 ba1.6k sqft2455 Ardsley Ave, Glenside, PA 19038For SaleMLS ID #PAMC2188540, Mark McCormick, RE/MAX Regency Realty. Bright MLS
- $515,0003 bd2 ba2k sqft430 Fort Washington Ave, Fort Washington, PA 19034For SaleMLS ID #PAMC2187856, Sharyn Soliman, Keller Williams Real Estate-Blue Bell. Bright MLS
- $500,0003 bd-- ba2k sqft153 Washington Ave, Phoenixville, PA 19460For SaleMLS ID #PACT2132380, Janel Loughin, Real Broker, LLC. Bright MLS
- $500,0003 bd-- ba2k sqft155 Washington Ave, Phoenixville, PA 19460For SaleMLS ID #PACT2132382, Janel Loughin, Real Broker, LLC. Bright MLS
- $424,9003 bd2 ba1.3k sqft215 Evans Ave, Willow Grove, PA 19090For SaleMLS ID #PAMC2189960, Marian Lacey Walls, Keller Williams Real Estate - Newtown. Bright MLS
- $409,9004 bd3 ba1.7k sqft362 Tomlinson Ter, Philadelphia, PA 19116For SaleMLS ID #PAPH2656250, Pradeep John, Keller Williams Real Estate Tri-County. Bright MLS
- $419,9003 bd2 ba1.6k sqft535 Beecher Ave, Cheltenham, PA 19012For SaleMLS ID #PAMC2184210, Patrick Quinn, KW Empower. Bright MLS
- $500,0004 bd3 ba2.8k sqft2940 Devereaux Ave, Philadelphia, PA 19149For SaleMLS ID #PAPH2602870, Damon Michels, KW Main Line - Narberth. Bright MLS
- $457,0003 bd2 ba1.7k sqft601 Sharon Ln, Philadelphia, PA 19115For SaleMLS ID #PAPH2622884, Adam Kiliszek, EXP Realty, LLC. Bright MLS
- $449,5003 bd2 ba1.5k sqft2113 Susquehanna Rd, Abington, PA 19001For SaleMLS ID #PAMC2187120, Jim Carney, RE/MAX Centre Realtors. Bright MLS
- $446,0005 bd3 ba1.7k sqft730 Charette Rd, Philadelphia, PA 19115For SaleMLS ID #PAPH2649704, May Chen, Canaan Realty Services INC. Bright MLS
- $450,0003 bd2 ba1.2k sqft202 Stratford Ave, Westmont, NJ 08108For SaleMLS ID #NJCD2123402, Liz Arking, Weichert Realtors-Haddonfield. Bright MLS
- $270,0003 bd2 ba1.1k sqft8547 Forrest Ave, Philadelphia, PA 19150For SaleMLS ID #PAPH2651352, Michelle Phillips, Luxe Real Estate LLC. Bright MLS
- $549,9997 bd4 ba2.1k sqft5330 Rising Sun Ave, Philadelphia, PA 19120For SaleMLS ID #PAPH2654434, Marc Bennett, KW Empower. Bright MLS
- $499,9003 bd1 ba2k sqft1029 Old Huntingdon Pike, Huntingdon Valley, PA 19006For SaleMLS ID #PAMC2179872, Edward McDonald, Re/Max One Realty. Bright MLS
