Back to Active! Exceptional value and motivated seller. This is the ONE you’ve been waiting for! Welcome to this beautifully updated, move-in ready Yardley Deluxe model townhome in the highly desirable Laurel Creek community. Renovated in 2025, this spacious contemporary home offers over 2,100 sq ft of living space, low association fees ($330/year) , and an impressive list of upgrades, including a newer roof (approx. 7 years), HVAC (approx. 8 years), fresh paint, new carpeting, luxury vinyl plank flooring, and newer stainless steel appliances. This stunning 3-bedroom, 2.5-bath home features an open floor plan with formal living and dining rooms. The sun-filled family room, highlighted by skylights, creates a bright and airy atmosphere throughout, while a cozy wood-burning fireplace provides the perfect setting for relaxing evenings. The seamless flow between the family and dining areas is ideal for both everyday living and entertaining. The beautiful powder room and spacious kitchen with granite countertops and a large pantry complete the main level . Upstairs, you’ll find a generous primary suite with a large walk-in closet, an additional closet, and a full en-suite bath featuring a soaking tub and separate shower. Two additional well-sized bedrooms, laundry room and full hall bath complete the upper level. Enjoy outdoor living on the private patio—perfect for entertaining or unwinding. Don’t miss this exceptional opportunity to own a renovated, spacious, and stylish townhome minutes away from the shopping, dining and entertainment. Also, easy access to major roads. Don’t delay- call Lana today!
For sale
Price cut: $10K (8/6)
$449,000
111 Sandhurst Dr, Mount Laurel, NJ 08054
3beds
2,128sqft
Townhouse
Built in 1989
3,350 Square Feet Lot
$449,100 Zestimate®
$211/sqft
$28/mo HOA
What's special
Cozy wood-burning fireplaceBeautifully updatedFull hall bathBeautiful powder roomNew carpetingFresh paintLarge walk-in closet
- 178 days
- 160
- 7
Zillow last checked:
Listing updated:
Listed by:
Lana Katsnelson 609-980-7891,
BHHS Fox & Roach-Cherry Hill
Source: Bright MLS,MLS#: NJBL2108834
Facts & features
Interior
Bedrooms & bathrooms
- Bedrooms: 3
- Bathrooms: 3
- Full bathrooms: 2
- 1/2 bathrooms: 1
- Main level bathrooms: 1
Rooms
- Room types: Living Room, Dining Room, Primary Bedroom, Bedroom 2, Kitchen, Family Room, Foyer, Bathroom 3, Bonus Room, Primary Bathroom, Full Bath
Primary bedroom
- Level: Upper
- Area: 272 Square Feet
- Dimensions: 16 X 17
Bedroom 2
- Level: Upper
- Area: 165 Square Feet
- Dimensions: 11 X 15
Primary bathroom
- Level: Upper
Bathroom 3
- Level: Upper
- Area: 143 Square Feet
- Dimensions: 11 X 13
Bonus room
- Level: Main
- Area: 110 Square Feet
- Dimensions: 11 X 10
Dining room
- Level: Main
- Area: 182 Square Feet
- Dimensions: 13 X 14
Family room
- Level: Main
- Area: 285 Square Feet
- Dimensions: 15 X 19
Foyer
- Level: Main
Other
- Level: Upper
Kitchen
- Level: Main
- Area: 247 Square Feet
- Dimensions: 13 X 19
Living room
- Level: Main
- Area: 154 Square Feet
- Dimensions: 11 X 14
Heating
- Forced Air, Central, Natural Gas
Cooling
- Central Air, Electric
Appliances
- Included: Microwave, Built-In Range, Dishwasher, Disposal, Dryer, Refrigerator, Stainless Steel Appliance(s), Washer, Water Heater, Self Cleaning Oven, Oven/Range - Gas, Gas Water Heater
- Laundry: Upper Level
Features
- Soaking Tub, Attic, Bathroom - Stall Shower, Bathroom - Tub Shower, Breakfast Area, Built-in Features, Butlers Pantry, Dining Area, Family Room Off Kitchen, Open Floorplan, Formal/Separate Dining Room, Kitchen - Gourmet, Kitchen Island, Recessed Lighting, Walk-In Closet(s), Ceiling Fan(s), Primary Bath(s), Cathedral Ceiling(s), Dry Wall, High Ceilings, Vaulted Ceiling(s)
- Flooring: Luxury Vinyl, Carpet
- Doors: French Doors, Storm Door(s)
- Windows: Bay/Bow, Skylight(s)
- Has basement: No
- Number of fireplaces: 1
- Fireplace features: Wood Burning, Stone, Wood Burning Stove
Interior area
- Total structure area: 2,128
- Total interior livable area: 2,128 sqft
- Finished area above ground: 2,128
- Finished area below ground: 0
Property
Parking
- Total spaces: 2
- Parking features: Built In, Garage Faces Front, Garage Door Opener, Concrete, Attached, Driveway
- Attached garage spaces: 1
- Uncovered spaces: 1
Accessibility
- Accessibility features: Accessible Doors
Features
- Levels: Two
- Stories: 2
- Patio & porch: Patio, Porch
- Exterior features: Rain Gutters, Sidewalks, Street Lights, Flood Lights
- Pool features: None
Lot
- Size: 3,350 Square Feet
- Features: Front Yard, Rear Yard
Details
- Additional structures: Above Grade, Below Grade
- Parcel number: 2400310 0700002
- Zoning: RES
- Special conditions: Standard
Construction
Type & style
- Home type: Townhouse
- Architectural style: Contemporary
- Property subtype: Townhouse
Materials
- Stone, Vinyl Siding, Vinyl
- Foundation: Slab
- Roof: Shingle
Condition
- Excellent
- New construction: No
- Year built: 1989
- Major remodel year: 2025
Details
- Builder model: Yardley Deluxe
- Builder name: Orleans
Utilities & green energy
- Sewer: Public Sewer
- Water: Public
- Utilities for property: Natural Gas Available
Community & HOA
Community
- Security: Carbon Monoxide Detector(s), Security System, Smoke Detector(s)
- Subdivision: Laurel Creek
HOA
- Has HOA: Yes
- Amenities included: Lake, Jogging Path
- Services included: Common Area Maintenance
- HOA fee: $330 annually
- HOA name: TARGET PROPERTY MANAGEMENT
Location
- Region: Mount Laurel
- Municipality: MOUNT LAUREL TWP
Financial & listing details
- Price per square foot: $211/sqft
- Tax assessed value: $229,300
- Annual tax amount: $7,705
- Date on market: 4/12/2026
- Listing agreement: Exclusive Agency
- Listing terms: Cash,Conventional,FHA
- Exclusions: None
- Ownership: Fee Simple
Estimated market value
$449,100
$413,000 - $490,000
$3,194/mo
Price history
| Date | Event | Price |
|---|---|---|
| 10/6/2026 | Listed for sale | $449,000$211/sqft |
Source:  Bright MLS #NJBL2108834 Report a problem Bright MLS #NJBL2108834 Report a problem | ||
| 9/11/2026 | Contingent | $449,000$211/sqft |
Source: Bright MLS #NJBL2108834 Report a problem | ||
| 8/31/2026 | Pending sale | $449,000$211/sqft |
Source: Bright MLS #NJBL2108834 Report a problem | ||
| 8/6/2026 | Price change | $449,000-2.2%$211/sqft |
Source: Bright MLS #NJBL2108834 Report a problem | ||
| 6/11/2026 | Price change | $459,000-2.3%$216/sqft |
Source: Bright MLS #NJBL2108834 Report a problem | ||
| 4/12/2026 | Listed for sale | $469,999+113.6%$221/sqft |
Source: Bright MLS #NJBL2108834 Report a problem | ||
| 9/23/2003 | Sold | $220,000+50.2%$103/sqft |
Source: Public Record Report a problem | ||
| 12/9/1998 | Sold | $146,500$69/sqft |
Source: Public Record Report a problem | ||
Public tax history
| Year | Property taxes | Tax assessment |
|---|---|---|
| 2026 | $7,707 +6.5% | $229,300 |
| 2025 | $7,239 +3.9% | $229,300 |
| 2024 | $6,966 | $229,300 |
| 2023 | -- | $229,300 |
| 2022 | $6,943 +1.9% | $229,300 |
| 2021 | $6,813 +3.1% | $229,300 |
| 2020 | $6,611 +0.8% | $229,300 |
| 2019 | $6,560 +2.7% | $229,300 |
| 2018 | $6,391 +1.5% | $229,300 |
| 2017 | $6,294 +1.2% | $229,300 |
| 2016 | $6,221 +1% | $229,300 |
| 2015 | $6,159 +3.9% | $229,300 |
| 2014 | $5,929 +4.9% | $229,300 +76% |
| 2013 | $5,651 +1.6% | $130,300 |
| 2012 | $5,563 +0.3% | $130,300 |
| 2011 | $5,544 +4.8% | $130,300 |
| 2010 | $5,289 +2.1% | $130,300 |
| 2009 | $5,178 +2.5% | $130,300 |
| 2008 | $5,052 +4.4% | $130,300 |
| 2007 | $4,841 +4.1% | $130,300 |
| 2006 | $4,652 +5.7% | $130,300 |
| 2005 | $4,403 +2.4% | $130,300 |
| 2004 | $4,300 | $130,300 |
| 2003 | -- | $130,300 |
| 2002 | -- | $130,300 |
| 2001 | -- | $130,300 |
Find assessor info on the county website
Monthly payment
Est. payment
Payment breakdown
Explore the cost of this home by adjusting the details. Changes won't be saved.Climate risks
Neighborhood: 08054
Nearby schools
Schools provided by the listing agent
- High: Lenape H.s.
- District: Mount Laurel Township Public Schools
Source: Bright MLS. This data may not be complete. We recommend contacting the local school district to confirm school assignments for this home.


Similar homes
- $432,0002 bd2 ba1.5k sqft6 Clifford Dr, Mount Laurel, NJ 08054For Sale
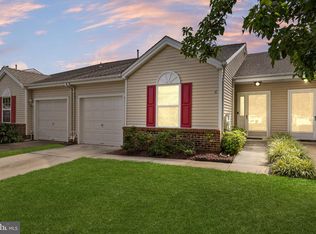
 MLS ID #NJBL2120630, Jennean Veale, BHHS Fox & Roach-Marlton. Bright MLS
 - $449,9003 bd2 ba2k sqft2 Corkery Ln, Medford, NJ 08055For Sale
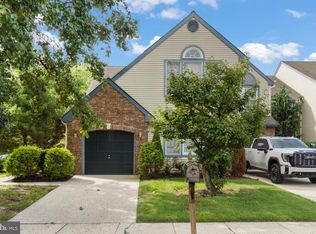 MLS ID #NJBL2121184, Lauren Gormley, Keller Williams Realty - Marlton. Bright MLS
 - $370,0003 bd3 ba1.6k sqft5704 Essex Ln, Mount Laurel, NJ 08054For Sale
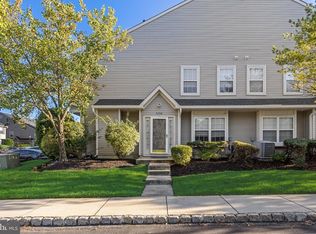 MLS ID #NJBL2120460, Michelle Barnard, Better Homes and Gardens Real Estate Maturo. Bright MLS
 - $454,9992 bd2 ba1.8k sqftHaverhill Ii-a, Mount Laurel, NJ 08054For Sale
 MLS ID #NJBL2113036, Susan M Pierce, Weichert Realtors - Moorestown. Bright MLS
 - $460,0004 bd3 ba1.9k sqft115 Mulberry Dr, Holland, PA 18966For SaleMLS ID #PABU2132690, Mila Vyatkina, Weichert, Realtors - Cornerstone. Bright MLS
- $455,0004 bd4 ba1.6k sqft913 Society Hill Blvd, Cherry Hill, NJ 08003For SaleMLS ID #NJCD2127878, Bryan Vurgason, Keller Williams Realty - Cherry Hill. Bright MLS
- $389,9002 bd2 ba1.4k sqft20 Peppergrass Dr N, Mount Laurel, NJ 08054For SaleMLS ID #NJBL2114784, Rich Jordan, BHHS Fox & Roach-Moorestown. Bright MLS
- $249,9002 bd2 ba1k sqft5305 Adelaide Dr, Mount Laurel, NJ 08054For SaleMLS ID #NJBL2120856, Marc Petitt, RE/MAX ONE Realty-Moorestown. Bright MLS
- $465,0003 bd3 ba2.2k sqft30 Spyglass Ct, Westampton, NJ 08060For SaleMLS ID #NJBL2117912, Cherie Davis, BHHS Fox & Roach - Princeton. Bright MLS
- $499,9993 bd3 ba2.3k sqft23 Hilltop Ln, Medford, NJ 08055For SaleMLS ID #NJBL2119932, Saber Sabo, Keller Williams Realty - Marlton. Bright MLS
- $285,0002 bd3 ba1.3k sqft4703B Dunbarton Rd, Mount Laurel, NJ 08054For SaleMLS ID #NJBL2117880, Jeana Master, Compass New Jersey, LLC - Moorestown. Bright MLS
- $280,0002 bd2 ba1k sqft3102 Limestone Way, Mount Laurel, NJ 08054For SaleMLS ID #NJBL2118136, Nikki Shah, Long & Foster Real Estate, Inc.. Bright MLS
- $229,9002 bd2 ba1.1k sqft3810 Adelaide Dr #B, Mount Laurel, NJ 08054For SaleMLS ID #NJBL2119776, Laurel Witts, Keller Williams Realty - Moorestown. Bright MLS
- $392,5002 bd2 ba1.3k sqft50 Eddystone Way, Mount Laurel, NJ 08054For SaleMLS ID #NJBL2120606, Rosemary Gunderson, Keller Williams Realty - Cherry Hill. Bright MLS
- $389,0003 bd2 ba1.7k sqft1023 Oldham Ct, Bensalem, PA 19020For SaleMLS ID #PABU2132644, Ripal Patel, Homestarr Realty. Bright MLS
- $400,0002 bd3 ba1.4k sqft635 E Main St #20, Moorestown, NJ 08057For SaleMLS ID #NJBL2116762, Rosemary Colamesta, Weichert Realtors-Medford. Bright MLS
- $429,9003 bd4 ba1.7k sqft383 Tuvira Ln, Cherry Hill, NJ 08003For SaleMLS ID #NJCD2125998, Anthony Celano, Redfin. Bright MLS
- $389,9993 bd3 ba1.9k sqft302 Berkshire Way, Marlton, NJ 08053For SaleMLS ID #NJBL2119106, Gaurav Gambhir, KW Empower. Bright MLS
- $499,9003 bd3 ba1.9k sqft2683 Marigold Ln, Philadelphia, PA 19116For SaleMLS ID #PAPH2676582, Stephanie Kalup, McCarthy Real Estate. Bright MLS
- $350,0002 bd2 ba1.2k sqft6 Avandale Ct, Mount Laurel, NJ 08054For SaleMLS ID #NJBL2119300, Sam Lepore, Keller Williams Realty - Moorestown. Bright MLS
