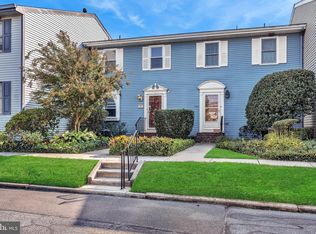
Welcome to this beautifully updated corner-lot townhome in the highly desirable Moorfield community, nestled in the heart of downtown Moorestown. Offering coveted southern and western exposure, a spacious private front yard, two generously sized bedrooms, and three beautifully renovated bathrooms, this move-in-ready home seamlessly blends timeless elegance with thoughtful modern updates in one of South Jersey's most sought-after communities. The renovated kitchen is designed to impress, featuring maple shaker cabinetry, stunning quartz countertops, stainless steel appliances, rich hardwood flooring, abundant cabinetry, generous prep space, and a solar tube that fills the room with natural light. The adjacent dining area flows effortlessly into the spacious living room, creating the perfect layout for both everyday living and entertaining. Hardwood floors, an expandable dining area, and a distinctive oversized box bay window with built-in seating and hidden storage add warmth and character. Additional highlights include a remote-controlled gas fireplace, elegant French doors, and access to a full loft, providing exceptional storage space. The spacious primary suite features a walk-in closet, an additional wall closet, and a beautifully renovated en-suite bath with a frameless glass shower. The generously sized second bedroom offers ample closet space and convenient access to the updated hall bath, making it ideal for guests, family, or a home office. The beautifully landscaped property is highlighted by a magnificent 25-foot holly tree, whose vibrant red berries attract a variety of bird species throughout the winter. Additional features include first-floor laundry, beautifully updated bathrooms—including one with a relaxing Jacuzzi tub—abundant storage, and a private outdoor patio overlooking the professionally landscaped community grounds, creating the perfect setting for morning coffee or evening relaxation. The lower level offers exceptional versatility, with approximately two-thirds of the space finished to include a private office, a full bathroom, and a cedar closet. Use your imagination to bring the space to life as an additional bedroom. The remaining unfinished area provides a large workshop, ideal for hobbyists, craftsmen, or additional storage, and includes a convenient third exterior exit. Enjoy the ease of low-maintenance living just steps from historic downtown Moorestown, where boutique shopping, award-winning restaurants, parks, and year-round community events await. Commuters will appreciate convenient access to Routes 38 and 73, I-295, and the New Jersey Turnpike, providing an easy drive throughout South Jersey and into Philadelphia. This exceptional home combines comfort, style, abundant storage, and an unbeatable location—offering the very best of Moorestown living.
For sale
Price cut: $10K (10/8)
$390,000
635 E Main St #20, Moorestown, NJ 08057
2beds
1,400sqft
Townhouse
Built in 1979
1,408 Square Feet Lot
$388,800 Zestimate®
$279/sqft
$380/mo HOA
What's special
Remote-controlled gas fireplaceBeautifully landscaped propertyUpdated hall bathElegant french doorsHardwood floorsRich hardwood flooringStunning quartz countertops
- 87 days
- 604
- 24
Zillow last checked:
Listing updated:
Listed by:
Rosemary Colamesta 856-986-5040,
Weichert Realtors-Medford
Source: Bright MLS,MLS#: NJBL2116762
Facts & features
Interior
Bedrooms & bathrooms
- Bedrooms: 2
- Bathrooms: 3
- Full bathrooms: 3
- Main level bathrooms: 3
- Main level bedrooms: 2
Rooms
- Room types: Living Room, Dining Room, Bedroom 2, Kitchen, Bedroom 1, Office, Bathroom 1, Bathroom 2, Bathroom 3, Bonus Room
Bedroom 1
- Features: Built-in Features, Attached Bathroom, Balcony Access
- Level: Main
- Area: 192 Square Feet
- Dimensions: 12 X 16
Bedroom 2
- Level: Main
- Area: 108 Square Feet
- Dimensions: 9 X 12
Bathroom 1
- Level: Main
Bathroom 2
- Features: Bathroom - Jetted Tub
- Level: Main
Bathroom 3
- Level: Lower
Bonus room
- Features: Basement - Unfinished
- Level: Lower
- Area: 323 Square Feet
- Dimensions: 19 X 17
Dining room
- Level: Main
- Area: 100 Square Feet
- Dimensions: 10 X 10
Kitchen
- Level: Main
- Area: 136 Square Feet
- Dimensions: 8 X 17
Living room
- Features: Built-in Features, Fireplace - Gas, Crown Molding
- Level: Main
- Area: 300 Square Feet
- Dimensions: 15 X 20
Office
- Features: Attached Bathroom, Basement - Finished, Ceiling Fan(s), Cedar Closet(s), Flooring - Carpet
- Level: Lower
- Area: 400 Square Feet
- Dimensions: 16 X 25
Heating
- Forced Air, Natural Gas Available
Cooling
- Central Air, Natural Gas
Appliances
- Included: Gas Water Heater
Features
- Flooring: Hardwood
- Basement: Partially Finished
- Has fireplace: No
Interior area
- Total structure area: 1,400
- Total interior livable area: 1,400 sqft
- Finished area above ground: 1,400
- Finished area below ground: 0
Property
Parking
- Total spaces: 2
- Parking features: Parking Lot
Accessibility
- Accessibility features: Accessible Electrical and Environmental Controls
Features
- Levels: Two
- Stories: 2
- Pool features: None
Lot
- Size: 1,408 Square Feet
- Dimensions: 22.00 x 64.00
Details
- Additional structures: Above Grade, Below Grade
- Parcel number: 220620600014C20
- Zoning: RES
- Special conditions: Standard
Construction
Type & style
- Home type: Townhouse
- Architectural style: Bungalow
- Property subtype: Townhouse
Materials
- Vinyl Siding
- Foundation: Block
- Roof: Shingle
Condition
- Very Good
- New construction: No
- Year built: 1979
Utilities & green energy
- Sewer: Public Sewer
- Water: Public
Community & HOA
Community
- Subdivision: Moorfield
HOA
- Has HOA: Yes
- Amenities included: Other
- Services included: Maintenance Grounds, Snow Removal
- HOA fee: $380 monthly
- HOA name: MOORFIELD CONDOMINIUM ASSOCIATION
Location
- Region: Moorestown
- Municipality: MOORESTOWN TWP
Financial & listing details
- Price per square foot: $279/sqft
- Tax assessed value: $172,000
- Annual tax amount: $4,984
- Date on market: 7/22/2026
- Listing agreement: Exclusive Right To Sell
- Listing terms: Cash,Conventional,FHA,VA Loan
- Ownership: Condominium
Estimated market value
$388,800
$369,000 - $408,000
$2,699/mo
Price history
| Date | Event | Price |
|---|---|---|
| 10/8/2026 | Price change | $390,000-2.5%$279/sqft |
Source:  Bright MLS #NJBL2116762 Report a problem Bright MLS #NJBL2116762 Report a problem | ||
| 8/4/2026 | Price change | $400,000-3.6%$286/sqft |
Source: Bright MLS #NJBL2116762 Report a problem | ||
| 7/22/2026 | Listed for sale | $415,000$296/sqft |
Source: Bright MLS #NJBL2116762 Report a problem | ||
Public tax history
| Year | Property taxes | Tax assessment |
|---|---|---|
| 2026 | $4,985 +2.2% | $172,000 |
| 2025 | $4,880 +3.1% | $172,000 |
| 2024 | $4,732 | $172,000 |
| 2023 | -- | $172,000 |
| 2022 | $4,684 +1.3% | $172,000 |
| 2021 | $4,622 +2.4% | $172,000 |
| 2020 | $4,512 +2.8% | $172,000 |
| 2019 | $4,389 -0.9% | $172,000 |
| 2018 | $4,427 +0.4% | $172,000 |
| 2017 | $4,412 +1.2% | $172,000 |
| 2016 | $4,358 +5.3% | $172,000 |
| 2015 | $4,138 +2.3% | $172,000 |
| 2014 | $4,047 -4.3% | $172,000 -19% |
| 2012 | $4,227 +0.9% | $212,300 |
| 2011 | $4,189 +1.5% | $212,300 |
| 2010 | $4,125 +3.2% | $212,300 |
| 2009 | $3,995 -21.1% | $212,300 |
| 2008 | $5,067 +3.5% | $212,300 +87.2% |
| 2007 | $4,894 +5% | $113,400 |
| 2006 | $4,660 +4.8% | $113,400 |
| 2005 | $4,446 +6.7% | $113,400 |
| 2004 | $4,169 | $113,400 |
| 2003 | -- | $113,400 |
| 2002 | -- | $113,400 |
| 2001 | -- | $113,400 |
Find assessor info on the county website
Monthly payment
Est. payment
Payment breakdown
Explore the cost of this home by adjusting the details. Changes won't be saved.Climate risks
Neighborhood: 08057
Nearby schools
Schools provided by the listing agent
- District: Moorestown Township Public Schools
Source: Bright MLS. This data may not be complete. We recommend contacting the local school district to confirm school assignments for this home.
Similar homes
- $405,0002 bd3 ba1.6k sqft635 E Main St #7, Moorestown, NJ 08057For Sale
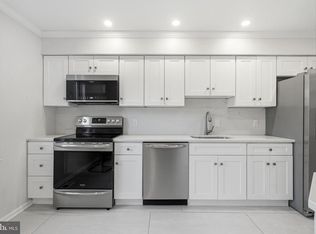
 MLS ID #NJBL2106888, Alex DiFilippo, Keller Williams Realty - Moorestown. Bright MLS
 - $379,9002 bd2 ba1.4k sqft20 Peppergrass Dr N, Mount Laurel, NJ 08054For Sale
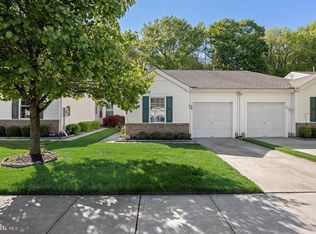 MLS ID #NJBL2122634, Rich Jordan, BHHS Fox & Roach-Moorestown. Bright MLS
 - $425,0003 bd3 ba1.5k sqft11 Riesling Ct, Marlton, NJ 08053For Sale
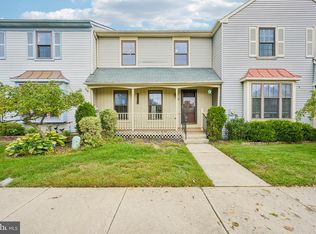 MLS ID #NJBL2121792, Maci Norman, EXP Realty, LLC. Bright MLS
 - $392,5002 bd2 ba1.3k sqft50 Eddystone Way, Mount Laurel, NJ 08054For Sale
 MLS ID #NJBL2120606, Rosemary Gunderson, Keller Williams Realty - Cherry Hill. Bright MLS
 - $400,0003 bd3 ba1.9k sqft221 Hawthorne Way, Riverside, NJ 08075For SaleMLS ID #NJBL2120690, Michelle Basmajian, Weichert Realtors-Medford. Bright MLS
- $389,0003 bd2 ba1.6k sqft3947 Gloucester Ct, Bensalem, PA 19020For SaleMLS ID #PABU2131274, Jessie Ghotra, Equity MidAtlantic Real Estate. Bright MLS
- $389,0003 bd2 ba1.7k sqft1023 Oldham Ct, Bensalem, PA 19020For SaleMLS ID #PABU2132644, Ripal Patel, Homestarr Realty. Bright MLS
- $364,5003 bd3 ba1.7k sqft9206 Wrensong Ct, Palmyra, NJ 08065For SaleMLS ID #NJBL2122078, Pishone Karumathy, Keller Williams Real Estate Tri-County. Bright MLS
- $357,9003 bd3 ba1.5k sqft27 Crofton Cmns, Cherry Hill, NJ 08034For SaleMLS ID #NJCD2126850, Patricia Fiume, RE/MAX Of Cherry Hill. Bright MLS
- $418,0002 bd2 ba1.2k sqft34 Fairfax Dr, Mount Laurel, NJ 08054For SaleMLS ID #NJBL2118502, Ivy Cabrera, Keller Williams Realty - Medford. Bright MLS
- $289,0002 bd3 ba1.2k sqft3308 Limestone Way, Mount Laurel, NJ 08054For SaleMLS ID #NJBL2121796, Patricia Jones, Weichert Realtors-Medford. Bright MLS
- $385,0003 bd3 ba1.6k sqft5110 Euston Ct, Bensalem, PA 19020For SaleMLS ID #PABU2130044, Sean Elstone, Keller Williams Main Line. Bright MLS
- $375,0002 bd3 ba1.5k sqft55 La Costa Dr, Blackwood, NJ 08012For SaleMLS ID #NJCD2128072, Darlene Mayernik, Keller Williams Premier. Bright MLS
- $389,9993 bd3 ba1.9k sqft302 Berkshire Way, Marlton, NJ 08053For SaleMLS ID #NJBL2119106, Gaurav Gambhir, KW Empower. Bright MLS
- $389,0003 bd3 ba1.7k sqft23 Goshawk Ct, Voorhees, NJ 08043For SaleMLS ID #NJCD2126322, Nancy Pearl, Compass New Jersey, LLC - Moorestown. Bright MLS
- $394,0003 bd2 ba1.5k sqft31 Christopher Rd, Voorhees, NJ 08043For SaleMLS ID #NJCD2126350, Paul Cheng, Keller Williams Realty - Cherry Hill. Bright MLS
- $439,9003 bd2 ba1.8k sqft120 Woodview Ln, Cinnaminson, NJ 08077For SaleMLS ID #NJBL2121916, Jason Gareau, Weichert Realtors-Medford. Bright MLS
- $369,0003 bd3 ba1.6k sqft12214 Medford Rd, Philadelphia, PA 19154For SaleMLS ID #PAPH2662896, Wei Ling Chen, Keller Williams Realty - Cherry Hill. Bright MLS
- $375,0004 bd3 ba1.8k sqft23 Tattersall Dr, Burlington, NJ 08016For SaleMLS ID #NJBL2120572, Ksenia Shusman, Market Force Realty. Bright MLS
- $455,0004 bd4 ba1.6k sqft913 Society Hill Blvd, Cherry Hill, NJ 08003For SaleMLS ID #NJCD2127878, Bryan Vurgason, Keller Williams Realty - Cherry Hill. Bright MLS
