Skip main navigation
Sold for $415,000
  • $415,000

    75 Fieldcrest Dr, Westampton, NJ 08060

    3beds
    1,759sqft
    Single Family Residence
    Built in 1996
    4,500 Square Feet Lot
    $456,300 Zestimate®
    $236/sqft
    $3,080 Estimated rent

    Home value

    $456,300

    $433,000 - $479,000

    $3,080/mo

    Zestimate® history
    Loading
    Loading...

    Owner options

    List your home for rent

    $3,080/mo

    Rent Zestimate®

    Find your next renter with Zillow Rental Manager. Plus, with online applications, you can quickly screen prospective tenants – for free.

    Learn more

    $3,080/mo

    Rent Zestimate®

    Refinance and save

    $2,898/mo

    Est. payment

    Refinancing to a lower rate could help reduce your monthly payments and save thousands over the life of the loan.

    See today's rates

    $2,898/mo

    Est. payment

    Explore your selling options

    Work with a Zillow partner agent

    Leverage their expertise and Zillow's premium Showcase listings to get your home seen by more buyers.

    Get started

    List with your own agent

    Get your home in front of millions of buyers by listing it on Zillow.

    Learn how to do it

    Sell it yourself

    Take full control of how buyers see your home on Zillow by listing For Sale by Owner (FSBO).

    List your home

    What's special

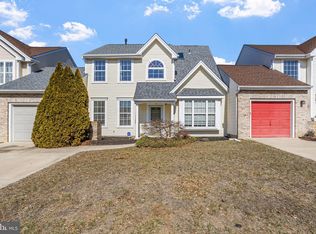
    OPEN HOUSE CANCELLED FOR 5/18! Welcome Home to this 3 bedroom, 2.5 bath, well-maintained colonial in the Spring Meadow Community. Enter into an open 2-story foyer with hardwood flooring, turned staircase, and a recently modernizes entry wall for coat hanging and shoe storage. The foyer gives way to an open living/dining room area with an oversized front window for tons of natural light, and carpeting. The kitchen also opens to a secondary living room. The kitchen features tons of counter and cabinet space (including a large side pantry that was added), pendant lighting, an oversized ceiling fan, and a ledge that could easily be converted into a breakfast bar. The living room (currently a collectors paradise), gives way to a spacious fenced-in backyard with a patio area for hosting summer BBQ's. Back on the main floor there is a conveniently located, recently modernized half-bathroom with shiplap wall and fresh paint, a laundry/mud-room (currently being used for additional storage as well), and a 1 car garage, perfect for storing a small vehicle or additional storage space. The upstairs level of the home features 3 bedrooms and 2 full bathrooms and is highlighted by the large primary bedroom featuring high vaulted ceilings, 2 closets including a walk-in, and an full bath with skylight and updated vanity/mirror. Tucked away in Spring Meadows, this home is close to highways, shopping, dining options and so much more. This home is contingent on the sellers finding suitable housing, but we're already out looking. Make this beautiful home yours today!! 3 Bedroom 2 1/2-bath single-family home in Spring Meadows! Home features a two-story foyer w/ ceramic flooring & turned staircase. Formal Living Room w/ large box bay window, contiguous Formal Dining Room both w/ Brazilian Cherry hdwd flooring. Kitchen offers great amenities including Stainless Steel appliances (new Refrigerator), Granite Counter-Tops, 42'' cabinets, tiled back-splash w/ Listello inset Tile. Charming Breakfast space w/ Windowed Eating area. Adjacent Family Room w/ Gas Fireplace, media niche, and crown molding. 2nd level Master Bdrm w/ Full Bath and Walk-in Closet, two additional Bdrms and Full Hall Bath. The home also features spacious fenced in Back Yard, new Roof, new Washer/Dryer, New Furnace, and 1 Car Garage. Close to major hwys: 295 and NJ Turnpike.

    Zillow last checked:

    Listing updated:

    Listed by:

    Frank Gallagher 856-543-5051,

    Hometown Realty Associates, LLC

    Bought with:

    Patricia Rohan, RS370863

    Weichert Realtors-Burlington

    Source: Bright MLS,MLS#: NJBL2065298MLS Logo

    Facts & features

    Interior

    Bedrooms & bathrooms
    • Bedrooms: 3
    • Bathrooms: 3
    • Full bathrooms: 2
    • 1/2 bathrooms: 1
    • Main level bathrooms: 1
    Basement
    • Area: 0
    Heating
    • Forced Air, Natural Gas
    Cooling
    • Central Air, Electric
    Appliances
    • Included: Gas Water Heater
    • Laundry: Main Level
    Features
    • Flooring: Hardwood, Carpet
    • Has basement: No
    • Has fireplace: No
    Interior area
    • Total structure area: 1,759
    • Total interior livable area: 1,759 sqft
    • Finished area above ground: 1,759
    • Finished area below ground: 0

    Property

    Parking
    • Total spaces: 1
    • Parking features: Garage Faces Front, Attached
    • Attached garage spaces: 1
    Accessibility
    • Accessibility features: None
    Features
    • Levels: Two
    • Stories: 2
    • Pool features: None
    • Fencing: Wood
    Lot
    • Size: 4,500 sqft
    • Dimensions: 45.00 x 100.00
    Details
    • Additional structures: Above Grade, Below Grade
    • Parcel number: 3700203 0500023
    • Zoning: R-4
    • Special conditions: Standard

    Construction

    Type & style
    • Home type: SingleFamily
    • Architectural style: Colonial
    • Property subtype: Single Family Residence
    • Attached to another structure: Yes
    Materials
    • Vinyl Siding
    • Foundation: Slab
    Condition
    • New construction: No
    • Year built: 1996

    Utilities & green energy

    • Sewer: Public Sewer
    • Water: Public

    Community & neighborhood

    Security
    • Security features: Exterior Cameras
    Location
    • Region: Westampton
    • Subdivision: Spring Meadows
    • Municipality: WESTAMPTON TWP

    Other

    Other facts
    • Listing agreement: Exclusive Right To Sell
    • Ownership: Fee Simple

    Price history

    DateEventPrice
    7/15/2024Sold$415,000$236/sqft
    Source: Bright MLS #NJBL2065298 Report a problem
    6/29/2024Pending sale$415,000$236/sqft
    Source: Bright MLS #NJBL2065298 Report a problem
    5/20/2024Contingent$415,000$236/sqft
    Source: Bright MLS #NJBL2065298 Report a problem
    5/10/2024Listed for sale$415,000+93.9%$236/sqft
    Source: Bright MLS #NJBL2065298 Report a problem
    3/11/2016Sold$214,000-0.4%$122/sqft
    Source: Public Record Report a problem
    1/9/2016Pending sale$214,900$122/sqft
    Source: RE/MAX Connection - Marlton #6687962 Report a problem
    12/26/2015Listed for sale$214,900+64.3%$122/sqft
    Source: RE/MAX Connection - Marlton #6687962 Report a problem
    5/10/1996Sold$130,830$74/sqft
    Source: Public Record Report a problem

    Public tax history

    YearProperty taxesTax assessment
    2025$6,879 +3.9%$244,900
    2024$6,620 $244,900
    2023-- $244,900
    2022$6,289 +3.8%$244,900
    2021$6,056 +2.5%$244,900
    2020$5,909 +1.3%$244,900
    2019$5,834 +2.7%$244,900
    2018$5,679 +1.9%$244,900
    2017$5,574 +2%$244,900
    2016$5,466 +2.6%$244,900
    2015$5,327 +2.5%$244,900
    2014$5,194 +2.6%$244,900
    2013$5,062 $244,900

    Find assessor info on the county website

    Neighborhood: 08060

    Nearby schools

    GreatSchools rating
    Schools provided by the listing agent
    • Elementary: Holly Hills
    • Middle: Westampton
    • District: Westampton Township Public Schools

    Source: Bright MLS. This data may not be complete. We recommend contacting the local school district to confirm school assignments for this home.

    Get a cash offer in 3 minutes
    Find out how much your home could sell for in as little as 3 minutes with a no-obligation cash offer.
    Estimated market value
    $456,300
    Get a cash offer in 3 minutes
    Find out how much your home could sell for in as little as 3 minutes with a no-obligation cash offer.
    Estimated market value
    $456,300