Welcome to 164 Shreve Street, a charming 3-bedroom, 1-bath ranch-style home offering easy one-level living in Mount Holly. With approximately 1,109 square feet, this home features a comfortable layout with a spacious kitchen, separate living and family rooms, a wood-burning fireplace, and convenient main-floor laundry.Outside, enjoy off-street parking, a manageable yard, and a peaceful setting. The home is served by public water and on-site septic and includes the refrigerator, range, microwave, washer, and dryer. Located just minutes from downtown Mount Holly, local shops, restaurants, parks, and major roadways, this home offers a great combination of comfort, convenience, and value. Whether you’re looking for your first home, looking to downsize, or simply want the simplicity of single-story living, 164 Shreve Street is one you’ll want to see.
For sale
$325,000
164 Shreve St, Mount Holly, NJ 08060
3beds
1,109sqft
Single Family Residence
Built in 1960
6,247 Square Feet Lot
$322,800 Zestimate®
$293/sqft
$-- HOA
What's special
Manageable yardWood-burning fireplaceSpacious kitchenOff-street parkingConvenient main-floor laundryPeaceful setting
- 17 days
- 764
- 71
Zillow last checked:
Listing updated:
Listed by:
Brian Ekelburg 609-868-4870,
Keller Williams Realty - Moorestown
Source: Bright MLS,MLS#: NJBL2121272
Facts & features
Interior
Bedrooms & bathrooms
- Bedrooms: 3
- Bathrooms: 1
- Full bathrooms: 1
- Main level bathrooms: 1
- Main level bedrooms: 3
Rooms
- Room types: Living Room, Bedroom 2, Bedroom 3, Kitchen, Family Room, Bedroom 1, Bathroom 1
Bedroom 1
- Level: Main
- Area: 121 Square Feet
- Dimensions: 11 X 11
Bedroom 2
- Level: Main
- Area: 120 Square Feet
- Dimensions: 10 X 12
Bedroom 3
- Level: Main
- Area: 72 Square Feet
- Dimensions: 8 X 9
Bathroom 1
- Level: Main
- Area: 45 Square Feet
- Dimensions: 5 X 9
Family room
- Level: Main
- Area: 208 Square Feet
- Dimensions: 13 X 16
Kitchen
- Level: Main
- Area: 192 Square Feet
- Dimensions: 12 X 16
Living room
- Level: Main
- Area: 156 Square Feet
- Dimensions: 12 X 13
Heating
- Wall Unit, Electric
Cooling
- Ductless, Electric
Appliances
- Included: Electric Water Heater
- Laundry: Main Level
Features
- Has basement: No
- Number of fireplaces: 1
- Fireplace features: Wood Burning
Interior area
- Total structure area: 1,109
- Total interior livable area: 1,109 sqft
- Finished area above ground: 1,109
- Finished area below ground: 0
Property
Parking
- Total spaces: 2
- Parking features: Off Street
Accessibility
- Accessibility features: None
Features
- Levels: One
- Stories: 1
- Pool features: None
Lot
- Size: 6,247 Square Feet
Details
- Additional structures: Above Grade, Below Grade
- Parcel number: 230011400038
- Zoning: R3
- Special conditions: Standard
Construction
Type & style
- Home type: SingleFamily
- Architectural style: Bungalow,Ranch/Rambler
- Property subtype: Single Family Residence
Materials
- Frame
- Foundation: Slab
Condition
- New construction: No
- Year built: 1960
Utilities & green energy
- Sewer: On Site Septic
- Water: Public
Community & HOA
Community
- Subdivision: None Available
HOA
- Has HOA: No
Location
- Region: Mount Holly
- Municipality: MOUNT HOLLY TWP
Financial & listing details
- Price per square foot: $293/sqft
- Tax assessed value: $138,500
- Annual tax amount: $5,596
- Date on market: 9/25/2026
- Listing agreement: Exclusive Right To Sell
- Listing terms: Cash,Conventional,FHA,VA Loan
- Inclusions: Fridge, Range, Microwave, Washer, Dryer
- Exclusions: Personal Belongings
- Ownership: Fee Simple
Estimated market value
$322,800
$307,000 - $339,000
$2,732/mo
Price history
| Date | Event | Price |
|---|---|---|
| 9/25/2026 | Listed for sale | $325,000+591.5%$293/sqft |
Source:  Bright MLS #NJBL2121272 Report a problem Bright MLS #NJBL2121272 Report a problem | ||
| 1/25/2016 | Sold | $47,000-27.6%$42/sqft |
Source: Public Record Report a problem | ||
| 12/18/2015 | Price change | $64,900+8.3%$59/sqft |
Source: Propertyware Inc Report a problem | ||
| 11/2/2015 | Price change | $59,900-7.7%$54/sqft |
Source: Owner Report a problem | ||
| 10/20/2015 | Price change | $64,900+8.3%$59/sqft |
Source: Owner Report a problem | ||
| 10/16/2015 | Price change | $59,900-14.3%$54/sqft |
Source: Owner Report a problem | ||
| 9/14/2015 | Price change | $69,900-12.5%$63/sqft |
Source: Owner Report a problem | ||
| 8/25/2015 | Listed for sale | $79,900-5.9%$72/sqft |
Source: Propertyware Inc Report a problem | ||
| 7/14/1995 | Sold | $84,900$77/sqft |
Source: Public Record Report a problem | ||
Public tax history
| Year | Property taxes | Tax assessment |
|---|---|---|
| 2026 | $5,184 +6.6% | $138,500 |
| 2025 | $4,863 +4.6% | $138,500 |
| 2024 | $4,648 | $138,500 |
| 2023 | -- | $138,500 |
| 2022 | $4,485 +1.7% | $138,500 |
| 2021 | $4,411 +6.5% | $138,500 |
| 2020 | $4,144 +1.8% | $138,500 |
| 2019 | $4,071 +2.7% | $138,500 |
| 2018 | $3,965 +2.4% | $138,500 |
| 2017 | $3,874 +2.2% | $138,500 |
| 2016 | $3,792 +3.8% | $138,500 |
| 2015 | $3,652 +1.4% | $138,500 |
| 2014 | $3,601 +1.6% | $138,500 |
| 2013 | $3,543 +1.9% | $138,500 |
| 2012 | $3,478 +22.8% | $138,500 |
| 2011 | $2,832 0% | $138,500 +147.3% |
| 2010 | $2,833 +0.2% | $56,000 |
| 2009 | $2,826 +3.6% | $56,000 |
| 2008 | $2,728 +8.8% | $56,000 |
| 2007 | $2,508 +10.1% | $56,000 |
| 2006 | $2,279 +6.9% | $56,000 |
| 2005 | $2,131 +7.2% | $56,000 |
| 2004 | $1,989 | $56,000 |
| 2003 | -- | $56,000 |
| 2002 | -- | $56,000 |
| 2001 | -- | $56,000 |
Find assessor info on the county website
Monthly payment
Est. payment
Payment breakdown
Explore the cost of this home by adjusting the details. Changes won't be saved.Climate risks
Neighborhood: 08060
Nearby schools
Schools provided by the listing agent
- Elementary: Holly Hills E.s.
- Middle: F.w. Holbein M.s.
- High: Rancocas Valley Reg. H.s.
- District: Mount Holly Township Public Schools
Source: Bright MLS. This data may not be complete. We recommend contacting the local school district to confirm school assignments for this home.
Similar homes
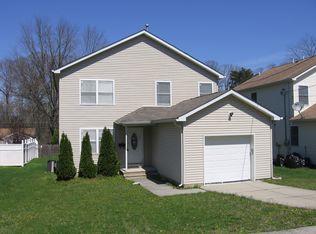
- $317,0004 bd2 ba1.3k sqft185 Rancocas Rd, Mount Holly, NJ 08060For Sale
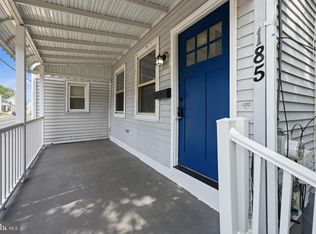
 MLS ID #NJBL2122352, Austin Cennimo, Keller Williams Realty - Moorestown. Bright MLS
 - $409,5004 bd3 ba1.5k sqft143 Shreve St, Mount Holly, NJ 08060For Sale
 MLS ID #NJBL2122202, Kent Pipes, Delta Real Estate. Bright MLS
 - $344,0003 bd2 ba1k sqft342 Washington St, Mount Holly, NJ 08060For Sale
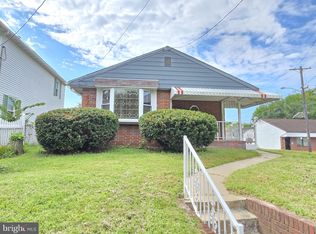 MLS ID #NJBL2119500, James Park, Vylla Home. Bright MLS
 - $--2 bd1 ba876 sqft119 Hulme St, Mount Holly, NJ 08060Auction
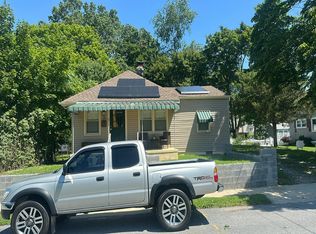 Auction.com 2
 - $230,0002 bd2 ba1.3k sqft151 South Ave, Mount Holly, NJ 08060For SaleMLS ID #NJBL2122204, Frank Stimiloski, Better Homes and Gardens Real Estate Realty Connect. Bright MLS
- $270,0003 bd1 ba1.4k sqft40 Brainerd St, Mount Holly, NJ 08060For SaleMLS ID #NJBL2122108, Linda Gregorowicz, Property Management Services of Burlington County. Bright MLS
- $299,0004 bd2 ba1.2k sqft50 W Monroe St, Mount Holly, NJ 08060For SaleMLS ID #NJBL2112790, Kyra Brinson, EXP Realty, LLC. Bright MLS
- $369,9003 bd2 ba1.6k sqft344 Ridgway St, Mount Holly, NJ 08060For SaleMLS ID #NJBL2108958, Dean Harner, Imani Realty & Associates. Bright MLS
- $249,9003 bd1 ba1.4k sqft120 Mount Holly Ave, Mount Holly, NJ 08060For SaleMLS ID #NJBL2121658, Cristina Castro, Coldwell Banker Realty. Bright MLS
- $335,9003 bd2 ba1.2k sqft93 Greenwich Dr, Westampton, NJ 08060For SaleMLS ID #NJBL2118516, Bob Ieradi, EXP Realty, LLC. Bright MLS
- $325,0003 bd3 ba1.6k sqft11 Wanda Ct, Eastampton, NJ 08060For SaleMLS ID #NJBL2120926, Marc Cuniglio, Smires & Associates. Bright MLS
- $459,9003 bd3 ba1.3k sqft10 Durham Ter, Eastampton, NJ 08060For SaleMLS ID #NJBL2121194, Loveleen kour, Keller Williams Realty - Moorestown. Bright MLS
- $317,5003 bd3 ba1.4k sqft12 Gloria Ct, Eastampton, NJ 08060For SaleMLS ID #NJBL2119916, Pat Denney, RE/MAX Preferred - Medford. Bright MLS
- $349,9006 bd2 ba1.5k sqft238 Clifton Ave, Mount Holly, NJ 08060For SaleMLS ID #NJBL2111774, Pat Denney, RE/MAX Preferred - Medford. Bright MLS
- $339,0003 bd1 ba1k sqft808 Oak Knoll Ave, Southampton, NJ 08088For SaleMLS ID #NJBL2121936, Robert Greenblatt, Weichert Realtors - Moorestown. Bright MLS
- $330,0003 bd2 ba1.1k sqft173 Arneys Mount Rd, Pemberton, NJ 08068For SaleMLS ID #NJBL2116562, Kimberlee McClellan, Ai Brokers LLC. Bright MLS
- $249,0003 bd1 ba1.1k sqft125 Ashurst Ln, Mount Holly, NJ 08060For SaleMLS ID #NJBL2118474, Michael Fingerman, HomeSmart First Advantage Realty. Bright MLS
