House fully renovated down to the framework in 2026. This is a jewel you need to see to believe a house this nice and professionally remodeled an upgraded is available at it listed price.This house is perhaps the finest home for the money. Come see for yourself. Too much to list. All new appliances, new flooring, new kitchen cabinets and solid surface countertops. 3 full baths and 4 bedrooms. New High-Efficiency HVAC. New roof and new Energy Star windows. To see it is to love it.
For sale
$409,500
143 Shreve St, Mount Holly, NJ 08060
4beds
1,500sqft
Single Family Residence
Built in 1970
5,946 Square Feet Lot
$-- Zestimate®
$273/sqft
$-- HOA
What's special
New kitchen cabinetsNew high-efficiency hvacNew energy star windowsAll new appliancesSolid surface countertopsNew roofNew flooring
- 2 days
- 145
- 10
Zillow last checked:
Listing updated:
Listed by:
Kent Pipes 609-284-8893,
Delta Real Estate,
Co-Listing Agent: Sonya T Stackpole 609-635-6680,
Delta Real Estate
Source: Bright MLS,MLS#: NJBL2122202
Facts & features
Interior
Bedrooms & bathrooms
- Bedrooms: 4
- Bathrooms: 3
- Full bathrooms: 3
- Main level bathrooms: 1
- Main level bedrooms: 1
Basement
- Area: 0
Heating
- Heat Pump, Electric
Cooling
- Heat Pump, Electric
Appliances
- Included: Built-In Range, Gas Water Heater, Tankless Water Heater
- Laundry: Dryer In Unit, Washer In Unit, Main Level
Features
- Bathroom - Walk-In Shower, Combination Kitchen/Dining, Floor Plan - Traditional, Upgraded Countertops, Dry Wall
- Flooring: Carpet
- Doors: ENERGY STAR Qualified Doors, Insulated, Sliding Glass
- Windows: ENERGY STAR Qualified Windows, Insulated Windows, Low Emissivity Windows, Replacement
- Has basement: No
- Has fireplace: No
Interior area
- Total structure area: 1,500
- Total interior livable area: 1,500 sqft
- Finished area above ground: 1,500
- Finished area below ground: 0
Property
Parking
- Total spaces: 3
- Parking features: Asphalt, Driveway, On Street
- Uncovered spaces: 3
Accessibility
- Accessibility features: None
Features
- Levels: Two
- Stories: 2
- Exterior features: Rain Gutters, Sidewalks
- Pool features: None
- Fencing: Full
Lot
- Size: 5,946 Square Feet
- Dimensions: 50' x 119'
- Features: Backs to Trees, Front Yard, Landscaped, Rear Yard, Middle Of Block
Details
- Additional structures: Above Grade, Below Grade
- Parcel number: 230011500040
- Zoning: R3
- Special conditions: Standard
Construction
Type & style
- Home type: SingleFamily
- Architectural style: Traditional
- Property subtype: Single Family Residence
Materials
- Low VOC Insulation, Spray Foam Insulation, Vinyl Siding
- Foundation: Block
- Roof: Architectural Shingle
Condition
- Excellent
- New construction: No
- Year built: 1970
- Major remodel year: 2026
Utilities & green energy
- Electric: 200+ Amp Service
- Sewer: Public Sewer
- Water: Public
- Utilities for property: Electricity Available, Natural Gas Available, Phone Available, Sewer Available, Water Available, Cable, Broadband, DSL
Green energy
- Energy efficient items: HVAC
Community & HOA
Community
- Subdivision: None Available
HOA
- Has HOA: No
Location
- Region: Mount Holly
- Municipality: MOUNT HOLLY TWP
Financial & listing details
- Price per square foot: $273/sqft
- Date on market: 10/9/2026
- Listing agreement: Exclusive Agency
- Listing terms: Cash,Conventional,FHA,VA Loan
- Inclusions: Brand New Range, Refrigerator, Washer & Dryer. Furniture If The Buyer Includes It In The Offer To Purchase.
- Exclusions: Only The Decorations
- Ownership: Fee Simple
Estimated market value
Not available
Estimated sales range
Not available
Not available
Price history
| Date | Event | Price |
|---|---|---|
| 10/9/2026 | Listed for sale | $409,500$273/sqft |
Source:  Bright MLS #NJBL2122202 Report a problem Bright MLS #NJBL2122202 Report a problem | ||
Public tax history
Tax history is unavailable.
Monthly payment
Est. payment
Payment breakdown
Explore the cost of this home by adjusting the details. Changes won't be saved.Climate risks
Neighborhood: 08060
Nearby schools
Schools provided by the listing agent
- Middle: F.w. Holbein M.s.
- High: Rancocas Valley Reg. H.s.
- District: Mount Holly Township Public Schools
Source: Bright MLS. This data may not be complete. We recommend contacting the local school district to confirm school assignments for this home.

Similar homes
- $317,0004 bd2 ba1.3k sqft185 Rancocas Rd, Mount Holly, NJ 08060For Sale
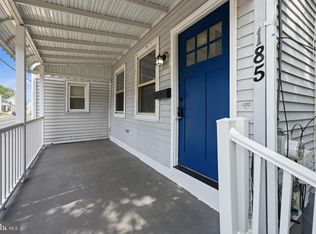
 MLS ID #NJBL2122352, Austin Cennimo, Keller Williams Realty - Moorestown. Bright MLS
 - $459,9003 bd3 ba1.3k sqft10 Durham Ter, Eastampton, NJ 08060For Sale
 MLS ID #NJBL2121194, Loveleen kour, Keller Williams Realty - Moorestown. Bright MLS
 - $--3 bd2 ba1.8k sqft135 Kings Rd, Westampton, NJ 08060Auction
 Auction.com 2
 - $250,0004 bd2 ba1.6k sqft36 Bispham St, Mount Holly, NJ 08060For Sale
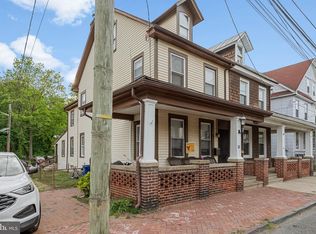 MLS ID #NJBL2122300, John Rinick, Prime Realty Partners. Bright MLS
 - $325,0003 bd1 ba1.1k sqft164 Shreve St, Mount Holly, NJ 08060For SaleMLS ID #NJBL2121272, Brian Ekelburg, Keller Williams Realty - Moorestown. Bright MLS
- $230,0002 bd2 ba1.3k sqft151 South Ave, Mount Holly, NJ 08060For SaleMLS ID #NJBL2122204, Frank Stimiloski, Better Homes and Gardens Real Estate Realty Connect. Bright MLS
- $485,0004 bd2 ba1.7k sqft11 Manor Ter, Mount Holly, NJ 08060For SaleMLS ID #NJBL2118280, Eric Carty, BHHS Fox & Roach-Cherry Hill. Bright MLS
- $425,0004 bd2 ba1.7k sqft15 Toledo Ln, Willingboro, NJ 08046For SaleMLS ID #NJBL2122220, Todd Bouchard, Coldwell Banker Realty. Bright MLS
- $475,0006 bd2 ba2.2k sqft129 Clover St, Mount Holly, NJ 08060For SaleMLS ID #NJBL2120160, Belinda Jackson, BHHS Fox & Roach-Medford. Bright MLS
- $369,9003 bd2 ba1.6k sqft344 Ridgway St, Mount Holly, NJ 08060For SaleMLS ID #NJBL2108958, Dean Harner, Imani Realty & Associates. Bright MLS
- $415,0004 bd2 ba1.6k sqft2309 Walnut Ave, Hainesport, NJ 08036For SaleMLS ID #NJBL2121242, Brandannette Hauer, Weichert Realtors-Medford. Bright MLS
- $344,0003 bd2 ba1k sqft342 Washington St, Mount Holly, NJ 08060For SaleMLS ID #NJBL2119500, James Park, Vylla Home. Bright MLS
- $437,0003 bd1 ba1.2k sqft5 Woodcrest Dr, Eastampton, NJ 08060For SaleMLS ID #NJBL2119234, Jack Vizzard, BHHS Fox & Roach Avalon. Bright MLS
- $270,0003 bd1 ba1.4k sqft40 Brainerd St, Mount Holly, NJ 08060For SaleMLS ID #NJBL2122108, Linda Gregorowicz, Property Management Services of Burlington County. Bright MLS
- $299,0003 bd2 ba1.9k sqft48 Madison Ave, Mount Holly, NJ 08060For SaleMLS ID #NJBL2121652, kim Hoffman, Redfin. Bright MLS
- $249,9004 bd2 ba1.8k sqft116 Branch St, Mount Holly, NJ 08060AuctionMLS ID #NJBL2120386, Christopher Rose, REALHome Services and Solutions, Inc.. Bright MLS
- $425,0003 bd2 ba1.4k sqft139 Edge Ln, Willingboro, NJ 08046For SaleMLS ID #NJBL2121952, Shane Veight, EXP Realty, LLC. Bright MLS
- $269,0004 bd2 ba1.7k sqft50 Bispham St, Mount Holly, NJ 08060For SaleMLS ID #NJBL2118768, Drew Cifrodelli, Zweet Zpot Real Estate. Bright MLS
