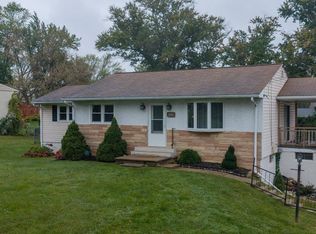
Welcome home to this beautifully updated 3-bedroom, 2.5-bath home offering the perfect blend of style, comfort, and space! Step inside to a bright and inviting interior featuring gorgeous refinished hardwood floors and an updated kitchen with white soft-close cabinetry, generous counter space, gas cooking, stainless steel appliances, and a unique blackboard wall that adds a fun and functional touch to the space. The spacious family room is highlighted by a striking floor-to-ceiling brick fireplace and an oversized front window that fills the room with natural light. The primary bedroom features a private en-suite bath and walk-in closet, while two additional bedrooms offer flexibility for family, guests, or a home office. The home also features LVP flooring on the main level, an energy-efficient furnace and water heater, and a basement offering additional space and possibilities. Step outside to enjoy the fully fenced backyard, patio, and dedicated dog run—perfect for relaxing, entertaining, or enjoying time outdoors. An extended 2-car garage with interior access and a spacious paved driveway provide plenty of parking and storage. Conveniently located with easy access to Routes 38, 295, 130, 73 and the NJ Turnpike, as well as Philadelphia, the Princeton/Trenton area, Joint Base McGuire-Dix-Lakehurst, shopping, dining, and entertainment. **The updates are done, the backyard is ready, and all that’s missing is YOU! Come see it, fall in love, and make it HOME!**
For sale
$459,900
10 Durham Ter, Eastampton, NJ 08060
3beds
1,376sqft
Single Family Residence
Built in 1973
0.28 Acres Lot
$465,500 Zestimate®
$334/sqft
$-- HOA
What's special
Unique blackboard wallGas cookingWalk-in closetStriking floor-to-ceiling brick fireplaceGenerous counter spaceBasement offering additional spaceFully fenced backyard
- 9 days
- 598
- 67
Likely to sell faster than
Zillow last checked:
Listing updated:
Listed by:
Loveleen kour 856-796-1919,
Keller Williams Realty - Moorestown
Source: Bright MLS,MLS#: NJBL2121194
Facts & features
Interior
Bedrooms & bathrooms
- Bedrooms: 3
- Bathrooms: 3
- Full bathrooms: 2
- 1/2 bathrooms: 1
- Main level bathrooms: 1
Rooms
- Room types: Dining Room, Primary Bedroom, Bedroom 2, Bedroom 3, Kitchen, Family Room, Basement, Laundry, Bathroom 2, Primary Bathroom, Half Bath
Primary bedroom
- Features: Attached Bathroom, Flooring - HardWood, Walk-In Closet(s)
- Level: Upper
- Area: 180 Square Feet
- Dimensions: 12 X 15
Bedroom 2
- Features: Flooring - HardWood
- Level: Upper
- Area: 120 Square Feet
- Dimensions: 10 X 12
Bedroom 3
- Features: Flooring - HardWood
- Level: Upper
- Area: 120 Square Feet
- Dimensions: 10 X 12
Primary bathroom
- Level: Upper
Bathroom 2
- Level: Upper
Basement
- Features: Basement - Partially Finished
- Level: Lower
- Area: 285 Square Feet
- Dimensions: 15 X 19
Dining room
- Features: Flooring - Luxury Vinyl Plank, Ceiling Fan(s)
- Level: Main
- Area: 144 Square Feet
- Dimensions: 12 X 12
Family room
- Features: Ceiling Fan(s), Fireplace - Electric, Flooring - Luxury Vinyl Plank
- Level: Main
- Area: 228 Square Feet
- Dimensions: 12 X 19
Half bath
- Level: Main
Kitchen
- Features: Ceiling Fan(s), Flooring - Luxury Vinyl Plank, Kitchen - Gas Cooking
- Level: Main
- Area: 156 Square Feet
- Dimensions: 12 X 13
Laundry
- Level: Main
Heating
- Forced Air, Natural Gas
Cooling
- Central Air, Natural Gas
Appliances
- Included: Gas Water Heater
- Laundry: Laundry Room
Features
- Flooring: Hardwood, Luxury Vinyl
- Basement: Partial,Unfinished,Interior Entry
- Number of fireplaces: 1
- Fireplace features: Insert, Electric
Interior area
- Total structure area: 1,376
- Total interior livable area: 1,376 sqft
- Finished area above ground: 1,376
- Finished area below ground: 0
Property
Parking
- Total spaces: 7
- Parking features: Inside Entrance, Garage Faces Front, Oversized, Attached, Driveway, On Street
- Attached garage spaces: 2
- Uncovered spaces: 5
Accessibility
- Accessibility features: None
Features
- Levels: Multi/Split,Three
- Stories: 3
- Pool features: None
- Fencing: Vinyl,Full
Lot
- Size: 0.28 Acres
Details
- Additional structures: Above Grade, Below Grade
- Parcel number: 1101000 1100005
- Zoning: RES
- Special conditions: Standard
Construction
Type & style
- Home type: SingleFamily
- Architectural style: Traditional
- Property subtype: Single Family Residence
Materials
- Frame
- Foundation: Concrete Perimeter
- Roof: Shingle
Condition
- Excellent
- New construction: No
- Year built: 1973
Utilities & green energy
- Sewer: Public Sewer
- Water: Public
Community & HOA
Community
- Subdivision: Vistas
HOA
- Has HOA: No
Location
- Region: Eastampton
- Municipality: EASTAMPTON TWP
Financial & listing details
- Price per square foot: $334/sqft
- Tax assessed value: $222,800
- Annual tax amount: $8,147
- Date on market: 9/30/2026
- Listing agreement: Exclusive Right To Sell
- Listing terms: Cash,Conventional,FHA,VA Loan
- Inclusions: Refrigerator, Range, Microwave Oven, Dishwasher, Garbage Disposal, Washer-dryer.
- Exclusions: Personal Belongings.
- Ownership: Fee Simple
Estimated market value
$465,500
$442,000 - $489,000
$3,077/mo
Price history
| Date | Event | Price |
|---|---|---|
| 9/30/2026 | Listed for sale | $459,900+4.5%$334/sqft |
Source:  Bright MLS #NJBL2121194 Report a problem Bright MLS #NJBL2121194 Report a problem | ||
| 2/14/2025 | Sold | $440,000+10%$320/sqft |
Source: Bright MLS #NJBL2078994 Report a problem | ||
| 2/1/2025 | Pending sale | $400,000$291/sqft |
Source: Bright MLS #NJBL2078994 Report a problem | ||
| 1/29/2025 | Contingent | $400,000$291/sqft |
Source: Bright MLS #NJBL2078994 Report a problem | ||
| 1/25/2025 | Listed for sale | $400,000$291/sqft |
Source: Bright MLS #NJBL2078994 Report a problem | ||
Public tax history
| Year | Property taxes | Tax assessment |
|---|---|---|
| 2026 | $7,438 +10.5% | $222,800 +5.7% |
| 2025 | $6,732 -3% | $210,700 |
| 2024 | $6,938 | $210,700 |
| 2023 | -- | $210,700 |
| 2022 | $6,707 0% | $210,700 |
| 2021 | $6,709 +6.3% | $210,700 |
| 2020 | $6,313 -0.2% | $210,700 |
| 2019 | $6,328 +1% | $210,700 |
| 2018 | $6,265 +0.9% | $210,700 |
| 2017 | $6,208 -0.2% | $210,700 |
| 2016 | $6,221 +2.6% | $210,700 |
| 2015 | $6,063 -1.3% | $210,700 |
| 2014 | $6,144 +0.1% | $210,700 -19.4% |
| 2013 | $6,139 | $261,300 |
Find assessor info on the county website
Monthly payment
Est. payment
Payment breakdown
Explore the cost of this home by adjusting the details. Changes won't be saved.Climate risks
Neighborhood: 08060
Nearby schools
Schools provided by the listing agent
- Elementary: Eastampton E.s.
- Middle: Eastampton M.s.
- High: Rancocas Valley Reg. H.s.
- District: Eastampton Township Public Schools
Source: Bright MLS. This data may not be complete. We recommend contacting the local school district to confirm school assignments for this home.


Similar homes
- $420,0003 bd2 ba1k sqft3545 3rd Ave, Bensalem, PA 19020For Sale
 MLS ID #PABU2132864, Nick Desloges, Keller Williams Real Estate - Newtown. Bright MLS
 - $425,0003 bd2 ba1.6k sqft66 Triangle Ln, Willingboro, NJ 08046For Sale
 MLS ID #NJBL2119248, Gerri Brooke Sheppard, Coldwell Banker Realty. Bright MLS
 - $375,0003 bd2 ba1.1k sqft10 Maple Ln, Hainesport, NJ 08036For Sale
 MLS ID #NJBL2117714, John R. Wuertz, BHHS Fox & Roach - Robbinsville. Bright MLS
 - $395,0004 bd2 ba1.7k sqft506 Wisconsin Trl, Browns Mills, NJ 08015For Sale
 MLS ID #NJBL2121192, Jeff Carll, Keller Williams Realty - Moorestown. Bright MLS
 - $475,0003 bd2 ba1.6k sqft84 Winding Way, Hamilton, NJ 08620For SaleMLS ID #NJME2084362, Michael Gerstnicker, BHHS Fox & Roach - Robbinsville. Bright MLS
- $474,9003 bd3 ba1.7k sqft410 Taft Pl, Edgewater Park, NJ 08010For SaleMLS ID #NJBL2121068, Murat Sengul, Twins Associates, LLC. Bright MLS
- $385,0003 bd1 ba1.2k sqft1294 Route 206, Tabernacle, NJ 08088For SaleMLS ID #NJBL2121402, Jessica Nooney, Weichert Realtors-Medford. Bright MLS
- $469,0003 bd2 ba1.2k sqft411 N Church St, Moorestown, NJ 08057For SaleMLS ID #NJBL2120642, Ian Thomas, Keller Williams Realty - Moorestown. Bright MLS
- $449,9003 bd2 ba1.4k sqft63 Baker Blvd, Marlton, NJ 08053For SaleMLS ID #NJBL2115858, Jack Torres, Coldwell Banker Hearthside-Doylestown. Bright MLS
- $429,9004 bd2 ba1.4k sqft408 California Trl, Browns Mills, NJ 08015For SaleMLS ID #NJBL2120850, Lisa B Hopewell, BHHS Fox & Roach-Marlton. Bright MLS
- $485,0003 bd2 ba1.6k sqft57 Marlborough Ave, Marlton, NJ 08053For SaleMLS ID #NJBL2116200, Mark McKenna, EXP Realty, LLC. Bright MLS
- $499,9003 bd2 ba1.5k sqft26 Abington Ave, Marlton, NJ 08053For SaleMLS ID #NJBL2120028, Mark McKenna, EXP Realty, LLC. Bright MLS
- $490,0004 bd3 ba1.8k sqft47 Primrose Ln, Willingboro, NJ 08046For SaleMLS ID #NJBL2113830, Thais Peroto, Keller Williams Realty - Moorestown. Bright MLS
- $429,0004 bd3 ba1.7k sqft60 Pinafore Ln, Willingboro, NJ 08046For SaleMLS ID #NJBL2115062, Sarah Feingold, HomeSmart First Advantage Realty. Bright MLS
- $475,0003 bd2 ba1.5k sqft103 Kenwood Dr, Cherry Hill, NJ 08034For SaleMLS ID #NJCD2122424, Eliza Babcock, Keller Williams Realty - Cherry Hill. Bright MLS
- $420,0004 bd2 ba1.6k sqft21 Ida Ave, Morrisville, PA 19067For SaleMLS ID #PABU2129588, Shelly Franklin, BHHS Fox & Roach -Yardley/Newtown. Bright MLS
- $375,0004 bd3 ba1.6k sqft405 E Evesham Ave, Magnolia, NJ 08049For SaleMLS ID #NJCD2128412, Erik Lemons, EXIT Realty Defined. Bright MLS
- $385,0004 bd2 ba1.7k sqft28 Gimble Ln, Willingboro, NJ 08046For SaleMLS ID #NJBL2119978, Monica Flores, Keller Williams Real Estate-Langhorne. Bright MLS
- $495,0003 bd3 ba1.8k sqft4 Margy Ln, Marlton, NJ 08053For SaleMLS ID #NJBL2104786, Josephine Rich, Weichert Realtors - Moorestown. Bright MLS
- $399,9004 bd2 ba1.4k sqft301 N Lakeshore Dr, Browns Mills, NJ 08015For SaleMLS ID #NJBL2120708, Roberta Frullo, Better Homes and Gardens Real Estate Maturo. Bright MLS
