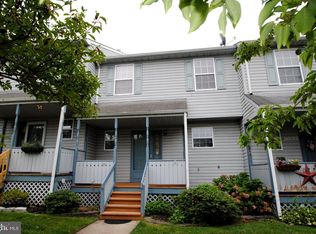
Priced for a quick sale, this large end-unit home boasts 3 bedrooms and 2.5 baths with a full basement. Located in the desirable Eastampton Mews. Will not last at this price. Make your appointment today.
For sale
$325,000
11 Wanda Ct, Eastampton, NJ 08060
3beds
1,650sqft
Townhouse
Built in 1992
2,398 Square Feet Lot
$-- Zestimate®
$197/sqft
$75/mo HOA
What's special
Full basement
- 2 hours
- 4
- 0
Zillow last checked:
Listing updated:
Listed by:
Marc Cuniglio 609-462-2036,
Smires & Associates
Source: Bright MLS,MLS#: NJBL2120926
Facts & features
Interior
Bedrooms & bathrooms
- Bedrooms: 3
- Bathrooms: 3
- Full bathrooms: 2
- 1/2 bathrooms: 1
- Main level bathrooms: 1
Heating
- Hot Water, Natural Gas
Cooling
- Central Air, Electric
Appliances
- Included: Built-In Range, Dishwasher, Disposal, Gas Water Heater
- Laundry: Upper Level
Features
- Ceiling Fan(s), Eat-in Kitchen
- Basement: Full,Finished
- Number of fireplaces: 1
- Fireplace features: Gas/Propane
Interior area
- Total structure area: 1,650
- Total interior livable area: 1,650 sqft
- Finished area above ground: 1,650
Property
Parking
- Parking features: On Street
- Has uncovered spaces: Yes
Accessibility
- Accessibility features: None
Features
- Levels: Two
- Stories: 2
- Patio & porch: Deck
- Exterior features: Lighting, Lawn Sprinkler, Play Equipment, Sidewalks, Street Lights, Tennis Court(s)
- Pool features: None
Lot
- Size: 2,398 Square Feet
- Dimensions: 22 x 109
- Features: Corner Lot
Details
- Additional structures: Above Grade
- Parcel number: 1100300 0100024
- Zoning: RH
- Special conditions: Standard
Construction
Type & style
- Home type: Townhouse
- Architectural style: Colonial
- Property subtype: Townhouse
Materials
- Vinyl Siding
- Foundation: Concrete Perimeter
- Roof: Pitched
Condition
- Good
- New construction: No
- Year built: 1992
Details
- Builder model: GLENWICK
Utilities & green energy
- Sewer: Public Sewer
- Water: Public
- Utilities for property: Cable Connected
Community & HOA
Community
- Security: Fire Sprinkler System
- Subdivision: Eastampton Mews
HOA
- Has HOA: Yes
- Amenities included: Tennis Court(s), Tot Lots/Playground
- Services included: Common Area Maintenance, Maintenance Structure, Maintenance Grounds, Snow Removal
- HOA fee: $75 monthly
Location
- Region: Eastampton
- Municipality: EASTAMPTON TWP
Financial & listing details
- Price per square foot: $197/sqft
- Tax assessed value: $188,000
- Annual tax amount: $6,635
- Date on market: 9/25/2026
- Listing agreement: Exclusive Right To Sell
- Listing terms: Conventional,FHA 203(b),VA Loan
- Inclusions: Wa / Dr / Rfq *property Is Being Sold In As-is-condition --
- Exclusions: None
- Ownership: Condominium
Estimated market value
Not available
Estimated sales range
Not available
Not available
Price history
| Date | Event | Price |
|---|---|---|
| 9/25/2026 | Listed for sale | $325,000+67.1%$197/sqft |
Source:  Bright MLS #NJBL2120926 Report a problem Bright MLS #NJBL2120926 Report a problem | ||
| 9/16/2009 | Sold | $194,500-15.4%$118/sqft |
Source: Public Record Report a problem | ||
| 2/23/2006 | Sold | $229,900+99.9%$139/sqft |
Source: Public Record Report a problem | ||
| 3/15/2001 | Sold | $115,000$70/sqft |
Source: Public Record Report a problem | ||
Public tax history
| Year | Property taxes | Tax assessment |
|---|---|---|
| 2025 | $6,007 -3% | $188,000 |
| 2024 | $6,191 | $188,000 |
| 2023 | -- | $188,000 |
| 2022 | $5,984 0% | $188,000 |
| 2021 | $5,986 +2.2% | $188,000 |
| 2020 | $5,856 -0.2% | $188,000 |
| 2019 | $5,869 +1% | $188,000 |
| 2018 | $5,813 +0.9% | $188,000 |
| 2017 | $5,762 -0.2% | $188,000 |
| 2016 | $5,773 +2.5% | $188,000 |
| 2015 | $5,632 -1.2% | $188,000 |
| 2014 | $5,702 +0.1% | $188,000 -19.3% |
| 2013 | $5,697 | $233,000 |
Find assessor info on the county website
Monthly payment
Est. payment
Payment breakdown
Explore the cost of this home by adjusting the details. Changes won't be saved.Climate risks
Neighborhood: 08060
Nearby schools
Schools provided by the listing agent
- Elementary: Eastampton
- Middle: Eastampton
- District: Eastampton Township Public Schools
Source: Bright MLS. This data may not be complete. We recommend contacting the local school district to confirm school assignments for this home.
Similar homes
- $349,7774 bd3 ba2k sqft6 Gerber Ln, Eastampton, NJ 08060For Sale

 MLS ID #NJBL2120338, Austin Cennimo, Keller Williams Realty - Moorestown. Bright MLS
 - $324,9003 bd1 ba920 sqft844 Rancocas Rd, Westampton, NJ 08060For Sale
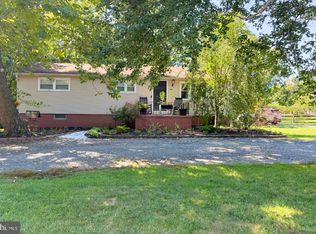 MLS ID #NJBL2120234, Nicholas Marmarou, Real Broker, LLC. Bright MLS
 - $225,0003 bd2 ba1.1k sqft151 Mount Holly Ave, Mount Holly, NJ 08060For Sale
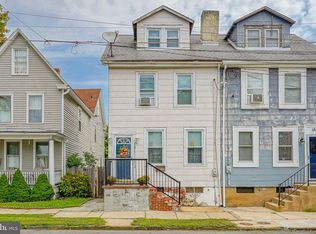 MLS ID #NJBL2119816, Amanda "Mandy" Fredericks, EXP Realty, LLC. Bright MLS
 - $--2 bd2 ba1.9k sqft15 Dunham Ln, Eastampton, NJ 08060Auction
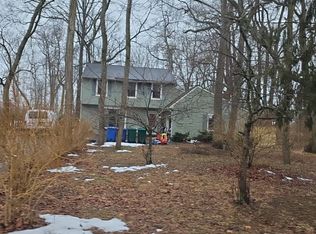 Auction.com 2
 - $385,0003 bd2 ba1.6k sqft1399 Monmouth Rd, Eastampton, NJ 08060For SaleMLS ID #NJBL2120548, Christopher Bate, Keller Williams Realty - Moorestown. Bright MLS
- $325,0003 bd3 ba1.6k sqft51 Fawn Ct, Lumberton, NJ 08048For SaleMLS ID #NJBL2116980, Mrs. Wynona Hayes-Poole, BHHS Fox & Roach-Marlton. Bright MLS
- $249,9004 bd2 ba1.8k sqft116 Branch St, Mount Holly, NJ 08060AuctionMLS ID #NJBL2120386, Christopher Rose, REALHome Services and Solutions, Inc.. Bright MLS
- $309,0004 bd2 ba1.6k sqft31 Buttonwood St, Mount Holly, NJ 08060For SaleMLS ID #NJBL2119202, Frank Pallante, RE/MAX Preferred - Medford. Bright MLS
- $369,9003 bd2 ba1.6k sqft344 Ridgway St, Mount Holly, NJ 08060For SaleMLS ID #NJBL2108958, Dean Harner, Imani Realty & Associates. Bright MLS
- $344,0003 bd2 ba1k sqft342 Washington St, Mount Holly, NJ 08060For SaleMLS ID #NJBL2119500, James Park, Vylla Home. Bright MLS
- $338,9504 bd3 ba2.3k sqft115 Ridgway St, Mount Holly, NJ 08060For SaleMLS ID #NJBL2108952, Dean Harner, Imani Realty & Associates. Bright MLS
- $335,9003 bd2 ba1.2k sqft93 Greenwich Dr, Westampton, NJ 08060For SaleMLS ID #NJBL2118516, Bob Ieradi, EXP Realty, LLC. Bright MLS
- $319,7774 bd2 ba1.3k sqft185 Rancocas Rd, Mount Holly, NJ 08060For SaleMLS ID #NJBL2116336, Austin Cennimo, Keller Williams Realty - Moorestown. Bright MLS
- $449,0003 bd3 ba1.9k sqft171 Star Dr, Eastampton, NJ 08060For SaleMLS ID #NJBL2120000, Nikolas Vrettos, ERA Central Realty Group - Bordentown. Bright MLS
- $475,0003 bd3 ba1.7k sqft22 Fieldcrest Dr, Westampton, NJ 08060For SaleMLS ID #NJBL2121336, Genevieve Haldeman, Keller Williams Realty - Medford. Bright MLS
- $459,9003 bd3 ba1.7k sqft15 Fieldcrest Drive, Westampton, NJ 08060For Sale
 MLS ID #22630140, Antonio Alicea, Realty One Group Emerge. MoreMLS
 - $355,0003 bd3 ba1.5k sqft33 Caraway Ct, Lumberton, NJ 08048For SaleMLS ID #NJBL2118070, Neil Vogel, All-Ways Agency. Bright MLS
- $465,0003 bd3 ba2.2k sqft30 Spyglass Ct, Westampton, NJ 08060For SaleMLS ID #NJBL2117912, Cherie Davis, BHHS Fox & Roach - Princeton. Bright MLS
- $384,9006 bd3 ba2.3k sqft212 Clifton Ave, Mount Holly, NJ 08060For SaleMLS ID #NJBL2120788, Gabrielle Abrams, Realty Mark Advantage. Bright MLS
- $270,0003 bd2 ba1.7k sqft214 Broad St, Mount Holly, NJ 08060For SaleMLS ID #NJBL2118582, Linda Gregorowicz, Property Management Services of Burlington County. Bright MLS
