Discover the ultimate versatility in this charming property, perfectly suited as a spacious single-family home or an income-generating multi-family investment. Set on an expansive lot with a large, private yard, this residence offers endless possibilities for outdoor living, gardening, or expansion. The home features a unique and highly functional dual-level layout. The upstairs level provides a comfortable living space with two bright bedrooms, a full bathroom, a fully equipped kitchen, living space and private entrance, ideal for guests, extended family, or a rental unit. The downstairs level mirrors this convenience with an additional two bedrooms, a second full bathroom, and another complete kitchen, offering seamless privacy and independence for occupants. Additional features include a new roof (2024), large front porch, outbuildings and country-like setting. Whether you are looking for a smart investment property with two distinct living areas or a large home with flexible space for your growing family, this property delivers the perfect blend of location, utility, and potential. Experience the best of both worlds in a home that adapts to your lifestyle. Close to all major highways - Rte 206, 295, and NJ Turnpike.
For sale
$350,000
1463 Monmouth Rd, Mount Holly, NJ 08060
4beds
1,968sqft
Single Family Residence
Built in 1940
0.55 Acres Lot
$-- Zestimate®
$178/sqft
$-- HOA
What's special
Country-like settingLarge front porchExpansive lotLarge private yard
- 1 day
- 55
- 11
Zillow last checked:
Listing updated:
Listed by:
Nikolas Vrettos 609-496-2683,
ERA Central Realty Group - Bordentown
Source: Bright MLS,MLS#: NJBL2122598
Facts & features
Interior
Bedrooms & bathrooms
- Bedrooms: 4
- Bathrooms: 2
- Full bathrooms: 2
- Main level bathrooms: 1
- Main level bedrooms: 2
Rooms
- Room types: Living Room, Kitchen, Foyer, In-Law/auPair/Suite
Foyer
- Level: Main
Other
- Level: Upper
Kitchen
- Level: Upper
Living room
- Level: Main
Heating
- Forced Air, Oil
Cooling
- Window Unit(s), Electric
Appliances
- Included: Electric Water Heater
Features
- Basement: Unfinished
- Has fireplace: No
Interior area
- Total structure area: 1,968
- Total interior livable area: 1,968 sqft
- Finished area above ground: 1,968
- Finished area below ground: 0
Property
Parking
- Total spaces: 5
- Parking features: Driveway
- Uncovered spaces: 5
Accessibility
- Accessibility features: Accessible Entrance
Features
- Levels: Two
- Stories: 2
- Pool features: None
Lot
- Size: 0.55 Acres
Details
- Additional structures: Above Grade, Below Grade
- Parcel number: 3400901 0100017 01
- Zoning: AR3
- Special conditions: Standard
Construction
Type & style
- Home type: SingleFamily
- Architectural style: A-Frame
- Property subtype: Single Family Residence
Materials
- Frame
- Foundation: Block
Condition
- New construction: No
- Year built: 1940
Utilities & green energy
- Sewer: On Site Septic
- Water: Well
Community & HOA
Community
- Subdivision: None Ava Ilable
HOA
- Has HOA: No
Location
- Region: Mount Holly
- Municipality: SPRINGFIELD TWP
Financial & listing details
- Price per square foot: $178/sqft
- Tax assessed value: $160,900
- Annual tax amount: $5,425
- Date on market: 10/14/2026
- Listing agreement: Exclusive Right To Sell
- Ownership: Fee Simple
Estimated market value
Not available
Estimated sales range
Not available
Not available
Price history
| Date | Event | Price |
|---|---|---|
| 10/15/2026 | Listed for sale | $350,000$178/sqft |
Source:  Bright MLS #NJBL2122674 Report a problem Bright MLS #NJBL2122674 Report a problem | ||
Public tax history
| Year | Property taxes | Tax assessment |
|---|---|---|
| 2026 | $5,426 +6.4% | $160,900 |
| 2025 | $5,101 +2.8% | $160,900 |
| 2024 | $4,964 | $160,900 |
| 2023 | -- | $160,900 |
| 2022 | $4,784 -0.6% | $160,900 |
| 2021 | $4,813 +0.3% | $160,900 |
| 2020 | $4,796 +0.1% | $160,900 |
| 2019 | $4,793 +0.4% | $160,900 |
| 2018 | $4,776 +0.5% | $160,900 |
| 2017 | $4,753 +3.8% | $160,900 |
| 2016 | $4,579 +6% | $160,900 |
| 2015 | $4,322 -7.3% | $160,900 |
| 2014 | $4,661 +3% | $160,900 -19.4% |
| 2013 | $4,523 +0.8% | $199,700 |
| 2012 | $4,485 +1.6% | $199,700 |
| 2011 | $4,415 +0.1% | $199,700 |
| 2010 | $4,411 -0.4% | $199,700 |
| 2009 | $4,427 -2.8% | $199,700 |
| 2008 | $4,553 +5.4% | $199,700 |
| 2007 | $4,320 +8.2% | $199,700 |
| 2006 | $3,992 +6.1% | $199,700 |
| 2005 | $3,764 | $199,700 +75.6% |
| 2003 | -- | $113,700 |
| 2002 | -- | $113,700 |
| 2001 | -- | $113,700 |
Find assessor info on the county website
Monthly payment
Est. payment
Payment breakdown
Explore the cost of this home by adjusting the details. Changes won't be saved.Climate risks
Neighborhood: 08060
Nearby schools
Schools provided by the listing agent
- Elementary: Springfield Township E.s.
- Middle: Northern Burl. Co. Reg. Jr. M.s.
- High: Northern Burl. Co. Reg. Sr. H.s.
- District: Northern Burlington Count Schools
Source: Bright MLS. This data may not be complete. We recommend contacting the local school district to confirm school assignments for this home.
Similar homes
- $424,0004 bd2 ba2.4k sqft239 Chestnut St, Mount Holly, NJ 08060For Sale
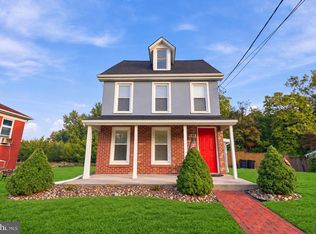
 MLS ID #NJBL2122066, Miledy Cruz Pena, Weichert Realtors-Cherry Hill. Bright MLS
 - $317,0004 bd2 ba1.3k sqft185 Rancocas Rd, Mount Holly, NJ 08060For Sale
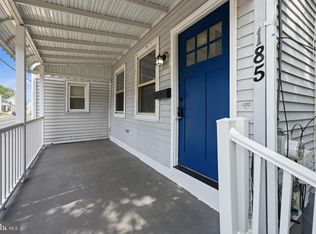 MLS ID #NJBL2122352, Austin Cennimo, Keller Williams Realty - Moorestown. Bright MLS
 - $499,9904 bd2 ba1.7k sqft412 Parkview Dr, Mount Holly, NJ 08060For Sale
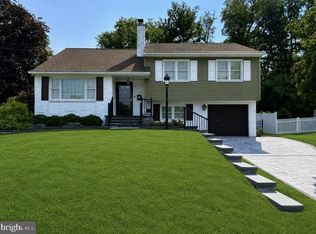 MLS ID #NJBL2120282, Lisa Heckman, Romano Realty. Bright MLS
 - $--2 bd2 ba1.9k sqft15 Dunham Ln, Eastampton, NJ 08060Auction
 Auction.com 2
 - $339,0003 bd1 ba1k sqft808 Oak Knoll Ave, Southampton, NJ 08088For SaleMLS ID #NJBL2121936, Robert Greenblatt, Weichert Realtors - Moorestown. Bright MLS
- $384,9006 bd3 ba2.3k sqft212 Clifton Ave, Mount Holly, NJ 08060For SaleMLS ID #NJBL2120788, Gabrielle Abrams, Realty Mark Advantage. Bright MLS
- $409,5004 bd3 ba1.5k sqft143 Shreve St, Mount Holly, NJ 08060For SaleMLS ID #NJBL2122202, Kent Pipes, Delta Real Estate. Bright MLS
- $333,3334 bd3 ba2.3k sqft115 Ridgway St, Mount Holly, NJ 08060For SaleMLS ID #NJBL2108952, Dean Harner, Imani Realty & Associates. Bright MLS
- $344,0003 bd2 ba1k sqft342 Washington St, Mount Holly, NJ 08060For SaleMLS ID #NJBL2119500, James Park, Vylla Home. Bright MLS
- $415,0003 bd3 ba2k sqft21 Kingswood Ct, Westampton, NJ 08060For SaleMLS ID #NJBL2122496, Deanna Kozak, RE/MAX ONE Realty-Moorestown. Bright MLS
- $369,9003 bd2 ba1.6k sqft344 Ridgway St, Mount Holly, NJ 08060For SaleMLS ID #NJBL2108958, Dean Harner, Imani Realty & Associates. Bright MLS
- $330,0003 bd2 ba1.1k sqft173 Arneys Mount Rd, Pemberton, NJ 08068For SaleMLS ID #NJBL2116562, Kimberlee McClellan, Ai Brokers LLC. Bright MLS
- $349,9006 bd2 ba1.5k sqft238 Clifton Ave, Mount Holly, NJ 08060For SaleMLS ID #NJBL2111774, Pat Denney, RE/MAX Preferred - Medford. Bright MLS
- $365,0002 bd2 ba1k sqft409 Rancocas Ave, Hainesport, NJ 08036For SaleMLS ID #NJBL2122650, Christine Dash, Keller Williams Realty - Moorestown. Bright MLS
- $229,9014 bd2 ba1.8k sqft116 Branch St, Mount Holly, NJ 08060AuctionMLS ID #NJBL2120386, Christopher Rose, REALHome Services and Solutions, Inc.. Bright MLS
- $335,9003 bd2 ba1.2k sqft93 Greenwich Dr, Westampton, NJ 08060For SaleMLS ID #NJBL2118516, Bob Ieradi, EXP Realty, LLC. Bright MLS
- $250,0004 bd2 ba1.6k sqft36 Bispham St, Mount Holly, NJ 08060For SaleMLS ID #NJBL2122300, John Rinick, Prime Realty Partners. Bright MLS
- $299,0003 bd2 ba1.9k sqft48 Madison Ave, Mount Holly, NJ 08060For SaleMLS ID #NJBL2121652, kim Hoffman, Redfin. Bright MLS
- $325,0003 bd1 ba1.1k sqft164 Shreve St, Mount Holly, NJ 08060For SaleMLS ID #NJBL2121272, Brian Ekelburg, Keller Williams Realty - Moorestown. Bright MLS
