Newly renovated and ready for You! New A/c installed. It’s presently a 2 bedroom 1 and a 1/2 bath home with a large 6x8 walk in closet that used to be a 3rd bedroom and can easily be converted back to a 3 bedroom home. New vinyl plank flooring through out new doors freshly painted . Large kithen with wood cabinets, granite counter top. Washer and Dryer in the kitchen. Note: Condo fee assessment is 363.84 Utility fee is 239.38 total fee 603.22
For sale
$239,900
515 N York Rd #9, Willow Grove, PA 19090
2beds
1,080sqft
Townhouse
Built in 1975
-- sqft lot
$238,100 Zestimate®
$222/sqft
$364/mo HOA
What's special
Newly renovatedNew doorsFreshly paintedGranite countertop
- 155 days
- 617
- 33
Zillow last checked:
Listing updated:
Listed by:
Dora Lekas 215-588-2880,
Homestarr Realty 2153555565
Source: Bright MLS,MLS#: PAMC2179140
Facts & features
Interior
Bedrooms & bathrooms
- Bedrooms: 2
- Bathrooms: 2
- Full bathrooms: 1
- 1/2 bathrooms: 1
- Main level bathrooms: 1
Rooms
- Room types: Living Room, Bedroom 2, Kitchen, Bedroom 1
Bedroom 1
- Features: Flooring - Laminate Plank
- Level: Upper
- Area: 182 Square Feet
- Dimensions: 13 X 14
Bedroom 2
- Features: Flooring - Laminate Plank
- Level: Upper
- Area: 143 Square Feet
- Dimensions: 13 X 11
Kitchen
- Features: Granite Counters, Flooring - Laminate Plank, Kitchen - Electric Cooking, Living/Dining Room Combo, Eat-in Kitchen, Dining Area
- Level: Main
- Area: 210 Square Feet
- Dimensions: 15 X 14
Living room
- Features: Flooring - Laminate Plank
- Level: Main
- Area: 209 Square Feet
- Dimensions: 11 X 19
Heating
- Forced Air, Oil
Cooling
- Central Air, Electric
Appliances
- Included: Disposal, Oven/Range - Electric, Refrigerator, Washer, Dryer, Electric Water Heater
- Laundry: Main Level
Features
- Has basement: No
- Has fireplace: No
Interior area
- Total structure area: 1,080
- Total interior livable area: 1,080 sqft
- Finished area above ground: 1,080
- Finished area below ground: 0
Property
Parking
- Parking features: Assigned, Parking Lot
- Details: Assigned Parking
Accessibility
- Accessibility features: None
Features
- Levels: Two
- Stories: 2
- Pool features: None
Details
- Additional structures: Above Grade, Below Grade
- Parcel number: 590019898959
- Zoning: CONDOMINIUM
- Zoning description: Residential
- Special conditions: Standard
Construction
Type & style
- Home type: Townhouse
- Architectural style: Colonial
- Property subtype: Townhouse
Materials
- Frame
- Foundation: Slab
Condition
- Good
- New construction: No
- Year built: 1975
Utilities & green energy
- Electric: 100 Amp Service
- Sewer: Public Sewer
- Water: Public
Community & HOA
Community
- Condo and coop fee: $364 monthly
- Subdivision: Green Willow Run
HOA
- Has HOA: No
- Amenities included: None
- Services included: All Ground Fee, Common Area Maintenance, Maintenance Structure, Heat, Insurance, Lawn Care Front, Parking Fee, Maintenance Grounds, Sewer, Snow Removal, Trash, Water
- HOA name: Green Willow Run Condominium Association
Location
- Region: Willow Grove
- Municipality: UPPER MORELAND TWP
Financial & listing details
- Price per square foot: $222/sqft
- Tax assessed value: $61,320
- Annual tax amount: $3,142
- Date on market: 5/12/2026
- Listing agreement: Exclusive Right To Sell
- Listing terms: Cash,Conventional
- Inclusions: Refrigerator, Washer, Dryer.
- Ownership: Condominium
Estimated market value
$238,100
$226,000 - $250,000
$2,208/mo
Price history
| Date | Event | Price |
|---|---|---|
| 10/14/2026 | Listing removed | $1,650$2/sqft |
Source: Bright MLS #PAMC2193742 Report a problem | ||
| 9/13/2026 | Price change | $1,650-10.8%$2/sqft |
Source: Bright MLS #PAMC2193742 Report a problem | ||
| 9/8/2026 | Listed for rent | $1,850$2/sqft |
Source: Bright MLS #PAMC2193742 Report a problem | ||
| 8/28/2026 | Listed for sale | $239,900-3.5%$222/sqft |
Source:  Bright MLS #PAMC2179140 Report a problem Bright MLS #PAMC2179140 Report a problem | ||
| 7/1/2026 | Listing removed | $248,500$230/sqft |
Source: Bright MLS #PAMC2179140 Report a problem | ||
| 6/18/2026 | Price change | $248,500-0.6%$230/sqft |
Source: Bright MLS #PAMC2179140 Report a problem | ||
| 6/1/2026 | Price change | $250,000-2%$231/sqft |
Source: Bright MLS #PAMC2179140 Report a problem | ||
| 5/12/2026 | Listed for sale | $255,000+50%$236/sqft |
Source: Bright MLS #PAMC2179140 Report a problem | ||
| 4/15/2026 | Sold | $170,000-5.5%$157/sqft |
Source: Bright MLS #PAMC2171334 Report a problem | ||
| 4/2/2026 | Contingent | $179,900$167/sqft |
Source: Bright MLS #PAMC2171334 Report a problem | ||
| 3/21/2026 | Listed for sale | $179,900$167/sqft |
Source: Bright MLS #PAMC2171334 Report a problem | ||
Public tax history
Tax history is unavailable.
Monthly payment
Est. payment
Payment breakdown
Explore the cost of this home by adjusting the details. Changes won't be saved.Climate risks
Neighborhood: 19090
Nearby schools
Schools provided by the listing agent
- District: Upper Moreland
Source: Bright MLS. This data may not be complete. We recommend contacting the local school district to confirm school assignments for this home.
- $175,0003 bd2 ba1.1k sqft515 N York Rd CONDO 1-A, Willow Grove, PA 19090Sold
- $220,0003 bd2 ba1.1k sqft515 N York Rd CONDO 2-A, Willow Grove, PA 19090Sold
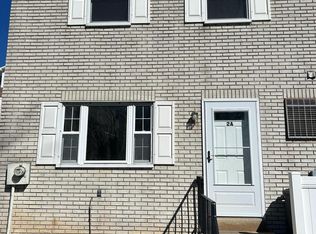
- $230,0002 bd2 ba1k sqft515 N York Rd #11F, Willow Grove, PA 19090For Sale
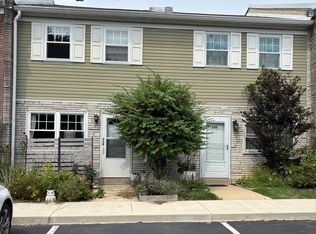
- $250,0003 bd2 ba1.1k sqft515 N York Rd UNIT 10B, Willow Grove, PA 19090Sold

Similar homes
- $249,9003 bd2 ba1.1k sqft1167 E Dorset St, Philadelphia, PA 19150For Sale
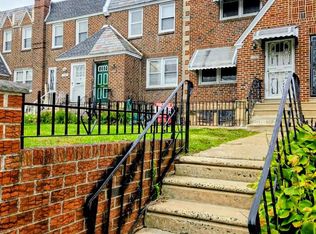
 MLS ID #PAPH2678818, Janet Ruiz, MIS Realty. Bright MLS
 - $225,0003 bd2 ba1.3k sqft629 E Woodlawn St, Philadelphia, PA 19144For Sale
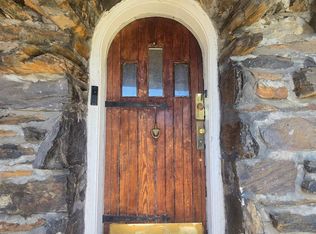 MLS ID #PAPH2677270, Trent Pettus, Integrity Real Estate Services. Bright MLS
 - $229,9002 bd1 ba654 sqft5827 Bustleton Ave, Philadelphia, PA 19149For Sale
 MLS ID #PAPH2678204, Luis Maldonado, RE/MAX Select Group. Bright MLS
 - $250,0002 bd2 ba1.4k sqft3448 Ryan Ave, Philadelphia, PA 19136For Sale
 MLS ID #PAPH2679636, Genaro Quiles, Realty Mark Associates. Bright MLS
 - $259,0002 bd3 ba1.4k sqftStonybrook Condo, Norristown, PA 19403For SaleMLS ID #PAMC2195344, Edward Munin, LPT Realty, LLC. Bright MLS
- $223,0003 bd3 ba1.2k sqft1968 W Spencer St, Philadelphia, PA 19141For SaleMLS ID #PAPH2669188, Jillian Gonzalez, RE/MAX Access. Bright MLS
- $199,9003 bd1 ba1.1k sqft529 Alcott St, Philadelphia, PA 19120For SaleMLS ID #PAPH2677394, MASOOD SIAL, Honest Real Estate. Bright MLS
- $228,0003 bd2 ba1.2k sqft6724 Sylvester St, Philadelphia, PA 19149For SaleMLS ID #PAPH2657556, Jim Wang, HK99 Realty LLC. Bright MLS
- $249,0003 bd3 ba1.4k sqft5342 E Roosevelt Blvd, Philadelphia, PA 19124For SaleMLS ID #PAPH2629618, Ajmal Sarfraz, Keller Williams Real Estate Tri-County. Bright MLS
- $255,0003 bd1 ba1.5k sqft7625 Thouron Ave, Philadelphia, PA 19150For SaleMLS ID #PAPH2614634, Yve Banks, Valor Real Estate, LLC.. Bright MLS
- $234,9003 bd1 ba960 sqft4431 Garden St, Philadelphia, PA 19137For SaleMLS ID #PAPH2646544, Tom Martin, BHHS Fox & Roach-Rosemont. Bright MLS
- $240,0003 bd1 ba1.1k sqft7511 Sherwood Rd, Philadelphia, PA 19151For SaleMLS ID #PAPH2648258, Elliott Broaster, Homestarr Realty. Bright MLS
- $209,9003 bd2 ba1.3k sqft4712 Knorr St, Philadelphia, PA 19135For SaleMLS ID #PAPH2664254, Kelly Huang, HK99 Realty LLC. Bright MLS
- $265,0003 bd1 ba1.1k sqft1531 Stevens St, Philadelphia, PA 19149For SaleMLS ID #PAPH2655624, Boris Volynsky, Absolute Realty Group. Bright MLS
- $285,0003 bd2 ba1.5k sqft2609 Croydon St, Philadelphia, PA 19137For SaleMLS ID #PAPH2674738, Sheri Rourke, HomeSmart Realty Advisors. Bright MLS
- $230,0003 bd1 ba1.1k sqft2031 N Gratz St, Philadelphia, PA 19121For SaleMLS ID #PAPH2663442, Luis Perez, Perfect Place Real Estate Co.. Bright MLS
- $218,8882 bd2 ba684 sqft5922 Bustleton Ave, Philadelphia, PA 19149For SaleMLS ID #PAPH2658850, Jason Lerner, Michael Realty Inc. Bright MLS
- $195,0003 bd2 ba1k sqft633 Brill St, Philadelphia, PA 19120For SaleMLS ID #PAPH2664062, Alexandra Li, Panphil Realty, LLC. Bright MLS
- $275,0003 bd3 ba1.2k sqft2112 Longshore Ave, Philadelphia, PA 19149For SaleMLS ID #PAPH2666880, Yan Y Zhang, Home Vista Realty. Bright MLS
- $279,9004 bd3 ba1.3k sqft6719 N Smedley St, Philadelphia, PA 19126For SaleMLS ID #PAPH2647452, Ausra Anusauskas, Archstone Realty. Bright MLS
