Bright. Immaculate. Turnkey. This meticulously maintained flat is one of the brightest and sunniest units in Hershey’s Mill, with windows on all sides and a super private deck overlooking a serene golf course - truly a peaceful retreat. Pride of ownership shines through every inch of this home, and it’s consistently praised for being immaculate and spotless. This home was completely renovated in March 2020 and no detail was overlooked. Some of the updates include a new AC (2019), windows (replaced prior to current ownership), new roof on home and car port (2023), new water heater (2025). This unit also included a dedicated covered carport space, a private rear entrance, and a peaceful layout that maximizes both light and privacy. This move-in ready gem offers modern upgrades, timeless finishes, and effortless living in a beautifully maintained, gated 55+ community. HOA covers roof, exterior maintenance, lawn care, and more - offering true peace of mind.
Sold for $311,000
$311,000
66 Ashton Way, West Chester, PA 19380
1beds
1,197sqft
Condominium
Built in 1974
-- sqft lot
$308,300 Zestimate®
$260/sqft
$1,939 Estimated rent
Home value
$308,300
$284,000 - $333,000
$1,939/mo
Zestimate® history
Owner options
List your home for rent
$1,939/mo
Rent Zestimate®
Find your next renter with Zillow Rental Manager. Plus, with online applications, you can quickly screen prospective tenants – for free.
$1,939/mo
Rent Zestimate®
Refinance and save
$3,918/mo
Est. payment
Refinancing to a lower rate could help reduce your monthly payments and save thousands over the life of the loan.
$3,918/mo
Est. payment
Explore your selling options
Work with a Zillow partner agent
Leverage their expertise and Zillow's premium Showcase listings to get your home seen by more buyers.
Get startedList with your own agent
Get your home in front of millions of buyers by listing it on Zillow.
Learn how to do itSell it yourself
Take full control of how buyers see your home on Zillow by listing For Sale by Owner (FSBO).
List your homeWhat's special
Super private deckTimeless finishesModern upgradesNew roofDedicated covered carport spaceWindows on all sidesPrivate rear entrance
Zillow last checked:
Listing updated:
Listed by:
Karen Dougherty 610-574-6053,
Coldwell Banker Realty
Bought with:
Kerrie Deragon, RS222087L
Long & Foster Real Estate, Inc.
Source: Bright MLS,MLS#: PACT2101210
Facts & features
Interior
Bedrooms & bathrooms
- Bedrooms: 1
- Bathrooms: 1
- Full bathrooms: 1
- Main level bathrooms: 1
- Main level bedrooms: 1
Rooms
- Room types: Living Room, Dining Room, Primary Bedroom, Kitchen, Bathroom 1
Primary bedroom
- Level: Main
Bathroom 1
- Level: Main
Dining room
- Level: Main
Kitchen
- Level: Main
Living room
- Level: Main
Heating
- Baseboard, Electric
Cooling
- Central Air, Electric
Appliances
- Included: Microwave, Built-In Range, Dishwasher, Disposal, Dryer, Self Cleaning Oven, Oven/Range - Electric, Refrigerator, Range Hood, Washer, Water Heater, Electric Water Heater
- Laundry: Main Level, In Unit
Features
- Attic, Combination Dining/Living, Dining Area, Entry Level Bedroom, Open Floorplan, Primary Bath(s), Bathroom - Tub Shower, Dry Wall
- Flooring: Carpet, Ceramic Tile, Vinyl
- Has basement: No
- Number of fireplaces: 1
- Fireplace features: Mantel(s), Wood Burning
Interior area
- Total structure area: 1,197
- Total interior livable area: 1,197 sqft
- Finished area above ground: 1,197
- Finished area below ground: 0
Property
Parking
- Total spaces: 1
- Parking features: Garage Faces Front, Oversized, Storage, Driveway, Paved, Asphalt, Detached
- Garage spaces: 1
- Has uncovered spaces: Yes
Accessibility
- Accessibility features: Accessible Entrance
Features
- Levels: One
- Stories: 1
- Patio & porch: Deck
- Exterior features: Sidewalks, Street Lights, Tennis Court(s)
- Pool features: Community
- Has view: Yes
- View description: Golf Course
Lot
- Features: Landscaped, Private, Corner Lot
Details
- Additional structures: Above Grade, Below Grade
- Parcel number: 5302P0154
- Zoning: R2
- Special conditions: Standard
Construction
Type & style
- Home type: Condo
- Architectural style: Traditional
- Property subtype: Condominium
- Attached to another structure: Yes
Materials
- Aluminum Siding
- Foundation: Block
- Roof: Pitched,Shingle
Condition
- Excellent
- New construction: No
- Year built: 1974
Utilities & green energy
- Sewer: Community Septic Tank
- Water: Public
- Utilities for property: Cable Connected
Community & HOA
Community
- Security: 24 Hour Security, Security Gate, Smoke Detector(s)
- Senior community: Yes
- Subdivision: Hersheys Mill
HOA
- Has HOA: Yes
- Amenities included: Common Grounds, Community Center, Gated, Golf Course Membership Available, Jogging Path, Library, Meeting Room, Party Room, Pool, Security, Shuffleboard Court, Tennis Court(s)
- Services included: Common Area Maintenance, Maintenance Structure, Maintenance Grounds, Management, Pool(s), Security, Sewer, Snow Removal, Standard Phone Service, Trash, Water, Broadband
- HOA fee: $1,950 quarterly
- HOA name: VILLAGE OF ASHTON AT HERSHEY'S MILL
Location
- Region: West Chester
- Municipality: EAST GOSHEN TWP
Financial & listing details
- Price per square foot: $260/sqft
- Tax assessed value: $64,180
- Annual tax amount: $1,751
- Date on market: 6/20/2025
- Listing agreement: Exclusive Agency
- Inclusions: Washer, dryer, refrigerator As Is
- Ownership: Condominium
Price history
| Date | Event | Price |
|---|---|---|
| 8/8/2025 | Sold | $311,000+11.1%$260/sqft |
Source:  Bright MLS #PACT2101210 Report a problem Bright MLS #PACT2101210 Report a problem | ||
| 6/25/2025 | Pending sale | $280,000$234/sqft |
Source: Bright MLS #PACT2101210 Report a problem | ||
| 6/20/2025 | Listed for sale | $280,000+147.8%$234/sqft |
Source: Bright MLS #PACT2101210 Report a problem | ||
| 3/24/2021 | Listing removed | -- |
Source: Owner Report a problem | ||
| 2/20/2020 | Listing removed | $1,695$1/sqft |
Source: Owner Report a problem | ||
| 1/7/2020 | Price change | $1,695-5.6%$1/sqft |
Source: Owner Report a problem | ||
| 11/27/2019 | Price change | $1,795-0.3%$1/sqft |
Source: Owner Report a problem | ||
| 10/25/2019 | Listed for rent | $1,800+20%$2/sqft |
Source: Wagner Real Estate #PACT492050 Report a problem | ||
| 9/7/2017 | Sold | $113,000-25.7%$94/sqft |
Source: Public Record Report a problem | ||
| 7/26/2017 | Listing removed | $1,500$1/sqft |
Source: Wagner Real Estate #7021961 Report a problem | ||
| 7/19/2017 | Listed for rent | $1,500+7.1%$1/sqft |
Source: Wagner Real Estate #7021961 Report a problem | ||
| 7/13/2016 | Listing removed | $1,400+7.7%$1/sqft |
Source: Hershey's Mill Real Estate #6807586 Report a problem | ||
| 5/2/2014 | Listing removed | $1,300$1/sqft |
Source: Hershey's Mill Real Estate #6351799 Report a problem | ||
| 3/15/2014 | Listed for rent | $1,300$1/sqft |
Source: Hershey's Mill Real Estate #6351799 Report a problem | ||
| 10/18/2010 | Sold | $152,000+106.8%$127/sqft |
Source: Public Record Report a problem | ||
| 8/24/1998 | Sold | $73,500$61/sqft |
Source: Public Record Report a problem | ||
Public tax history
| Year | Property taxes | Tax assessment |
|---|---|---|
| 2025 | $1,903 +2.1% | $64,180 |
| 2024 | $1,863 +1% | $64,180 |
| 2023 | $1,844 +1.8% | $64,180 |
| 2022 | $1,812 +1.4% | $64,180 |
| 2021 | $1,788 +131.8% | $64,180 |
| 2020 | $771 -55.3% | $64,180 |
| 2019 | $1,726 +2.2% | $64,180 |
| 2018 | $1,688 +9900.8% | $64,180 |
| 2017 | $17 -98.8% | $64,180 |
| 2016 | $1,374 | $64,180 |
| 2015 | $1,374 | $64,180 |
| 2014 | $1,374 | $64,180 |
| 2013 | -- | $64,180 |
| 2012 | -- | $64,180 |
| 2011 | -- | $64,180 |
| 2010 | -- | $64,180 |
| 2009 | -- | $64,180 |
| 2008 | -- | $64,180 |
| 2007 | -- | $64,180 |
| 2006 | -- | $64,180 |
| 2005 | -- | $64,180 |
| 2004 | -- | $64,180 |
| 2003 | -- | $64,180 |
| 2000 | -- | $64,180 |
Find assessor info on the county website
Neighborhood: 19380
Nearby homes
- $277,5001 bd1 ba1.1k sqft64 Ashton Way, West Chester, PA 19380Off Market
- $240,0001 bd1 ba1.1k sqft63 Ashton Way, West Chester, PA 19380Sold
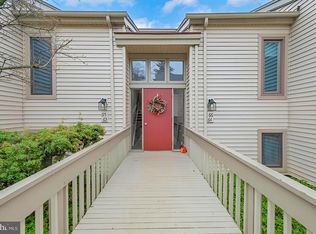
- $389,2002 bd2 ba1.5k sqft67 Ashton Way, West Chester, PA 19380Off Market
- $370,1002 bd2 ba1.2k sqft90 Ashton Way, West Chester, PA 19380Off Market
- $370,0002 bd2 ba1.1k sqft68 Ashton Way, West Chester, PA 19380Off Market
- $426,1002 bd2 ba1.1k sqft89 Ashton Way, West Chester, PA 19380Off Market
- $241,4001 bd1 ba1.1k sqft82 Ashton Way, West Chester, PA 19380Off Market
- $421,4002 bd3 ba1.8k sqft69 Ashton Way, West Chester, PA 19380Off Market
Nearby schools
GreatSchools rating
- 8/10East Goshen El SchoolGrades: K-5Distance: 1.3 mi
- 6/10J R Fugett Middle SchoolGrades: 6-8Distance: 2.3 mi
- 8/10West Chester East High SchoolGrades: 9-12Distance: 2.2 mi
Schools provided by the listing agent
- Elementary: East Goshen
- Middle: J.r. Fugett
- High: West Chester East
- District: West Chester Area
Source: Bright MLS. This data may not be complete. We recommend contacting the local school district to confirm school assignments for this home.
Get a cash offer in 3 minutes
Find out how much your home could sell for in as little as 3 minutes with a no-obligation cash offer.
Estimated market value
$308,300
Get a cash offer in 3 minutes
Find out how much your home could sell for in as little as 3 minutes with a no-obligation cash offer.
Estimated market value
$308,300
- Pennsylvania
- Chester County
- West Chester
- 19380
- 66 Ashton Way
Nearby cities
Nearby neighborhoods
Nearby zip codes
Other West Chester Topics
