Welcome home to 668 Summit House in one of West Chester’s most convenient locations. This move-in ready townhome has been recently upgraded with brand-new windows, new sliding glass doors, and a new front door with storm door, so you get better comfort, energy efficiency, and curb appeal without any of the work. Inside, the layout is open concept living and dining area, kitchen with stainless steel appliances and a 1/2 bath. Step through the sliding glass doors onto your private balcony with a tree lined view, the perfect spot for outdoor entertaining, evenings with family and friends, or a quiet cup of coffee to start the day. The upper level has 2 spacious bedrooms and a full bath. Your primary bedroom is complete with a large walk-in closet that gives you all the room you need for clothes, shoes, and storage. Laundry is a breeze with the washer and dryer included and conveniently located on the second floor. Beyond your front door, the community has plenty to enjoy, including a pool for summer days, tennis courts, playgrounds, and a library. It’s like having a little neighborhood retreat right outside. This location is hard to beat. You’re minutes from the shops, restaurants, and events of downtown West Chester Borough, with major shopping areas close by and quick access to public transportation and the routes you need for commuting. Just unpack, settle in, and start enjoying everything West Chester has to offer. Whether you’re buying your first home, downsizing, or looking for a low-maintenance investment, this one is ready for you. Schedule your showing today! ** *note: The square footage listed in public records may be inaccurate; buyers are encouraged to verify the property's measurements independently. ****
For sale
$230,000
668 Summit House, West Chester, PA 19382
2beds
1,148sqft
Townhouse
Built in 1974
2,888 Square Feet Lot
$-- Zestimate®
$200/sqft
$499/mo HOA
What's special
Tennis courtsBrand-new windowsNew sliding glass doors
- 5 days
- 476
- 28
Likely to sell faster than
Zillow last checked:
Listing updated:
Listed by:
Jennifer Vraim 610-308-7921,
Long & Foster Real Estate, Inc. (610) 892-8300
Source: Bright MLS,MLS#: PACT2137480
Facts & features
Interior
Bedrooms & bathrooms
- Bedrooms: 2
- Bathrooms: 2
- Full bathrooms: 1
- 1/2 bathrooms: 1
- Main level bathrooms: 1
Basement
- Area: 0
Heating
- Forced Air, Electric
Cooling
- Central Air, Electric
Appliances
- Included: Microwave, Dishwasher, Disposal, Dryer, Oven/Range - Electric, Refrigerator, Stainless Steel Appliance(s), Washer, Water Heater
- Laundry: Dryer In Unit, Washer In Unit
Features
- Bathroom - Tub Shower, Combination Dining/Living, Crown Molding
- Flooring: Laminate, Carpet
- Doors: Sliding Glass, Storm Door(s)
- Windows: Sliding
- Has basement: No
- Has fireplace: No
Interior area
- Total structure area: 1,148
- Total interior livable area: 1,148 sqft
- Finished area above ground: 1,148
- Finished area below ground: 0
Property
Parking
- Parking features: Parking Lot
Accessibility
- Accessibility features: Accessible Entrance
Features
- Levels: Two
- Stories: 2
- Exterior features: Balcony
- Pool features: Community
Lot
- Size: 2,888 Square Feet
Details
- Additional structures: Above Grade, Below Grade
- Parcel number: 5306 1526.68G0
- Zoning: R50
- Zoning description: Residential
- Special conditions: Standard
Construction
Type & style
- Home type: Townhouse
- Architectural style: Straight Thru
- Property subtype: Townhouse
Materials
- Frame
- Foundation: Slab
Condition
- Very Good
- New construction: No
- Year built: 1974
Utilities & green energy
- Sewer: Public Sewer
- Water: Public
Community & HOA
Community
- Condo and coop fee: $499 monthly
- Subdivision: Summit House
HOA
- Has HOA: No
- Amenities included: Clubhouse, Common Grounds, Sauna, Pool, Tennis Court(s)
- Services included: All Ground Fee, Common Area Maintenance, Pool(s), Recreation Facility, Road Maintenance, Snow Removal, Trash, Water, Maintenance Structure
- HOA name: Summit House
Location
- Region: West Chester
- Municipality: EAST GOSHEN TWP
Financial & listing details
- Price per square foot: $200/sqft
- Tax assessed value: $61,950
- Annual tax amount: $1,924
- Date on market: 10/9/2026
- Listing agreement: Exclusive Right To Sell
- Listing terms: Cash,Conventional
- Inclusions: Refrigerator, Washer, Dryer As-is Condition With No Monetary Value
- Ownership: Fee Simple
Estimated market value
Not available
Estimated sales range
Not available
Not available
Price history
| Date | Event | Price |
|---|---|---|
| 10/9/2026 | Listed for sale | $230,000+27.8%$200/sqft |
Source:  Bright MLS #PACT2137480 Report a problem Bright MLS #PACT2137480 Report a problem | ||
| 12/4/2023 | Listing removed | -- |
Source: Zillow Rentals Report a problem | ||
| 10/29/2023 | Listed for rent | $1,900+35.7%$2/sqft |
Source: Zillow Rentals Report a problem | ||
| 3/24/2021 | Listing removed | -- |
Source: Owner Report a problem | ||
| 9/13/2016 | Listing removed | $1,400+3.7%$1/sqft |
Source: Owner Report a problem | ||
| 9/21/2015 | Listing removed | $1,350$1/sqft |
Source: Owner Report a problem | ||
| 8/22/2015 | Price change | $1,350-3.6%$1/sqft |
Source: Owner Report a problem | ||
| 6/26/2015 | Listed for rent | $1,400$1/sqft |
Source: Owner Report a problem | ||
| 7/26/2014 | Listing removed | $1,400$1/sqft |
Source: Owner Report a problem | ||
| 7/14/2014 | Listed for rent | $1,400$1/sqft |
Source: Owner Report a problem | ||
| 3/25/2010 | Sold | $180,000-3.7%$157/sqft |
Source: Public Record Report a problem | ||
| 6/5/2008 | Sold | $187,000+15.1%$163/sqft |
Source: Public Record Report a problem | ||
| 6/29/2004 | Sold | $162,500$142/sqft |
Source: Public Record Report a problem | ||
Public tax history
| Year | Property taxes | Tax assessment |
|---|---|---|
| 2026 | $1,877 +2.2% | $61,950 |
| 2025 | $1,837 +2.1% | $61,950 |
| 2024 | $1,799 +1% | $61,950 |
| 2023 | $1,780 +1.8% | $61,950 |
| 2022 | $1,749 +1.3% | $61,950 |
| 2021 | $1,726 +131.8% | $61,950 |
| 2020 | $745 -55.3% | $61,950 |
| 2019 | $1,666 +2.2% | $61,950 |
| 2018 | $1,629 +9902.9% | $61,950 |
| 2017 | $16 -98.9% | $61,950 |
| 2016 | $1,460 | $61,950 |
| 2015 | $1,460 | $61,950 |
| 2014 | $1,460 | $61,950 |
| 2013 | -- | $61,950 |
| 2012 | -- | $61,950 |
| 2011 | -- | $61,950 |
| 2010 | -- | $61,950 |
| 2009 | -- | $61,950 |
| 2008 | -- | $61,950 |
| 2007 | -- | $61,950 |
| 2006 | -- | $61,950 |
| 2005 | -- | $61,950 |
| 2004 | -- | $61,950 |
| 2003 | -- | $61,950 |
| 2000 | -- | $61,950 |
Find assessor info on the county website
Monthly payment
Est. payment
Payment breakdown
Explore the cost of this home by adjusting the details. Changes won't be saved.Climate risks
Neighborhood: 19382
Nearby schools
Schools provided by the listing agent
- District: West Chester Area
Source: Bright MLS. This data may not be complete. We recommend contacting the local school district to confirm school assignments for this home.


Similar homes
- $259,9992 bd2 ba1.1k sqft406 Summit House, West Chester, PA 19382For Sale
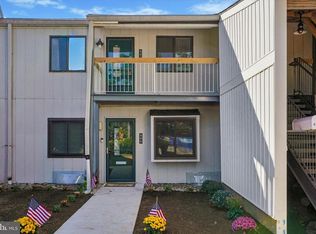
 MLS ID #PACT2134946, Brian Crow, BHHS Fox&Roach-Newtown Square. Bright MLS
 - $215,0002 bd1 ba802 sqft524 Valley Dr #524, West Chester, PA 19382For Sale
 MLS ID #PACT2137490, Meghan Jones, New Precision Realty. Bright MLS
 - $224,5001 bd2 ba882 sqft530 Summit House, West Chester, PA 19382For Sale
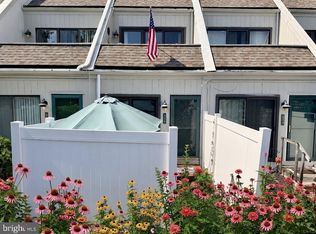 MLS ID #PACT2134368, Evelyn Linkins, HomeSmart Realty Advisors. Bright MLS
 - $290,0003 bd2 ba1.2k sqft1518 Manley Rd APT A27, West Chester, PA 19382For Sale
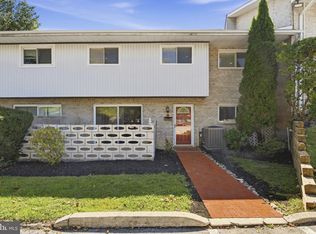 MLS ID #PACT2134936, Kris Barber, BHHS Fox & Roach-West Chester. Bright MLS
 - $239,9002 bd1 ba900 sqft1823 Valley Dr #1823, West Chester, PA 19382For SaleMLS ID #PACT2135374, Ric Miller, RE/MAX Action Associates. Bright MLS
- $265,0003 bd2 ba1k sqft36 Hill St, West Chester, PA 19382For SaleMLS ID #PACT2135730, Michael Fingerman, HomeSmart Realty Advisors. Bright MLS
- $229,9002 bd1 ba802 sqft514 Valley Dr #514, West Chester, PA 19382For SaleMLS ID #PACT2136330, Xin Devine, Capital Realty Services LLC. Bright MLS
- $219,9002 bd1 ba945 sqft2419 Pond View Dr, West Chester, PA 19382For SaleMLS ID #PACT2132056, Christopher Thude, RE/MAX Access. Bright MLS
- $235,0002 bd1 ba802 sqft1304 Valley Dr #1304, West Chester, PA 19382For SaleMLS ID #PACT2135230, Kevin Houghton, KW Greater West Chester. Bright MLS
- $279,9003 bd2 ba1.3k sqft301 Corrine Rd, West Chester, PA 19382For SaleMLS ID #PACT2137768, Simran Dheer, RE/MAX Select Group. Bright MLS
- $280,0001 bd1 ba1.1k sqft407 Everest Cir #407, West Chester, PA 19382For SaleMLS ID #PACT2128936, Mark Burkert, Keller Williams Realty Devon-Wayne. Bright MLS
- $260,0002 bd1 ba1k sqft175 W King St Unit 301, Malvern, PA 19355For SaleMLS ID #PACT2137390, Brett Christie, KW Greater West Chester. Bright MLS
- $275,0001 bd1 ba1.1k sqft16 Chandler Dr #16, West Chester, PA 19380For SaleMLS ID #PACT2137462, Laurie Keen, RE/MAX Professional Realty. Bright MLS
- $224,900-- bd-- ba1.2k sqft4200 W Lincoln Hwy, Downingtown, PA 19335For SaleMLS ID #PACT2136328, Tony DeSanctis, RE/MAX Professional Realty. Bright MLS
- $189,9002 bd2 ba1k sqft2333 Taggart Ct, Wilmington, DE 19810For SaleMLS ID #DENC2112946, Dan Shainsky, Coldwell Banker Realty. Bright MLS
- $249,0002 bd1 ba1k sqft361 Parkmount Rd, Media, PA 19063For SaleMLS ID #PADE2124380, Ryan Geller, CG Realty, LLC. Bright MLS
- $210,0002 bd2 ba1k sqft815 Painters Xing #815, Chadds Ford, PA 19317For SaleMLS ID #PADE2097788, Lewis Esposito, RE/MAX Preferred - Newtown Square. Bright MLS
- $229,0002 bd2 ba1.2k sqftHaverford Hill Condos, Havertown, PA 19083For SaleMLS ID #PADE2122844, Ben Slater, RE/MAX Preferred - Newtown Square. Bright MLS
