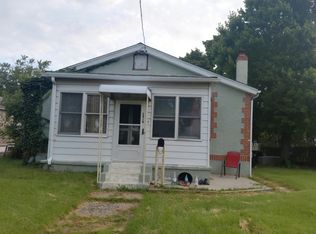
Discover a charming piece of history in this beautifully crafted twin home, built in 1900 and nestled in the desirable MEDIA subdivision. This residence showcases unique architectural features that blend timeless elegance with modern potential. The exterior, constructed from durable stone, exudes character and warmth, inviting you to explore the interior. Step inside to find a spacious layout that offers endless possibilities for customization. With two well-proportioned bedrooms and a full bathroom, this home is perfect for those seeking a cozy yet functional living space. The unfinished basement, equipped with a sump pump and waterproofing system, provides ample storage or the opportunity to create additional living areas tailored to your needs. The property sits on a generous 0.2-acre lot, offering a private outdoor space for relaxation or gardening. Parking is convenient with a dedicated driveway, ensuring easy access for you and your guests. This residence is not just a home; it's a canvas for your vision. Embrace the charm of yesteryear while crafting your dream living space in a community that values character and craftsmanship. Don't miss the chance to own a piece of architectural history in MEDIA!
For sale
$249,000
361 Parkmount Rd, Media, PA 19063
2beds
1,016sqft
Single Family Residence
Built in 1900
8,712 Square Feet Lot
$218,400 Zestimate®
$245/sqft
$-- HOA
What's special
Dedicated drivewayTwo well-proportioned bedroomsSpacious layout
- 4 days
- 666
- 53
Zillow last checked:
Listing updated:
Listed by:
Ryan Geller 610-322-3065,
CG Realty, LLC 6105665182
Source: Bright MLS,MLS#: PADE2124380
Facts & features
Interior
Bedrooms & bathrooms
- Bedrooms: 2
- Bathrooms: 1
- Full bathrooms: 1
Heating
- Hot Water, Steam, Oil
Cooling
- None
Appliances
- Included: Electric Water Heater
Features
- Basement: Unfinished,Sump Pump,Water Proofing System
- Has fireplace: No
Interior area
- Total structure area: 1,016
- Total interior livable area: 1,016 sqft
- Finished area above ground: 1,016
Property
Parking
- Parking features: Driveway
- Has uncovered spaces: Yes
Accessibility
- Accessibility features: Other
Features
- Levels: Two
- Stories: 2
- Pool features: None
Lot
- Size: 8,712 Square Feet
Details
- Additional structures: Above Grade
- Parcel number: 27000198500
- Zoning: RM-1
- Special conditions: Standard
Construction
Type & style
- Home type: SingleFamily
- Architectural style: Other
- Property subtype: Single Family Residence
- Attached to another structure: Yes
Materials
- Stone
- Foundation: Stone
Condition
- New construction: No
- Year built: 1900
Utilities & green energy
- Sewer: Public Sewer
- Water: Public
Community & HOA
Community
- Subdivision: Media
HOA
- Has HOA: No
Location
- Region: Media
- Municipality: MIDDLETOWN TWP
Financial & listing details
- Price per square foot: $245/sqft
- Tax assessed value: $142,090
- Annual tax amount: $3,141
- Date on market: 9/28/2026
- Listing agreement: Exclusive Agency
- Ownership: Fee Simple
Estimated market value
$218,400
$186,000 - $249,000
$1,894/mo
Price history
| Date | Event | Price |
|---|---|---|
| 9/28/2026 | Listed for sale | $249,000+418.8%$245/sqft |
Source:  Bright MLS #PADE2124380 Report a problem Bright MLS #PADE2124380 Report a problem | ||
| 10/25/2019 | Sold | $48,000-12.6%$47/sqft |
Source: Public Record Report a problem | ||
| 9/20/2019 | Pending sale | $54,900$54/sqft |
Source: Keller Williams Real Estate - Media #PADE492096 Report a problem | ||
| 8/3/2019 | Price change | $54,900-8.3%$54/sqft |
Source: Keller Williams Real Estate #PADE492096 Report a problem | ||
| 6/21/2019 | Price change | $59,900-14.3%$59/sqft |
Source: Keller Williams Real Estate #PADE492096 Report a problem | ||
| 5/22/2019 | Listed for sale | $69,900+99.7%$69/sqft |
Source: KW Real Estate-Media #PADE492096 Report a problem | ||
| 7/6/2017 | Sold | $35,000$34/sqft |
Source: Public Record Report a problem | ||
Public tax history
| Year | Property taxes | Tax assessment |
|---|---|---|
| 2026 | $3,064 +4.8% | $142,090 |
| 2025 | $2,924 +6.4% | $142,090 |
| 2024 | $2,747 +3.6% | $142,090 |
| 2023 | $2,650 +2.6% | $142,090 |
| 2022 | $2,582 | $142,090 |
| 2021 | $2,582 +424% | $142,090 +57.5% |
| 2020 | $493 -83.3% | $90,230 |
| 2019 | $2,946 +1.4% | $90,230 |
| 2018 | $2,905 +486.7% | $90,230 |
| 2017 | $495 | $90,230 |
| 2016 | $495 | $90,230 |
| 2015 | $495 | $90,230 |
| 2014 | $495 +2.8% | $90,230 |
| 2013 | $482 +0.8% | $90,230 |
| 2012 | $478 +2.3% | $90,230 |
| 2011 | $467 +2% | $90,230 |
| 2010 | $458 +5.3% | $90,230 |
| 2009 | $435 +2% | $90,230 |
| 2008 | $426 +8.3% | $90,230 |
| 2007 | $393 -2% | $90,230 |
| 2006 | $402 | $90,230 |
| 2005 | $402 | $90,230 |
| 2004 | $402 +8.5% | $90,230 |
| 2003 | $370 +7.9% | $90,230 |
| 2002 | $343 | $90,230 |
| 2000 | $343 | $90,230 |
Find assessor info on the county website
Monthly payment
Est. payment
Payment breakdown
Explore the cost of this home by adjusting the details. Changes won't be saved.Climate risks
Neighborhood: 19063
Nearby schools
Schools provided by the listing agent
- District: Rose Tree Media
Source: Bright MLS. This data may not be complete. We recommend contacting the local school district to confirm school assignments for this home.
Similar homes
- $235,0003 bd2 ba1.3k sqft122 W Mowry St, Chester, PA 19013For Sale

 MLS ID #PADE2124736, Mario Ciccarelli, Empower Real Estate, LLC. Bright MLS
 - $--3 bd1 ba1.1k sqft2910 Concord Rd, Aston, PA 19014Auction
 Auction.com 2
 - $300,0003 bd1 ba1k sqft7 Hurford Pl, Aston, PA 19014For Sale
 MLS ID #PADE2123836, Tom Toole III, RE/MAX Main Line-West Chester. Bright MLS
 - $--2 bd1 ba910 sqft783 Pennsylvania Ave, Wallingford, PA 19086Auction
 Auction.com 2
 - $269,9002 bd1 ba1.1k sqft1815 W Dutton Mill Rd, Aston, PA 19014For SaleMLS ID #PADE2122992, Brandon DiCamillo, C-21 Executive Group. Bright MLS
- $285,0004 bd1 ba1.3k sqft6 Convent Rd, Aston, PA 19014For SaleMLS ID #PADE2122884, Rob Gerrard, CG Realty, LLC. Bright MLS
- $239,9902 bd2 ba1.4k sqft5200 Hilltop Dr #U-9/414, Brookhaven, PA 19015For SaleMLS ID #PADE2124444, Anthony Krupincza, CG Realty, LLC. Bright MLS
- $329,5003 bd1 ba1.1k sqft6 Pancoast Ave, Aston, PA 19014For SaleMLS ID #PADE2124718, Mrs. Krystyna Latsios, Keller Williams Real Estate - Media. Bright MLS
- $287,5003 bd2 ba1.2k sqft4420 Aston Mills Rd, Aston, PA 19014For SaleMLS ID #PADE2122292, Jason Gizzi, KW Empower. Bright MLS
- $240,0002 bd2 ba1.3k sqft2103 Chichester Ave, Upper Chichester, PA 19061For SaleMLS ID #PADE2119684, Tracy Sauler, KW Greater West Chester. Bright MLS
- $219,7773 bd1 ba1.3k sqft906 Kingsman Rd, Upper Chichester, PA 19061For SaleMLS ID #PADE2123486, Michael Fingerman, HomeSmart Realty Advisors. Bright MLS
- $299,9003 bd2 ba1.1k sqft26 Ash Rd, Wallingford, PA 19086For SaleMLS ID #PADE2124698, Donna McCole, Worthington Real Estate. Bright MLS
- $359,9994 bd3 ba1.2k sqft3773 Bridgewater Rd, Brookhaven, PA 19015For SaleMLS ID #PADE2124824, Alex Lam, EXIT Elevate Realty. Bright MLS
- $279,0002 bd1 ba1.1k sqft501 N Providence Rd APT 109, Media, PA 19063For SaleMLS ID #PADE2122808, Norman Carey, HomeSmart Realty Advisors. Bright MLS
- $325,0003 bd2 ba1.1k sqft4119 Baldwin Run Dr, Aston, PA 19014For SaleMLS ID #PADE2124290, Kate Christy, Keller Williams Main Line. Bright MLS
- $219,9003 bd2 ba1.3k sqft307 Taylor Ave, Upper Chichester, PA 19061For SaleMLS ID #PADE2123612, Ryan Haas, RE/MAX Edge. Bright MLS
- $160,0003 bd2 ba1.4k sqft129 E 24th St, Chester, PA 19013For SaleMLS ID #PADE2125036, Lixia Tapia, Opus Elite Real Estate. Bright MLS
- $295,0004 bd2 ba1.1k sqft1628 Cherry St, Upper Chichester, PA 19061For SaleMLS ID #PADE2114222, Mrs. Krystyna Latsios, Keller Williams Real Estate - Media. Bright MLS
