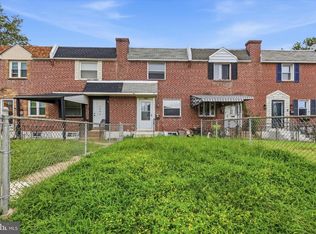
Welcome to 1121 E 11th Street. This beautifully recently renovated end-unit row home offers the perfect blend of modern updates, functional living, and everyday convenience. Fully remodeled in 2022, this 3-bedroom, 1.5-bathroom property is an excellent opportunity for both homeowners and investors alike, currently tenant-occupied on a flexible month-to-month lease. Step onto the enclosed front porch—a versatile bonus space perfect for morning coffee, a cozy sitting area, or a welcoming entry for guests. Inside, youre greeted by a bright, open-concept living area featuring luxury vinyl wood flooring, recessed lighting, and a clean, modern aesthetic throughout. Freshly painted walls create a neutral canvas ready for your personal touch. The updated kitchen is designed to impress, complete with stainless steel appliances (stove, refrigerator, and dishwasher) and a sleek granite countertop that ties the space together beautifully. Just beyond, a convenient main-level laundry area and updated half bath add practicality to everyday living. Upstairs, you’ll find three well-sized bedrooms and a full bathroom, offering comfortable space for a variety of living arrangements. Major system upgrades completed in 2022—including a new water heater, gas furnace, central air system, updated electrical, and improved plumbing—provide peace of mind and long-term value. Out back, enjoy a private fenced-in yard, ideal for relaxing, entertaining, or creating your own outdoor oasis. Located just minutes from major highways, shopping centers, and everyday conveniences, this home offers both accessibility and comfort in one package. Whether you're looking for a turnkey investment or your next home, 1121 E 11th Street checks all the boxes. Schedule your showing today before someone else beats you to it.
For sale
Price cut: $5K (7/24)
$215,000
1121 E 11th St, Eddystone, PA 19022
3beds
1,140sqft
Townhouse
Built in 1916
1,307 Square Feet Lot
$214,900 Zestimate®
$189/sqft
$-- HOA
What's special
Updated half bathPrivate fenced-in yardSleek granite countertopConvenient main-level laundry areaThree well-sized bedroomsFreshly painted wallsRecessed lighting
- 99 days
- 159
- 6
Zillow last checked:
Listing updated:
Listed by:
Charlene Cooper-Hamilton 267-432-7076,
United Real Estate (484) 367-7727
Source: Bright MLS,MLS#: PADE2116714
Facts & features
Interior
Bedrooms & bathrooms
- Bedrooms: 3
- Bathrooms: 2
- Full bathrooms: 1
- 1/2 bathrooms: 1
- Main level bathrooms: 1
Basement
- Area: 0
Heating
- Forced Air, Natural Gas
Cooling
- Central Air, Electric
Appliances
- Included: Stainless Steel Appliance(s), Oven, Refrigerator, Cooktop, Gas Water Heater
- Laundry: Main Level
Features
- Flooring: Luxury Vinyl
- Basement: Partially Finished
- Has fireplace: No
Interior area
- Total structure area: 1,140
- Total interior livable area: 1,140 sqft
- Finished area above ground: 1,140
- Finished area below ground: 0
Property
Parking
- Parking features: On Street
- Has uncovered spaces: Yes
Accessibility
- Accessibility features: None
Features
- Levels: Two
- Stories: 2
- Pool features: None
- Fencing: Chain Link,Back Yard
Lot
- Size: 1,307 Square Feet
Details
- Additional structures: Above Grade, Below Grade
- Parcel number: 18000020100
- Zoning: RES
- Special conditions: Standard
Construction
Type & style
- Home type: Townhouse
- Architectural style: Traditional
- Property subtype: Townhouse
Materials
- Brick
- Foundation: Concrete Perimeter
- Roof: Flat
Condition
- Very Good
- New construction: No
- Year built: 1916
Utilities & green energy
- Sewer: Public Sewer
- Water: Public
Community & HOA
Community
- Subdivision: None Available
HOA
- Has HOA: No
Location
- Region: Eddystone
- Municipality: EDDYSTONE BORO
Financial & listing details
- Price per square foot: $189/sqft
- Tax assessed value: $80,000
- Annual tax amount: $3,300
- Date on market: 6/3/2026
- Listing agreement: Exclusive Agency
- Ownership: Fee Simple
Estimated market value
$214,900
$204,000 - $226,000
$1,914/mo
Price history
| Date | Event | Price |
|---|---|---|
| 7/24/2026 | Price change | $215,000-2.3%$189/sqft |
Source:  Bright MLS #PADE2116714 Report a problem Bright MLS #PADE2116714 Report a problem | ||
| 7/10/2026 | Price change | $220,000-2.2%$193/sqft |
Source: Bright MLS #PADE2116714 Report a problem | ||
| 5/15/2026 | Price change | $225,000-2.2%$197/sqft |
Source: Bright MLS #PADE2113248 Report a problem | ||
| 5/4/2026 | Listed for sale | $230,000+9.5%$202/sqft |
Source: Bright MLS #PADE2113248 Report a problem | ||
| 7/5/2025 | Listing removed | $1,800$2/sqft |
Source: Zillow Rentals Report a problem | ||
| 6/29/2025 | Listed for rent | $1,800$2/sqft |
Source: Zillow Rentals Report a problem | ||
| 5/27/2025 | Listing removed | $1,800$2/sqft |
Source: Bright MLS #PADE2090638 Report a problem | ||
| 5/16/2025 | Price change | $1,800-5.3%$2/sqft |
Source: Bright MLS #PADE2090638 Report a problem | ||
| 5/13/2025 | Listed for rent | $1,900$2/sqft |
Source: Bright MLS #PADE2090638 Report a problem | ||
| 5/10/2025 | Listing removed | $210,000$184/sqft |
Source: Bright MLS #PADE2085062 Report a problem | ||
| 3/25/2025 | Pending sale | $210,000$184/sqft |
Source: Bright MLS #PADE2085062 Report a problem | ||
| 3/13/2025 | Price change | $210,000-4.5%$184/sqft |
Source: Bright MLS #PADE2085062 Report a problem | ||
| 3/7/2025 | Listed for sale | $220,000+10%$193/sqft |
Source: Bright MLS #PADE2085062 Report a problem | ||
| 5/9/2022 | Sold | $200,000+0.1%$175/sqft |
Source: Bright MLS #PADE2015892 Report a problem | ||
| 4/28/2022 | Pending sale | $199,900$175/sqft |
Source:  Long & Foster Broker Feed #PADE2015892 Report a problem Long & Foster Broker Feed #PADE2015892 Report a problem | ||
| 4/10/2022 | Contingent | $199,900$175/sqft |
Source: Long & Foster Broker Feed #PADE2015892 Report a problem | ||
| 4/9/2022 | Pending sale | $199,900$175/sqft |
Source: Bright MLS #PADE2015892 Report a problem | ||
| 3/23/2022 | Listed for sale | $199,900$175/sqft |
Source: Long & Foster Broker Feed #PADE2015892 Report a problem | ||
| 3/23/2022 | Contingent | $199,900$175/sqft |
Source: Bright MLS #PADE2015892 Report a problem | ||
| 2/28/2022 | Price change | $199,900-4.6%$175/sqft |
Source: Bright MLS #PADE2015892 Report a problem | ||
| 2/6/2022 | Price change | $209,500-4.1%$184/sqft |
Source: Bright MLS #PADE2015892 Report a problem | ||
| 1/22/2022 | Price change | $218,500-2.9%$192/sqft |
Source: Bright MLS #PADE2015892 Report a problem | ||
| 1/14/2022 | Price change | $225,000+152.8%$197/sqft |
Source: Bright MLS #PADE2015892 Report a problem | ||
| 1/7/2022 | Pending sale | $89,000$78/sqft |
Source: Bright MLS #PADE2001360 Report a problem | ||
| 9/4/2021 | Sold | $89,000+48.6%$78/sqft |
Source: Bright MLS #PADE2001360 Report a problem | ||
| 6/25/2018 | Sold | $59,900$53/sqft |
Source: Public Record Report a problem | ||
Public tax history
| Year | Property taxes | Tax assessment |
|---|---|---|
| 2026 | $3,454 +9.6% | $80,000 |
| 2025 | $3,151 +1.9% | $80,000 |
| 2024 | $3,093 +3.5% | $80,000 |
| 2023 | $2,988 +10.5% | $80,000 |
| 2022 | $2,703 | $80,000 |
| 2021 | $2,703 +867.8% | $80,000 +56.4% |
| 2020 | $279 -1.3% | $51,150 |
| 2019 | $283 -89.9% | $51,150 |
| 2018 | $2,796 +895.9% | $51,150 |
| 2017 | $281 -2% | $51,150 |
| 2016 | $286 +2% | $51,150 |
| 2015 | $281 | $51,150 |
| 2014 | $281 +2.8% | $51,150 |
| 2013 | $273 +2.8% | $51,150 |
| 2012 | $266 +0.3% | $51,150 |
| 2011 | $265 +2% | $51,150 |
| 2010 | $260 +7.5% | $51,150 |
| 2009 | $242 | $51,150 |
| 2008 | $242 +8.3% | $51,150 |
| 2007 | $223 | $51,150 |
| 2006 | $223 | $51,150 |
| 2005 | $223 | $51,150 |
| 2004 | $223 +6.4% | $51,150 |
| 2003 | $210 +7.9% | $51,150 |
| 2002 | $194 | $51,150 |
| 2000 | $194 | $51,150 |
Find assessor info on the county website
Monthly payment
Est. payment
Payment breakdown
Explore the cost of this home by adjusting the details. Changes won't be saved.Climate risks
Neighborhood: 19022
Nearby schools
Schools provided by the listing agent
- District: Ridley
Source: Bright MLS. This data may not be complete. We recommend contacting the local school district to confirm school assignments for this home.
Similar homes
- $195,0003 bd1 ba1k sqft1984 Carter Rd, Folcroft, PA 19032For Sale
 MLS ID #PADE2123088, Matthew Marino, Real of Pennsylvania. Bright MLS
 - $229,9953 bd1 ba1.1k sqft338 S Stratford Rd, Glenolden, PA 19036For Sale
 MLS ID #PADE2117260, Dave Batty, Keller Williams Realty Devon-Wayne. Bright MLS
 - $210,0003 bd1 ba1.1k sqft204 E Avon Rd, Brookhaven, PA 19015For Sale
 MLS ID #PADE2108006, Amy Fizzano Krauter, Fizzano Family of Associates LLC. Bright MLS
 - $190,0004 bd2 ba1.2k sqft7144 Radbourne Rd, Upper Darby, PA 19082For Sale
 MLS ID #PADE2122820, Rousselene Didier, Keller Williams Realty - Cherry Hill. Bright MLS
 - $201,0002 bd2 ba1.1k sqft7277 Saybrook Ave, Philadelphia, PA 19142For SaleMLS ID #PAPH2638764, Daniel Shaifer, RE/MAX Ready. Bright MLS
- $225,0003 bd2 ba1.4k sqft5926 Chestnut St, Philadelphia, PA 19139For SaleMLS ID #PAPH2618916, Kimberly S Ruley, Keller Williams Main Line. Bright MLS
- $225,0003 bd2 ba1k sqft2015 Mountain St, Philadelphia, PA 19145For SaleMLS ID #PAPH2640066, Shaina McAndrews, EXP Realty, LLC. Bright MLS
- $199,0003 bd1 ba1k sqft540 Snowden Rd, Upper Darby, PA 19082For SaleMLS ID #PADE2121216, Brian Foraker, Foraker Realty Co.. Bright MLS
- $189,0003 bd2 ba1.1k sqft335 Margate Rd, Upper Darby, PA 19082For SaleMLS ID #PADE2114418, Brian Crow, BHHS Fox&Roach-Newtown Square. Bright MLS
- $209,9003 bd2 ba1.3k sqft5739 Springfield Ave, Philadelphia, PA 19143For SaleMLS ID #PAPH2659352, Michelle Phillips, Luxe Real Estate LLC. Bright MLS
- $255,0003 bd2 ba1.1k sqft268 Blanchard Rd, Drexel Hill, PA 19026For SaleMLS ID #PADE2118226, Tye Grays, Compass RE. Bright MLS
- $220,0003 bd1 ba1k sqft3902 Elsinore St, Philadelphia, PA 19124For SaleMLS ID #PAPH2631286, Vu Le, Keller Williams Real Estate Tri-County. Bright MLS
- $194,9003 bd1 ba1k sqft2421 S Fairhill St, Philadelphia, PA 19148For SaleMLS ID #PAPH2656400, Ryan Tagliamonte, Century 21 Integra - Newtown. Bright MLS
- $175,0003 bd2 ba720 sqft1539 Yates Ave, Linwood, PA 19061For SaleMLS ID #PADE2120254, Jamie Kerezsi, Keller Williams Real Estate - Media. Bright MLS
- $195,0004 bd2 ba1.6k sqft6159 Haverford Ave, Philadelphia, PA 19151For SaleMLS ID #PAPH2663484, Cassidee Curran, Compass RE. Bright MLS
- $230,0003 bd3 ba1.2k sqft912 N Markoe St, Philadelphia, PA 19131For SaleMLS ID #PAPH2600856, Linda Johnson, BHHS Fox&Roach-Newtown Square. Bright MLS
- $179,9003 bd1 ba1.6k sqft2216 Mifflin St, Philadelphia, PA 19145For SaleMLS ID #PAPH2666840, Kimberlee McClellan, Ai Brokers LLC. Bright MLS
- $199,9993 bd3 ba1k sqft1527 N Dover St, Philadelphia, PA 19121For SaleMLS ID #PAPH2605292, Matthew Marino, Real of Pennsylvania. Bright MLS
- $220,0002 bd2 ba1.1k sqft1963 N Napa St, Philadelphia, PA 19121For SaleMLS ID #PAPH2541440, Sharyn Soliman, Keller Williams Real Estate-Blue Bell. Bright MLS
- $209,9993 bd2 ba1.6k sqft123 High St, Sharon Hill, PA 19079For SaleMLS ID #PADE2105744, William Holder, Real Broker, LLC. Bright MLS
