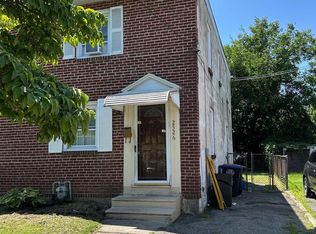
Welcome to 1115 E 11Th St! This well-maintained property offers three bedrooms and one and a half bathrooms, providing comfortable living space. The home features an enclosed sunlit foyer leading into a spacious living room and dining area, perfect for entertaining. The kitchen boasts granite countertops, white appliances, and vinyl plank flooring. Upstairs, you'll find three freshly painted bedrooms with new carpeting and a full bathroom. The basement is clean and offers potential for finishing to suit your needs. With its convenient location and inviting features, this home is ready to welcome its new owners
For sale
$165,000
1115 E 11th St, Eddystone, PA 19022
3beds
1,190sqft
Townhouse
Built in 1916
871 Square Feet Lot
$164,600 Zestimate®
$139/sqft
$-- HOA
What's special
Enclosed sunlit foyerFreshly painted bedroomsThree bedroomsNew carpetingVinyl plank flooringWhite appliances
- 111 days
- 189
- 11
Zillow last checked:
Listing updated:
Listed by:
Gregory Martire 484-997-8068,
Springer Realty Group 4844984000
Source: Bright MLS,MLS#: PADE2115922
Facts & features
Interior
Bedrooms & bathrooms
- Bedrooms: 3
- Bathrooms: 2
- Full bathrooms: 1
- 1/2 bathrooms: 1
- Main level bathrooms: 1
Basement
- Area: 0
Heating
- Hot Water, Oil
Cooling
- Ceiling Fan(s), Window Unit(s)
Appliances
- Included: Water Heater
Features
- Ceiling Fan(s), Family Room Off Kitchen, Kitchen - Efficiency
- Flooring: Carpet
- Basement: Full
- Has fireplace: No
Interior area
- Total structure area: 1,190
- Total interior livable area: 1,190 sqft
- Finished area above ground: 1,190
- Finished area below ground: 0
Property
Parking
- Parking features: On Street
- Has uncovered spaces: Yes
Accessibility
- Accessibility features: 2+ Access Exits
Features
- Levels: Two
- Stories: 2
- Pool features: None
- Fencing: Chain Link
Lot
- Size: 871 Square Feet
- Dimensions: 13.00 x 77.00
Details
- Additional structures: Above Grade, Below Grade
- Parcel number: 18000019800
- Zoning: RESIDENTIAL
- Special conditions: Standard
Construction
Type & style
- Home type: Townhouse
- Property subtype: Townhouse
Materials
- Brick
- Foundation: Concrete Perimeter
Condition
- New construction: No
- Year built: 1916
Utilities & green energy
- Sewer: Public Sewer
- Water: Public
Community & HOA
Community
- Subdivision: Eddystone Village
HOA
- Has HOA: No
Location
- Region: Eddystone
- Municipality: EDDYSTONE BORO
Financial & listing details
- Price per square foot: $139/sqft
- Tax assessed value: $81,000
- Annual tax amount: $3,342
- Date on market: 5/22/2026
- Listing agreement: Exclusive Right To Sell
- Listing terms: Cash,Conventional,FHA,VA Loan
- Ownership: Fee Simple
Estimated market value
$164,600
$156,000 - $173,000
$1,957/mo
Price history
| Date | Event | Price |
|---|---|---|
| 5/22/2026 | Listed for sale | $165,000$139/sqft |
Source:  Bright MLS #PADE2115922 Report a problem Bright MLS #PADE2115922 Report a problem | ||
| 1/20/2026 | Listing removed | $165,000$139/sqft |
Source: Bright MLS #PADE2093034 Report a problem | ||
| 11/26/2025 | Price change | $165,000-5.7%$139/sqft |
Source: Bright MLS #PADE2093034 Report a problem | ||
| 10/30/2025 | Listed for sale | $175,000$147/sqft |
Source: Bright MLS #PADE2093034 Report a problem | ||
| 10/15/2025 | Contingent | $175,000$147/sqft |
Source: Bright MLS #PADE2093034 Report a problem | ||
| 9/11/2025 | Price change | $175,000-2.8%$147/sqft |
Source: Bright MLS #PADE2093034 Report a problem | ||
| 6/18/2025 | Listed for sale | $180,000+6.5%$151/sqft |
Source: Bright MLS #PADE2093034 Report a problem | ||
| 3/5/2024 | Listing removed | -- |
Source: Zillow Rentals Report a problem | ||
| 1/10/2024 | Price change | $1,600-3%$1/sqft |
Source: Zillow Rentals Report a problem | ||
| 1/10/2024 | Listing removed | -- |
Source: Bright MLS #PADE2057058 Report a problem | ||
| 1/3/2024 | Price change | $1,650$1/sqft |
Source: Zillow Rentals Report a problem | ||
| 12/13/2023 | Price change | $169,000-5.6%$142/sqft |
Source: Bright MLS #PADE2057058 Report a problem | ||
| 11/9/2023 | Listed for sale | $179,000-0.6%$150/sqft |
Source: Bright MLS #PADE2057058 Report a problem | ||
| 10/28/2023 | Listing removed | $180,000$151/sqft |
Source: Bright MLS #PADE2045162 Report a problem | ||
| 4/27/2023 | Listed for sale | $180,000+125%$151/sqft |
Source: Bright MLS #PADE2045162 Report a problem | ||
| 3/26/2021 | Sold | $80,000+56.4%$67/sqft |
Source: Public Record Report a problem | ||
| 11/14/2000 | Sold | $51,160+87.4%$43/sqft |
Source: Public Record Report a problem | ||
| 5/18/2000 | Sold | $27,300$23/sqft |
Source: Public Record Report a problem | ||
Public tax history
| Year | Property taxes | Tax assessment |
|---|---|---|
| 2026 | $3,498 +9.6% | $81,000 |
| 2025 | $3,190 +1.9% | $81,000 |
| 2024 | $3,131 +3.5% | $81,000 |
| 2023 | $3,025 +10.5% | $81,000 |
| 2022 | $2,737 | $81,000 |
| 2021 | $2,737 +879.8% | $81,000 +58.3% |
| 2020 | $279 -1.3% | $51,160 |
| 2019 | $283 -89.9% | $51,160 |
| 2018 | $2,796 +895.9% | $51,160 |
| 2017 | $281 -2% | $51,160 |
| 2016 | $286 +2% | $51,160 |
| 2015 | $281 | $51,160 |
| 2014 | $281 +2.8% | $51,160 |
| 2013 | $273 +2.8% | $51,160 |
| 2012 | $266 +0.3% | $51,160 |
| 2011 | $265 +2% | $51,160 |
| 2010 | $260 +7.5% | $51,160 |
| 2009 | $242 | $51,160 |
| 2008 | $242 +8.3% | $51,160 |
| 2007 | $223 | $51,160 |
| 2006 | $223 -2% | $51,160 |
| 2005 | $228 | $51,160 |
| 2004 | $228 +8.5% | $51,160 |
| 2003 | $210 +7.9% | $51,160 |
| 2002 | $194 | $51,160 |
| 2000 | $194 | $51,160 |
Find assessor info on the county website
Monthly payment
Est. payment
Payment breakdown
Explore the cost of this home by adjusting the details. Changes won't be saved.Climate risks
Neighborhood: 19022
Nearby schools
Schools provided by the listing agent
- Elementary: Eddystone
- Middle: Ridley
- High: Ridley
- District: Ridley
Source: Bright MLS. This data may not be complete. We recommend contacting the local school district to confirm school assignments for this home.
Similar homes
- $165,0003 bd1 ba1.5k sqft1110 E 11th St, Eddystone, PA 19022For Sale

 MLS ID #PADE2115920, Gregory Martire, Springer Realty Group. Bright MLS
 - $163,9003 bd1 ba916 sqft6022 Spring St, Philadelphia, PA 19139For Sale
 MLS ID #PAPH2669118, Sharif Hayden, Long & Foster Real Estate, Inc.. Bright MLS
 - $155,0003 bd1 ba1.1k sqft2526 Sandeland St, Chester, PA 19013For Sale
 MLS ID #PADE2120358, Jim Bertino, HomeSmart Realty Advisors. Bright MLS
 - $219,9003 bd1 ba1.1k sqft1505 Ridley Ave, Chester, PA 19013For Sale
 MLS ID #PADE2121136, Tom Toole III, RE/MAX Main Line-West Chester. Bright MLS
 - $165,0003 bd2 ba1.1k sqft5829 Lansdowne Ave, Philadelphia, PA 19131For SaleMLS ID #PAPH2635962, Kaula Edwards, KW Empower. Bright MLS
- $152,0003 bd2 ba1.1k sqft2223 S Felton St, Philadelphia, PA 19142For SaleMLS ID #PAPH2637796, Tami Dang, Realty Mark Associates-CC. Bright MLS
- $150,0003 bd2 ba1.3k sqft6048 Irving St, Philadelphia, PA 19139For SaleMLS ID #PAPH2615472, Alexander Daniels, Keller Williams Real Estate-Blue Bell. Bright MLS
- $199,0004 bd2 ba1.2k sqft5524 Elliott St, Philadelphia, PA 19143For SaleMLS ID #PAPH2664844, Stefan H Schecter, City & Suburban Real Estate. Bright MLS
- $179,9993 bd1 ba960 sqft5336 Delancey St, Philadelphia, PA 19143For SaleMLS ID #PAPH2630400, Charlene N Outterbridge, New and Modern Group, LLC. Bright MLS
- $197,5003 bd2 ba960 sqft2635 S 70th St, Philadelphia, PA 19142For SaleMLS ID #PAPH2613204, Moses Koyan, Koyan Real Estate and Property Management INC. Bright MLS
- $160,0004 bd1 ba1.3k sqft2431 N Lawrence St, Philadelphia, PA 19133For SaleMLS ID #PAPH2575940, Juvie Jean-Baptiste, Coldwell Banker Hearthside. Bright MLS
- $135,0003 bd1 ba1.1k sqft2711 W Oakdale St, Philadelphia, PA 19132For SaleMLS ID #PAPH2666124, Angie Millan, EXP Realty, LLC. Bright MLS
- $159,9003 bd1 ba1.5k sqft1109 W Silver St, Philadelphia, PA 19133For SaleMLS ID #PAPH2645330, Shaquiyyah Jenkins, Domain Real Estate Group, LLC. Bright MLS
- $170,0003 bd1 ba1.3k sqft214 S 2nd St, Darby, PA 19023For SaleMLS ID #PADE2101120, Mezilien St Armand, Iron Valley Real Estate of Lehigh Valley. Bright MLS
- $175,0004 bd2 ba1.6k sqft2408 N 17th St, Philadelphia, PA 19132For SaleMLS ID #PAPH2625654, Justin Moore, Cambridge Select Realty. Bright MLS
- $175,0002 bd1 ba1.1k sqft5355 W Oxford St, Philadelphia, PA 19131For SaleMLS ID #PAPH2653486, Keave Andrew Slomine, New Republic Realty. Bright MLS
- $180,0003 bd1 ba1.2k sqft4739 N 3rd St, Philadelphia, PA 19120For SaleMLS ID #PAPH2662996, Porsha Preston, Realty One Group Restore - BlueBell. Bright MLS
- $145,0003 bd1 ba880 sqft1942 N Myrtlewood St, Philadelphia, PA 19121For SaleMLS ID #PAPH2663450, Megan Toll, KW Empower. Bright MLS
- $139,0003 bd3 ba1.5k sqft1800 S 56th St, Philadelphia, PA 19143For SaleMLS ID #PAPH2650338, Ben Slater, RE/MAX Preferred - Newtown Square. Bright MLS
- $139,0003 bd1 ba1.2k sqft58 N 62nd St, Philadelphia, PA 19139For SaleMLS ID #PAPH2656398, Annette Collier, Able Real Estate Inc. Bright MLS
