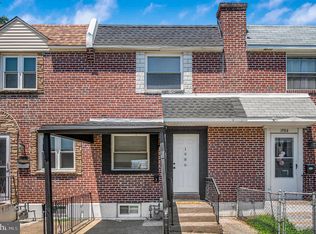
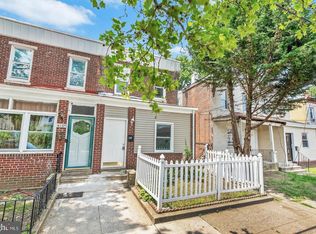
Welcome to this Delmar Village home, ideally located in the heart of Delaware County. Please note this property needs work and is not move in ready, making it a great opportunity for a buyer who wants to put in some sweat equity and make a home their own. The good news: the structure is solid and the layout is practical. The main level features an open floor plan that flows from the front door through the living room with laminate flooring, into the dining area and kitchen. Upstairs, you will find three well proportioned bedrooms and a full bathroom, each bedroom with generous closet space, good natural light, and ceiling fans. The partially finished basement offers flex space, a dedicated laundry area, and direct access to the rear entry garage, a convenience rarely found in the neighborhood. With some updates, this home has real potential to shine. Located close to shopping, dining, transportation, and major commuter routes, it's a chance to build equity in a strong Delaware County location. Bring your vision and make it yours.
For sale
Price cut: $20K (9/10)
$195,000
1984 Carter Rd, Folcroft, PA 19032
3beds
1,088sqft
Townhouse
Built in 1950
1,742 Square Feet Lot
$-- Zestimate®
$179/sqft
$-- HOA
What's special
Open floor planDedicated laundry areaGood natural lightThree well proportioned bedroomsDining areaGenerous closet spaceCeiling fans
- 41 days
- 296
- 54
Zillow last checked:
Listing updated:
Listed by:
Matthew Marino 215-896-2171,
Real of Pennsylvania 2153675238,
Co-Listing Agent: Harrisson Y. Li 267-368-2788,
Real of Pennsylvania
Source: Bright MLS,MLS#: PADE2123088
Facts & features
Interior
Bedrooms & bathrooms
- Bedrooms: 3
- Bathrooms: 1
- Full bathrooms: 1
Basement
- Area: 0
Heating
- Heat Pump, Electric
Cooling
- Central Air, Electric
Appliances
- Included: Electric Water Heater
Features
- Basement: Finished
- Has fireplace: No
Interior area
- Total structure area: 1,088
- Total interior livable area: 1,088 sqft
- Finished area above ground: 1,088
- Finished area below ground: 0
Property
Parking
- Parking features: Parking Lot
Accessibility
- Accessibility features: None
Features
- Levels: Two
- Stories: 2
- Pool features: None
Lot
- Size: 1,742 Square Feet
Details
- Additional structures: Above Grade, Below Grade
- Parcel number: 20000026000
- Zoning: RES
- Special conditions: Short Sale
Construction
Type & style
- Home type: Townhouse
- Architectural style: Colonial
- Property subtype: Townhouse
Materials
- Brick
- Foundation: Concrete Perimeter
Condition
- New construction: No
- Year built: 1950
Utilities & green energy
- Sewer: Public Sewer
- Water: Public
Community & HOA
Community
- Subdivision: None Available
HOA
- Has HOA: No
Location
- Region: Folcroft
- Municipality: FOLCROFT BORO
Financial & listing details
- Price per square foot: $179/sqft
- Tax assessed value: $95,880
- Annual tax amount: $4,353
- Date on market: 9/4/2026
- Listing agreement: Exclusive Right To Sell
- Ownership: Fee Simple
Estimated market value
Not available
Estimated sales range
Not available
Not available
Price history
| Date | Event | Price |
|---|---|---|
| 9/10/2026 | Price change | $195,000-9.3%$179/sqft |
Source:  Bright MLS #PADE2123088 Report a problem Bright MLS #PADE2123088 Report a problem | ||
| 9/4/2026 | Listed for sale | $215,000$198/sqft |
Source: Bright MLS #PADE2123088 Report a problem | ||
| 4/21/2026 | Listing removed | $215,000$198/sqft |
Source: Bright MLS #PADE2106990 Report a problem | ||
| 2/20/2026 | Pending sale | $215,000$198/sqft |
Source: Bright MLS #PADE2106990 Report a problem | ||
| 1/27/2026 | Listed for sale | $215,000+52.5%$198/sqft |
Source: Bright MLS #PADE2106990 Report a problem | ||
| 8/20/2019 | Sold | $141,000-2.7%$130/sqft |
Source: Public Record Report a problem | ||
| 6/11/2019 | Price change | $144,900+3.6%$133/sqft |
Source: RE/MAX Prime Real Estate #PADE492124 Report a problem | ||
| 5/27/2019 | Pending sale | $139,900$129/sqft |
Source: RE/MAX Prime Real Estate #PADE492124 Report a problem | ||
| 5/23/2019 | Listed for sale | $139,900+99.9%$129/sqft |
Source: RE/MAX Prime Real Estate #PADE492124 Report a problem | ||
| 1/9/2019 | Sold | $70,000$64/sqft |
Source: Public Record Report a problem | ||
| 8/19/2018 | Sold | $70,000-6.5%$64/sqft |
Source: Agent Provided Report a problem | ||
| 6/8/2018 | Price change | $74,900-11.4%$69/sqft |
Source: RE/MAX Town & Country #1001183808 Report a problem | ||
| 5/11/2018 | Listed for sale | $84,500+2.2%$78/sqft |
Source: RE/MAX Town & Country #1001183808 Report a problem | ||
| 2/17/2018 | Listing removed | $82,686+5.6%$76/sqft |
Source: Auction.com Report a problem | ||
| 12/16/2017 | Listing removed | $78,286-12%$72/sqft |
Source: Auction.com Report a problem | ||
| 8/26/2017 | Price change | $89,000-6.3%$82/sqft |
Source: Long & Foster-Media #6984693 Report a problem | ||
| 6/12/2017 | Price change | $95,000-5%$87/sqft |
Source: Long & Foster-Media #6984693 Report a problem | ||
| 5/17/2017 | Listed for sale | $100,000-13%$92/sqft |
Source: Long & Foster-Media #6984693 Report a problem | ||
| 7/5/2006 | Sold | $115,000$106/sqft |
Source: Public Record Report a problem | ||
Public tax history
| Year | Property taxes | Tax assessment |
|---|---|---|
| 2026 | $4,353 +6.4% | $95,880 |
| 2025 | $4,090 +3% | $95,880 |
| 2024 | $3,972 +2.9% | $95,880 |
| 2023 | $3,862 +5.7% | $95,880 |
| 2022 | $3,654 | $95,880 |
| 2021 | $3,654 +920.7% | $95,880 +46.3% |
| 2020 | $358 -90.3% | $65,550 |
| 2019 | $3,680 +2.5% | $65,550 |
| 2018 | $3,591 +898.2% | $65,550 |
| 2017 | $360 | $65,550 |
| 2016 | $360 | $65,550 |
| 2015 | $360 | $65,550 |
| 2014 | $360 +2.8% | $65,550 |
| 2013 | $350 +2.8% | $65,550 |
| 2012 | $340 +0.3% | $65,550 |
| 2011 | $340 +2% | $65,550 |
| 2010 | $333 +7.5% | $65,550 |
| 2009 | $310 | $65,550 |
| 2008 | $310 +8.3% | $65,550 |
| 2007 | $286 -2% | $65,550 |
| 2006 | $292 | $65,550 |
| 2005 | $292 | $65,550 |
| 2004 | $292 +8.5% | $65,550 |
| 2003 | $269 +7.9% | $65,550 |
| 2002 | $249 | $65,550 |
| 2000 | $249 | $65,550 |
Find assessor info on the county website
Monthly payment
Est. payment
Payment breakdown
Explore the cost of this home by adjusting the details. Changes won't be saved.Climate risks
Neighborhood: 19032
Nearby schools
Schools provided by the listing agent
- District: Southeast Delco
Source: Bright MLS. This data may not be complete. We recommend contacting the local school district to confirm school assignments for this home.
Similar homes
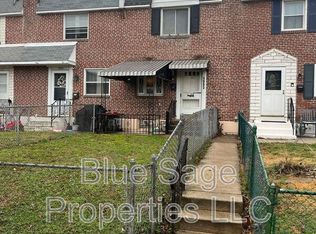
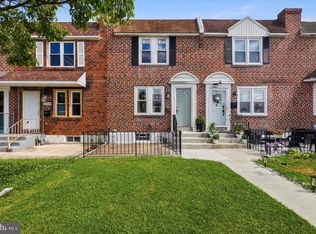
- $280,0003 bd2 ba1.1k sqft1162 Taylor Dr, Folcroft, PA 19032For Sale
 MLS ID #PADE2117126, Lisa Pecora, CG Realty, LLC. Bright MLS
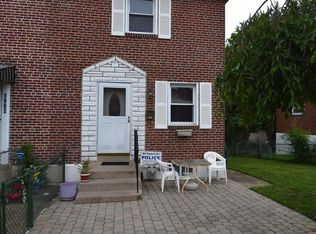
 - $179,9003 bd2 ba1.4k sqft118 N 2nd St, Darby, PA 19023For Sale
 MLS ID #PADE2123570, Paul Chin, KW Empower. Bright MLS
 - $265,0003 bd2 ba1.2k sqft411 Crotzer Ave, Folcroft, PA 19032For Sale
 MLS ID #PADE2122592, Martha Savery, Compass RE. Bright MLS
 - $215,0003 bd2 ba1.2k sqft208 E Essex Ave, Lansdowne, PA 19050For Sale
 MLS ID #PADE2122994, Nick Sborlini, Compass RE. Bright MLS
 - $195,0003 bd1 ba1.4k sqft5919 Chester Ave, Philadelphia, PA 19143For SaleMLS ID #PAPH2659232, Marc Bennett, KW Empower. Bright MLS
- $189,0003 bd2 ba1.1k sqft335 Margate Rd, Upper Darby, PA 19082For SaleMLS ID #PADE2114418, Brian Crow, BHHS Fox&Roach-Newtown Square. Bright MLS
- $175,0003 bd1 ba1k sqft7134 Radbourne Rd, Upper Darby, PA 19082For SaleMLS ID #PADE2122378, Annie Smyth, Long & Foster Real Estate, Inc.. Bright MLS
- $225,0003 bd1 ba1.1k sqft74 S Harwood Ave, Upper Darby, PA 19082For SaleMLS ID #PADE2122080, Fran Truax, Long & Foster Real Estate, Inc.. Bright MLS
- $200,0002 bd2 ba1.1k sqft7277 Saybrook Ave, Philadelphia, PA 19142For SaleMLS ID #PAPH2638764, Daniel Shaifer, RE/MAX Ready. Bright MLS
- $205,0003 bd2 ba1.1k sqft2427 S 12th St, Camden, NJ 08104For SaleMLS ID #NJCD2124350, CRISTEL MONCAYO-ORBE, RE/MAX Unlimited. Bright MLS
- $215,0003 bd2 ba1.1k sqft1121 E 11th St, Eddystone, PA 19022For SaleMLS ID #PADE2116714, Charlene Cooper-Hamilton, United Real Estate. Bright MLS
- $205,0003 bd2 ba1.1k sqft906 N Fallon St, Philadelphia, PA 19131For SaleMLS ID #PAPH2665444, Jim Roche, KW Empower. Bright MLS
- $160,0003 bd1 ba960 sqft2631 S Holbrook St, Philadelphia, PA 19142For SaleMLS ID #PAPH2669434, Joe Darrah, KW Empower. Bright MLS
- $169,0003 bd1 ba1k sqft1120 Thomas St, Chester, PA 19013For SaleMLS ID #PADE2114024, Gazi Ataseven, HomeSmart Realty Advisors. Bright MLS
- $174,9993 bd1 ba1.1k sqft1333 S Lindenwood St, Philadelphia, PA 19143For SaleMLS ID #PAPH2660614, Marc Bennett, KW Empower. Bright MLS
- $235,0003 bd2 ba1.1k sqft268 Blanchard Rd, Drexel Hill, PA 19026For SaleMLS ID #PADE2118226, Tye Grays, Compass RE. Bright MLS
- $154,9003 bd1 ba960 sqft2605 S Robinson St, Philadelphia, PA 19142For SaleMLS ID #PAPH2644098, Nick Smith, Coldwell Banker Hearthside-Allentown. Bright MLS
- $229,0003 bd2 ba1.2k sqft517 Poplar St, Sharon Hill, PA 19079For SaleMLS ID #PADE2119606, Dawn Fussell, United Real Estate. Bright MLS
- $180,0003 bd2 ba1k sqft318 Cherry St, Camden, NJ 08103For SaleMLS ID #NJCD2124888, Richard Bradin, Weichert Realtors-Cherry Hill. Bright MLS
- $210,0003 bd2 ba1.4k sqft2424 Arnold St, Camden, NJ 08104For SaleMLS ID #NJCD2119934, Romanna Dumyak, Real of Pennsylvania. Bright MLS
