Welcome to 74 S Harwood Ave, a charming brick townhouse in the desirable Drexel Park Gardens section of Upper Darby. This beautifully maintained 3-bedroom home features a newer, open-concept kitchen with a convenient breakfast bar and eating area, creating a great space for everyday living and entertaining. The bright living room welcomes you with an abundance of natural light, while beautiful hardwood floors add warmth and character throughout. Additional highlights include central air, replacement windows, and fresh paint throughout, making this home truly move-in ready. The rear driveway provides convenient off-street parking and leads to a garage for additional storage or parking. A wonderful opportunity to own a spacious brick townhouse in a convenient Upper Darby location close to shopping, dining, transportation, and area amenities.
For sale
$225,000
74 S Harwood Ave, Upper Darby, PA 19082
3beds
1,152sqft
Townhouse
Built in 1950
1,307 Square Feet Lot
$223,200 Zestimate®
$195/sqft
$-- HOA
What's special
Fresh paint throughoutCentral airNewer open-concept kitchenReplacement windowsSpacious brick townhouseCharming brick townhouse
- 53 days
- 239
- 21
Zillow last checked:
Listing updated:
Listed by:
Fran Truax 610-909-6544,
Long & Foster Real Estate, Inc. (610) 853-2700
Source: Bright MLS,MLS#: PADE2122080
Facts & features
Interior
Bedrooms & bathrooms
- Bedrooms: 3
- Bathrooms: 1
- Full bathrooms: 1
Basement
- Area: 0
Heating
- Central, Natural Gas
Cooling
- Central Air, Electric
Appliances
- Included: Gas Water Heater
Features
- Basement: Partial,Exterior Entry
- Has fireplace: No
Interior area
- Total structure area: 1,152
- Total interior livable area: 1,152 sqft
- Finished area above ground: 1,152
- Finished area below ground: 0
Property
Parking
- Total spaces: 1
- Parking features: Garage Faces Rear, Built In, Attached, Driveway
- Attached garage spaces: 1
- Has uncovered spaces: Yes
Accessibility
- Accessibility features: None
Features
- Levels: Two
- Stories: 2
- Pool features: None
Lot
- Size: 1,307 Square Feet
- Dimensions: 18.00 x 81.46
Details
- Additional structures: Above Grade, Below Grade
- Parcel number: 16080152200
- Zoning: RESIDENTIAL
- Special conditions: Standard
Construction
Type & style
- Home type: Townhouse
- Architectural style: Colonial
- Property subtype: Townhouse
Materials
- Brick
- Foundation: Concrete Perimeter
Condition
- New construction: No
- Year built: 1950
Utilities & green energy
- Sewer: Public Sewer
- Water: Public
Community & HOA
Community
- Subdivision: Drexel Park Garden
HOA
- Has HOA: No
Location
- Region: Upper Darby
- Municipality: UPPER DARBY TWP
Financial & listing details
- Price per square foot: $195/sqft
- Tax assessed value: $112,650
- Annual tax amount: $5,204
- Date on market: 8/20/2026
- Listing agreement: Exclusive Right To Sell
- Ownership: Fee Simple
Estimated market value
$223,200
$212,000 - $234,000
$2,048/mo
Price history
| Date | Event | Price |
|---|---|---|
| 10/5/2026 | Listed for sale | $225,000$195/sqft |
Source:  Bright MLS #PADE2122080 Report a problem Bright MLS #PADE2122080 Report a problem | ||
| 8/29/2026 | Pending sale | $225,000$195/sqft |
Source: Bright MLS #PADE2122080 Report a problem | ||
| 8/20/2026 | Listed for sale | $225,000+210.3%$195/sqft |
Source: Bright MLS #PADE2122080 Report a problem | ||
| 5/5/2015 | Sold | $72,500-8.2%$63/sqft |
Source: Public Record Report a problem | ||
| 2/24/2015 | Listed for sale | $79,000$69/sqft |
Source: RE/MAX HOMETOWN #6524465 Report a problem | ||
Public tax history
| Year | Property taxes | Tax assessment |
|---|---|---|
| 2026 | $5,086 +3.2% | $112,650 |
| 2025 | $4,931 +3.5% | $112,650 |
| 2024 | $4,764 +1% | $112,650 |
| 2023 | $4,719 +2.8% | $112,650 |
| 2022 | $4,592 | $112,650 |
| 2021 | $4,592 +899.4% | $112,650 +33.9% |
| 2020 | $459 -91.4% | $84,140 |
| 2019 | $5,347 +1.2% | $84,140 |
| 2018 | $5,286 +1044.8% | $84,140 |
| 2017 | $462 | $84,140 |
| 2016 | $462 -2% | $84,140 |
| 2015 | $471 | $84,140 |
| 2014 | $471 +2.8% | $84,140 |
| 2013 | $459 +2.8% | $84,140 |
| 2012 | $446 +2.3% | $84,140 |
| 2011 | $436 | $84,140 |
| 2010 | $436 +7.5% | $84,140 |
| 2009 | $406 +2% | $84,140 |
| 2008 | $397 +6.1% | $84,140 |
| 2007 | $374 | $84,140 |
| 2006 | $374 | $84,140 |
| 2005 | $374 | $84,140 |
| 2004 | $374 +8.5% | $84,140 |
| 2003 | $345 +7.9% | $84,140 |
| 2002 | $320 | $84,140 |
| 2000 | $320 | $84,140 |
Find assessor info on the county website
Monthly payment
Est. payment
Payment breakdown
Explore the cost of this home by adjusting the details. Changes won't be saved.Climate risks
Neighborhood: 19082
Nearby schools
Schools provided by the listing agent
- High: Upper Darby Senior
- District: Upper Darby
Source: Bright MLS. This data may not be complete. We recommend contacting the local school district to confirm school assignments for this home.

Similar homes
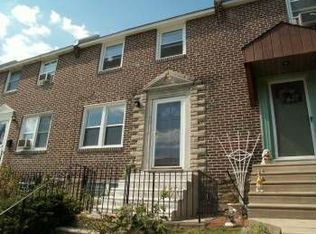
- $249,9004 bd3 ba1.1k sqft7912 Arlington Ave, Upper Darby, PA 19082For Sale
 MLS ID #PADE2120652, Sam Sabir, RE/MAX Preferred - Malvern. Bright MLS
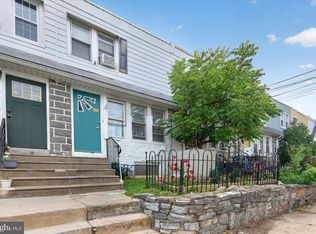
 - $224,9003 bd2 ba1.1k sqft52 Folcroft Ave, Folcroft, PA 19032For Sale
 MLS ID #PADE2125146, Maria Horton, BHHS Fox & Roach-Christiana. Bright MLS
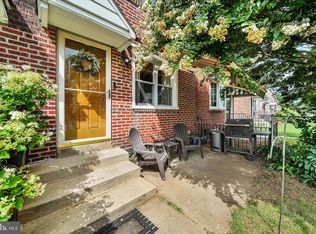
 - $199,0003 bd1 ba1k sqft540 Snowden Rd, Upper Darby, PA 19082For Sale
 MLS ID #PADE2121216, Brian Foraker, Foraker Realty Co.. Bright MLS
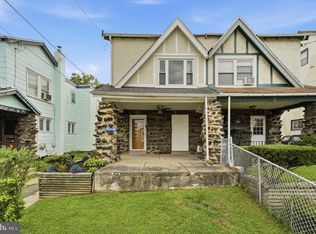
 - $265,0003 bd2 ba1.3k sqft7 Oakley Rd, Upper Darby, PA 19082For Sale
 MLS ID #PADE2121614, Algernong Allen, KW Empower. Bright MLS
 - $189,0003 bd2 ba1.1k sqft335 Margate Rd, Upper Darby, PA 19082For SaleMLS ID #PADE2114418, Brian Crow, BHHS Fox&Roach-Newtown Square. Bright MLS
- $175,0004 bd2 ba1.2k sqft7144 Radbourne Rd, Upper Darby, PA 19082For SaleMLS ID #PADE2122820, Rousselene Didier, Keller Williams Realty - Cherry Hill. Bright MLS
- $235,0003 bd2 ba1.1k sqft268 Blanchard Rd, Drexel Hill, PA 19026For SaleMLS ID #PADE2118226, Tye Grays, Compass RE. Bright MLS
- $255,0003 bd2 ba1.1k sqft5127 Gramercy Dr, Clifton Heights, PA 19018For SaleMLS ID #PADE2121620, Jim Roche, KW Empower. Bright MLS
- $230,0004 bd2 ba1.3k sqft5546 Willows Ave, Philadelphia, PA 19143For SaleMLS ID #PAPH2657762, Dawn Fussell, United Real Estate. Bright MLS
- $229,9003 bd1 ba1.1k sqft1810 S Dover St, Philadelphia, PA 19145For SaleMLS ID #PAPH2665928, Joe McCarthy, McCarthy Real Estate. Bright MLS
- $239,5003 bd1 ba1.1k sqft214 S Church St, Clifton Heights, PA 19018For SaleMLS ID #PADE2113016, Ryan Maloney, KW Empower. Bright MLS
- $269,9003 bd2 ba1.3k sqft1350 Kimberly Dr, Philadelphia, PA 19151For SaleMLS ID #PAPH2652474, Lauren Quinn, Prime Realty Partners. Bright MLS
- $195,0003 bd1 ba1k sqft1984 Carter Rd, Folcroft, PA 19032For SaleMLS ID #PADE2123088, Matthew Marino, Real of Pennsylvania. Bright MLS
- $229,0003 bd2 ba1.2k sqft517 Poplar St, Sharon Hill, PA 19079For SaleMLS ID #PADE2119606, Dawn Fussell, United Real Estate. Bright MLS
- $210,0002 bd2 ba1.2k sqft5633 Malcolm St, Philadelphia, PA 19143For SaleMLS ID #PAPH2676304, Matthew Aragona, Compass RE. Bright MLS
- $224,9003 bd2 ba1.1k sqft1179 E Dorset St, Philadelphia, PA 19150For SaleMLS ID #PAPH2670778, Dmytro Goldenberg, PA Realty Inc. Bright MLS
- $269,9003 bd2 ba1.4k sqft231 W Wyncliffe Ave, Clifton Heights, PA 19018For SaleMLS ID #PADE2120976, Chris McGarry, Coldwell Banker Realty. Bright MLS
- $254,9003 bd1 ba1.4k sqft3329 Glenview St, Philadelphia, PA 19149For SaleMLS ID #PAPH2678098, Kerry Ann Maginnis, Keller Williams Main Line. Bright MLS
- $289,9003 bd2 ba1.1k sqft5157 Westley Dr, Clifton Heights, PA 19018For SaleMLS ID #PADE2122286, Kevin Gallagher, RE/MAX Town & Country. Bright MLS
- $274,9003 bd2 ba1.6k sqft291 Westbrook Dr, Clifton Heights, PA 19018For SaleMLS ID #PADE2120762, John Fabirkiewicz, Trowbridge Realty Corp., INC. Bright MLS
