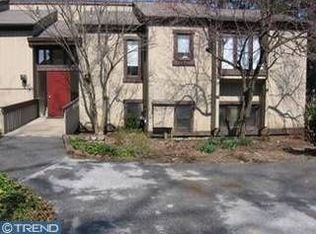
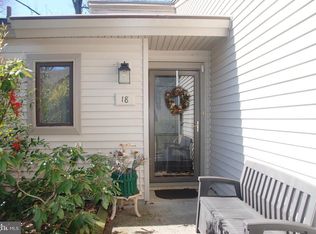
This charming condo in the Village of Ashton unit offers a perfect blend of comfort and convenience, making it an ideal retreat for those seeking a peaceful yet engaging environment. Step inside to find a cozy space featuring traditional architectural style and plush carpeting that invites you to relax. Step out to your screened in porch where you can view the beautiful golf course and manicured landscaping. The unit includes convenient washer and dryer hookups, ensuring that daily chores are a breeze. As part of the community, you'll have access to a variety of amenities that enhance your living experience. Dive into the refreshing outdoor pool on warm days or challenge friends to a match on the tennis courts. The association fee covers essential services such as water, trash removal, and exterior building maintenance, allowing you to focus on enjoying life. With a detached carport for your vehicle, you'll appreciate the ease of access and security. The lush surroundings and well-maintained grounds create a welcoming atmosphere, perfect for leisurely strolls or socializing with neighbors. This is more than just a home; it's a community where you can thrive, connect, and enjoy your golden years. Embrace the lifestyle you deserve in Hersheys Mill, where comfort meets convenience in a beautiful setting.
For sale
$275,000
16 Chandler Dr #16, West Chester, PA 19380
1beds
1,197sqft
Condominium
Built in 1978
-- sqft lot
$-- Zestimate®
$230/sqft
$694/mo HOA
What's special
Well-maintained groundsTennis courtsDetached carportManicured landscapingTraditional architectural styleCozy spaceScreened in porch
- 1 day
- 159
- 9
Zillow last checked:
Listing updated:
Listed by:
Laurie Keen 610-304-2050,
RE/MAX Professional Realty (610) 363-8444
Source: Bright MLS,MLS#: PACT2137462
Facts & features
Interior
Bedrooms & bathrooms
- Bedrooms: 1
- Bathrooms: 1
- Full bathrooms: 1
- Main level bathrooms: 1
- Main level bedrooms: 1
Heating
- Forced Air, Electric
Cooling
- Central Air, Electric
Appliances
- Included: Electric Water Heater
- Laundry: Dryer In Unit, Washer In Unit, In Unit
Features
- Flooring: Carpet
- Has basement: No
- Number of fireplaces: 1
Interior area
- Total structure area: 1,197
- Total interior livable area: 1,197 sqft
- Finished area above ground: 1,197
Property
Parking
- Total spaces: 1
- Parking features: Detached Carport
- Carport spaces: 1
Accessibility
- Accessibility features: None
Features
- Levels: One
- Stories: 1
- Pool features: Community
Lot
- Features: Suburban
Details
- Additional structures: Above Grade
- Parcel number: 5302P0104
- Zoning: R55
- Zoning description: Residential; Town House (Common Law Condo)
- Special conditions: Standard
Construction
Type & style
- Home type: Condo
- Architectural style: Traditional
- Property subtype: Condominium
- Attached to another structure: Yes
Materials
- Frame
Condition
- New construction: No
- Year built: 1978
Utilities & green energy
- Sewer: Public Sewer
- Water: Public
Community & HOA
Community
- Condo and coop fee: $2,082 quarterly
- Senior community: Yes
- Subdivision: Hersheys Mill
HOA
- Has HOA: No
- Amenities included: Pool, Tennis Court(s)
- Services included: All Ground Fee, Cable TV, Maintenance Structure, Recreation Facility, Sewer, Snow Removal, Trash, Water
- HOA name: Villages Of Ashton
Location
- Region: West Chester
- Municipality: EAST GOSHEN TWP
Financial & listing details
- Price per square foot: $230/sqft
- Tax assessed value: $64,180
- Annual tax amount: $1,994
- Date on market: 10/14/2026
- Listing agreement: Exclusive Right To Sell
- Listing terms: Cash,Conventional
- Inclusions: Appliances In As-is Condition
- Ownership: Fee Simple
Estimated market value
Not available
Estimated sales range
Not available
Not available
Price history
| Date | Event | Price |
|---|---|---|
| 10/14/2026 | Listed for sale | $275,000$230/sqft |
Source:  Bright MLS #PACT2137462 Report a problem Bright MLS #PACT2137462 Report a problem | ||
Public tax history
Tax history is unavailable.
Monthly payment
Est. payment
Payment breakdown
Explore the cost of this home by adjusting the details. Changes won't be saved.Climate risks
Neighborhood: 19380
Nearby schools
Schools provided by the listing agent
- High: East High
- District: West Chester Area
Source: Bright MLS. This data may not be complete. We recommend contacting the local school district to confirm school assignments for this home.

Similar homes
- $409,9002 bd2 ba1.2k sqft90 Ashton Way #90, West Chester, PA 19380For Sale

 MLS ID #PACT2137194, Maria Carter, Springer Realty Group. Bright MLS
 - $260,0002 bd1 ba1k sqft175 W King St Unit 301, Malvern, PA 19355For Sale
 MLS ID #PACT2137390, Brett Christie, KW Greater West Chester. Bright MLS
 - $299,9002 bd1 ba1k sqft175 W King St, Malvern, PA 19355For Sale By Owner

- $400,0002 bd2 ba1.3k sqft439 Eaton Way #435, West Chester, PA 19380For Sale
 MLS ID #PACT2137498, Pat Harvey, RE/MAX Town & Country. Bright MLS
 - $269,9004 bd3 ba1.6k sqft1407 Painters Xing #1407, Chadds Ford, PA 19317For SaleMLS ID #PADE2125896, Linda Chio, Tesla Realty Group, LLC. Bright MLS
- $215,0002 bd1 ba802 sqft524 Valley Dr #524, West Chester, PA 19382For SaleMLS ID #PACT2137490, Meghan Jones, New Precision Realty. Bright MLS
- $265,0003 bd2 ba1k sqft36 Hill St, West Chester, PA 19382For SaleMLS ID #PACT2135730, Michael Fingerman, HomeSmart Realty Advisors. Bright MLS
- $255,0003 bd2 ba1.1k sqft1202 Painters Xing, Chadds Ford, PA 19317For SaleMLS ID #PADE2125108, Tori Walter, BHHS Fox & Roach-Chadds Ford. Bright MLS
- $255,0002 bd1 ba945 sqft3024 Valley Dr #3024, West Chester, PA 19382For SaleMLS ID #PACT2133876, Erica Dyer, Coldwell Banker Realty. Bright MLS
- $239,9002 bd1 ba900 sqft1823 Valley Dr #1823, West Chester, PA 19382For SaleMLS ID #PACT2135374, Ric Miller, RE/MAX Action Associates. Bright MLS
- $310,0002 bd1 ba1.1k sqft830 Hillside Ave, West Chester, PA 19380For SaleMLS ID #PACT2136456, Jen Hohenberger, Coldwell Banker Realty. Bright MLS
- $410,0002 bd2 ba1.3k sqft130 Chandler Dr #130, West Chester, PA 19380For SaleMLS ID #PACT2129990, Matt Gorham, Keller Williams Real Estate -Exton. Bright MLS
- $290,0003 bd2 ba1.2k sqft1518 Manley Rd APT A27, West Chester, PA 19382For SaleMLS ID #PACT2134936, Kris Barber, BHHS Fox & Roach-West Chester. Bright MLS
- $230,0002 bd2 ba1.1k sqft668 Summit House, West Chester, PA 19382For SaleMLS ID #PACT2137480, Jennifer Vraim, Long & Foster Real Estate, Inc.. Bright MLS
- $259,9992 bd2 ba1.1k sqft406 Summit House, West Chester, PA 19382For SaleMLS ID #PACT2134946, Brian Crow, BHHS Fox&Roach-Newtown Square. Bright MLS
- $345,0003 bd1 ba1.2k sqft107 Manor Rd, Paoli, PA 19301For SaleMLS ID #PACT2137930, John McFadden, RE/MAX Hometown Realtors. Bright MLS
- $280,0001 bd1 ba1.1k sqft407 Everest Cir #407, West Chester, PA 19382For SaleMLS ID #PACT2128936, Mark Burkert, Keller Williams Realty Devon-Wayne. Bright MLS
- $229,9002 bd1 ba802 sqft514 Valley Dr #514, West Chester, PA 19382For SaleMLS ID #PACT2136330, Xin Devine, Capital Realty Services LLC. Bright MLS
- $344,5002 bd2 ba1.2k sqft720 Washington Pl, Wayne, PA 19087For SaleMLS ID #PACT2137450, John Collins, RE/MAX Main Line - Devon. Bright MLS
- $235,0002 bd1 ba802 sqft1304 Valley Dr #1304, West Chester, PA 19382For SaleMLS ID #PACT2135230, Kevin Houghton, KW Greater West Chester. Bright MLS
