Nestled in the prestigious Summit House community, this charming Colonial-style townhouse offers a perfect blend of comfort and luxury. With 2 spacious bedrooms and 1.5 elegantly appointed bathrooms, a finished basement with a powder room, this residence is designed for both relaxation and entertaining. Freshly painted throughout, new carpet, the inviting interior features an open layout that seamlessly connects living spaces, creating an atmosphere of warmth and togetherness. Step outside to discover a vibrant community that boasts an array of amenities, including a sparkling outdoor pool, tennis courts, and a well-equipped fitness center. Enjoy leisurely afternoons at the clubhouse or let the little ones explore the playground, all while benefiting from meticulously maintained common areas and grounds. This home is not just a place to live; it's a lifestyle. The association fee covers essential services such as lawn maintenance, snow removal, and trash collection, allowing you to focus on what truly matters. The interior access basement provides an additional entertaining space, office, playroom or storage and convenience, while the charming exterior invites you to unwind on your private patio. Experience the ease of community living in a location that balances tranquility with accessibility. Whether you're hosting friends or enjoying a quiet evening at home, this townhouse is a sanctuary that embodies the essence of upscale living. Embrace the opportunity to call this exquisite property your own and indulge in the exclusive lifestyle it offers.
For sale
$282,000
401 Summit House, West Chester, PA 19382
2beds
1,064sqft
Townhouse
Built in 1974
-- sqft lot
$-- Zestimate®
$265/sqft
$499/mo HOA
What's special
Private patioTennis courtsSparkling outdoor poolCharming colonial-style townhouseCharming exteriorWell-equipped fitness center
- 15 days
- 261
- 11
Zillow last checked:
Listing updated:
Listed by:
Doreen Lauckner 610-636-4547,
RE/MAX Town & Country 6106757100
Source: Bright MLS,MLS#: PACT2135828
Facts & features
Interior
Bedrooms & bathrooms
- Bedrooms: 2
- Bathrooms: 2
- Full bathrooms: 1
- 1/2 bathrooms: 1
- Main level bathrooms: 1
Rooms
- Room types: Living Room, Dining Room, Bedroom 2, Kitchen, Basement, Foyer, Bedroom 1, Attic, Half Bath
Bedroom 1
- Features: Balcony Access, Walk-In Closet(s)
- Level: Upper
- Area: 192 Square Feet
- Dimensions: 12 X 16
Bedroom 2
- Level: Upper
- Area: 144 Square Feet
- Dimensions: 12 X 12
Other
- Features: Attic - Pull-Down Stairs
- Level: Upper
Basement
- Features: Basement - Finished
- Level: Lower
- Area: 156 Square Feet
- Dimensions: 12 X 13
Dining room
- Level: Main
- Area: 90 Square Feet
- Dimensions: 9 X 10
Foyer
- Level: Main
Half bath
- Level: Main
Kitchen
- Level: Main
- Area: 78 Square Feet
- Dimensions: 6 X 13
Living room
- Features: Balcony Access
- Level: Main
- Area: 240 Square Feet
- Dimensions: 12 X 20
Heating
- Baseboard, Electric
Cooling
- Central Air, Electric
Appliances
- Included: Electric Water Heater
Features
- Basement: Interior Entry
- Has fireplace: No
Interior area
- Total structure area: 1,064
- Total interior livable area: 1,064 sqft
- Finished area above ground: 1,064
Property
Parking
- Parking features: Parking Lot
Accessibility
- Accessibility features: None
Features
- Levels: Two
- Stories: 2
- Pool features: Community
Details
- Additional structures: Above Grade
- Parcel number: 5306 1524.01K0
- Zoning: R50 RES: CONDO
- Special conditions: Standard
Construction
Type & style
- Home type: Townhouse
- Architectural style: Colonial
- Property subtype: Townhouse
Materials
- Frame
- Foundation: Block
Condition
- New construction: No
- Year built: 1974
Utilities & green energy
- Sewer: Public Sewer
- Water: Public
Community & HOA
Community
- Condo and coop fee: $499 monthly
- Subdivision: Summit House
HOA
- Has HOA: No
- Amenities included: Clubhouse, Pool, Tot Lots/Playground, Tennis Court(s), Fitness Center
- Services included: All Ground Fee, Common Area Maintenance, Maintenance Structure, Maintenance Grounds, Recreation Facility, Snow Removal, Trash
Location
- Region: West Chester
- Municipality: EAST GOSHEN TWP
Financial & listing details
- Price per square foot: $265/sqft
- Tax assessed value: $63,890
- Annual tax amount: $1,985
- Date on market: 10/4/2026
- Listing agreement: Exclusive Agency
- Ownership: Condominium
Estimated market value
Not available
Estimated sales range
Not available
Not available
Price history
| Date | Event | Price |
|---|---|---|
| 10/16/2026 | Listed for sale | $282,000+47.3%$265/sqft |
Source:  Bright MLS #PACT2135828 Report a problem | ||
| 2/6/2020 | Sold | $191,500-0.3%$180/sqft |
Source: Public Record Report a problem | ||
| 12/27/2019 | Pending sale | $192,000$180/sqft |
Source: BHHS Fox & Roach Media Home Marketing Center #PACT495294 Report a problem | ||
| 12/20/2019 | Listed for sale | $192,000+37.2%$180/sqft |
Source: BHHS Fox & Roach-Media #PACT495294 Report a problem | ||
| 2/26/2015 | Sold | $139,900$131/sqft |
Source: Agent Provided Report a problem | ||
| 1/9/2015 | Pending sale | $139,900$131/sqft |
Source: Keller Williams Real Estate #6499485 Report a problem | ||
| 12/27/2014 | Listed for sale | $139,900$131/sqft |
Source: Keller Williams Real Estate #6499485 Report a problem | ||
Public tax history
| Year | Property taxes | Tax assessment |
|---|---|---|
| 2026 | $1,936 +2.2% | $63,890 |
| 2025 | $1,894 +2.1% | $63,890 |
| 2024 | $1,855 +1% | $63,890 |
| 2023 | $1,836 +1.8% | $63,890 |
| 2022 | $1,804 +1.3% | $63,890 |
| 2021 | $1,780 +131.8% | $63,890 |
| 2020 | $768 -55.3% | $63,890 |
| 2019 | $1,718 +2.2% | $63,890 |
| 2018 | $1,681 +9897.1% | $63,890 |
| 2017 | $17 -98.8% | $63,890 |
| 2016 | $1,367 | $63,890 |
| 2015 | $1,367 | $63,890 |
| 2014 | $1,367 | $63,890 |
| 2013 | -- | $63,890 |
| 2012 | -- | $63,890 |
| 2011 | -- | $63,890 |
| 2010 | -- | $63,890 |
| 2009 | -- | $63,890 |
| 2008 | -- | $63,890 |
| 2007 | -- | $63,890 |
| 2006 | -- | $63,890 |
| 2005 | -- | $63,890 |
| 2004 | -- | $63,890 |
| 2003 | -- | $63,890 |
| 2000 | -- | $63,890 |
Find assessor info on the county website
Monthly payment
Est. payment
Payment breakdown
Explore the cost of this home by adjusting the details. Changes won't be saved.Climate risks
Neighborhood: 19382
Nearby schools
Schools provided by the listing agent
- District: West Chester Area
Source: Bright MLS. This data may not be complete. We recommend contacting the local school district to confirm school assignments for this home.

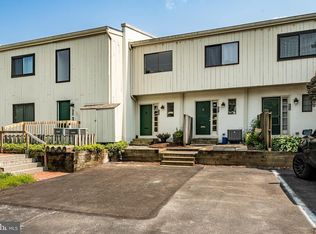

Similar homes
- $280,0001 bd1 ba1.1k sqft407 Everest Cir #407, West Chester, PA 19382For Sale
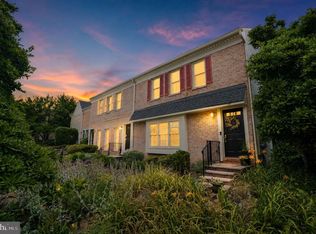
 MLS ID #PACT2128936, Mark Burkert, Keller Williams Realty Devon-Wayne. Bright MLS
- $219,5001 bd2 ba882 sqft530 Summit House, West Chester, PA 19382For Sale
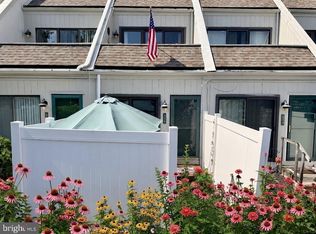 MLS ID #PACT2134368, Evelyn Linkins, HomeSmart Realty Advisors. Bright MLS
- $255,0002 bd1 ba945 sqft3024 Valley Dr #3024, West Chester, PA 19382For Sale
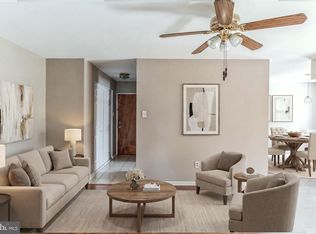 MLS ID #PACT2133876, Erica Dyer, Coldwell Banker Realty. Bright MLS
- $215,0002 bd1 ba802 sqft524 Valley Dr #524, West Chester, PA 19382For Sale
 MLS ID #PACT2137490, Meghan Jones, New Precision Realty. Bright MLS
- $369,0002 bd2 ba1.2k sqft1324 W Chester Pike Suite 112, West Chester, PA 19382For SaleMLS ID #PACT2137256, Courtney Morris, Compass RE. Bright MLS
- $219,9002 bd1 ba945 sqft2419 Pond View Dr, West Chester, PA 19382For SaleMLS ID #PACT2132056, Christopher Thude, RE/MAX Access. Bright MLS
- $400,0002 bd2 ba1.3k sqft439 Eaton Way #435, West Chester, PA 19380For SaleMLS ID #PACT2137498, Pat Harvey, RE/MAX Town & Country. Bright MLS
- $289,5002 bd2 ba1.2k sqft3004 Monterey Ct, Springfield, PA 19064For SaleMLS ID #PADE2123028, Jessica Fox, Long & Foster Real Estate, Inc.. Bright MLS
- $310,0002 bd2 ba1.1k sqft1219 W Wynnewood Condo, Wynnewood, PA 19096For SaleMLS ID #PAMC2197474, Rita Talvacchia, BHHS Fox & Roach-Haverford. Bright MLS
- $290,0002 bd2 ba1.1k sqft884 Woodlawn Ave, Phoenixville, PA 19460For SaleMLS ID #PACT2135654, Janel Loughin, Real Broker, LLC. Bright MLS
- $409,9002 bd2 ba1.2k sqft90 Ashton Way #90, West Chester, PA 19380For SaleMLS ID #PACT2137194, Maria Carter, Springer Realty Group. Bright MLS
- $289,9003 bd2 ba1.1k sqft5360 Delmar Rd, Clifton Heights, PA 19018For SaleMLS ID #PADE2123442, Kristine McKee, BHHS Fox&Roach-Newtown Square. Bright MLS
- $339,9003 bd1 ba1.3k sqft191 Stirling Ct #191, West Chester, PA 19380For SaleMLS ID #PACT2129628, Matthew Boyle, Help-U-Sell Direct Homes-Exton. Bright MLS
- $279,0002 bd1 ba1.1k sqft501 N Providence Rd APT 109, Media, PA 19063For SaleMLS ID #PADE2122808, Norman Carey, HomeSmart Realty Advisors. Bright MLS
- $274,9992 bd1 ba850 sqft500 E Lancaster Ave Unit 112, Saint Davids, PA 19087For SaleMLS ID #PADE2125282, Sebastian Brevart, RE/MAX Town & Country. Bright MLS
- $269,0002 bd3 ba1.5k sqft283 Shawmont Ave #4B5, Philadelphia, PA 19128For SaleMLS ID #PAPH2672878, Ms. Melinda K Haggerty, Silver Leaf Partners Inc. Bright MLS
- $270,0001 bd1 ba819 sqftWashington, Wayne, PA 19087For SaleMLS ID #PACT2137294, William Holder, Real Broker, LLC. Bright MLS
- $349,0002 bd3 ba1.4k sqft150 W Kenilworth Cir, Newtown Square, PA 19073For SaleMLS ID #PADE2125314, Maria Doyle, Compass RE. Bright MLS
- $279,9002 bd2 ba1k sqft2302 Riddle Ave APT 2, Wilmington, DE 19806For SaleMLS ID #DENC2106756, Ed Schmitt, BHHS Fox & Roach-West Chester. Bright MLS
- $295,0002 bd2 ba1k sqftKnox Building, Wayne, PA 19087For SaleMLS ID #PACT2135660, Shehla Karim, Keller Williams Realty Devon-Wayne. Bright MLS
