Only an owner relocation allows this home to be available Roof was replaced 2 years ago.More details to follow.
Coming soon 08/04
$350,000
191 Stirling Ct #191, West Chester, PA 19380
3beds
1,380sqft
:
Get pre-qualified$2,458/mo
Apartment
Built in 1984
-- sqft lot
$-- Zestimate®
$254/sqft
$181/mo HOA
What's special
- 23 days |
- 692 |
- 30 |
Zillow last checked:
Listing updated:
Listed by:
Matthew Boyle 610-363-3737,
Help-U-Sell Direct Homes-Exton (610) 363-3737,
Co-Listing Agent: Carolina Bittar 610-547-8402,
Help-U-Sell Direct Homes-Exton
Source: Bright MLS,MLS#: PACT2129628
Facts & features
Interior
Bedrooms & bathrooms
- Bedrooms: 3
- Bathrooms: 1
- Full bathrooms: 1
- Main level bathrooms: 1
- Main level bedrooms: 2
Basement
- Area: 0
Heating
- Baseboard, Electric
Cooling
- None, Other
Appliances
- Included: Electric Water Heater
- Laundry: In Unit
Features
- Bathroom - Tub Shower, Ceiling Fan(s), Combination Kitchen/Living, Open Floorplan, Eat-in Kitchen, Dry Wall
- Flooring: Carpet, Hardwood
- Has basement: No
- Has fireplace: No
Interior area
- Total structure area: 1,380
- Total interior livable area: 1,380 sqft
- Finished area above ground: 1,380
- Finished area below ground: 0
Property
Parking
- Parking features: Parking Lot
Accessibility
- Accessibility features: None
Features
- Levels: Two
- Stories: 2
- Pool features: Community
- Has view: Yes
- View description: Trees/Woods
Lot
- Size: 2,500 Square Feet
- Features: Backs - Open Common Area, Landscaped, Level, SideYard(s), Corner Lot/Unit
Details
- Additional structures: Above Grade, Below Grade
- Parcel number: 4105R0191
- Zoning: RESIDENTIAL
- Special conditions: Standard
Construction
Type & style
- Home type: Apartment
- Architectural style: Colonial
- Property subtype: Apartment
- Attached to another structure: Yes
Materials
- Stucco
- Roof: Architectural Shingle
Condition
- Good
- New construction: No
- Year built: 1984
Utilities & green energy
- Sewer: Public Sewer
- Water: Public
- Utilities for property: Cable Connected, Multiple Phone Lines, Phone, Underground Utilities, Fiber Optic
Community & HOA
Community
- Subdivision: Exton Station
HOA
- Has HOA: Yes
- Services included: Common Area Maintenance, Lawn Care Front, Lawn Care Rear, Lawn Care Side, Maintenance Grounds, Management, Pool(s), Recreation Facility
- HOA fee: $181 monthly
Location
- Region: West Chester
- Municipality: WEST WHITELAND TWP
Financial & listing details
- Price per square foot: $254/sqft
- Tax assessed value: $78,050
- Annual tax amount: $2,384
- Date on market: 8/4/2026
- Listing agreement: Exclusive Right To Sell
- Ownership: Fee Simple
Estimated market value
Not available
Estimated sales range
Not available
$2,297/mo
Price history
Price history is unavailable.
Public tax history
Tax history is unavailable.
Monthly payment
Est. payment
Payment breakdown
Explore the cost of this home by adjusting the details. Changes won't be saved.Climate risks
Neighborhood: 19380
Nearby schools
GreatSchools rating
- 9/10Exton El SchoolGrades: K-5Distance: 0.8 mi
- 6/10J R Fugett Middle SchoolGrades: 6-8Distance: 3.4 mi
- 8/10West Chester East High SchoolGrades: 9-12Distance: 3.4 mi
Schools provided by the listing agent
- Elementary: Exton Elem
- Middle: Fuggett
- High: East High
- District: West Chester Area
Source: Bright MLS. This data may not be complete. We recommend contacting the local school district to confirm school assignments for this home.
- $347,0003 bd1 ba1.3k sqft191 Stirling Ct, West Chester, PA 19380Off Market
- $270,1002 bd1 ba900 sqft192 Stirling Ct, West Chester, PA 19380Off Market

- $245,2002 bd1 ba1k sqft190 Stirling Ct, West Chester, PA 19380Off Market

- $292,8002 bd1 ba1.3k sqft189 Stirling Ct, West Chester, PA 19380Off Market
- $350,6003 bd2 ba1.3k sqft187 Stirling Ct, West Chester, PA 19380Off Market
- $306,2002 bd1 ba1k sqft188 Stirling Ct, West Chester, PA 19380Off Market
- $416,3004 bd3 ba1.4k sqft186 Stirling Ct, West Chester, PA 19380Off Market
- $345,1003 bd2 ba1.2k sqft195 Stirling Ct, West Chester, PA 19380Off Market
A local agent can set up tours, give advice and negotiate with sellers.
Similar homes
- $--3 bd2 ba1.3k sqft77 Scott Ave, Coatesville, PA 19320Auction
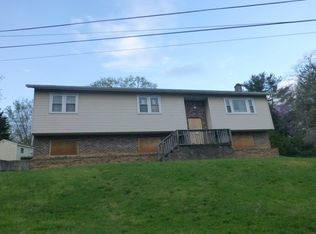 Auction.com 2
 - $355,0003 bd2 ba1.9k sqft32 Beck Rd, East Fallowfield, PA 19320For Sale

 MLS ID #PACT2130556, Liam Coonahan, Real of Pennsylvania. Bright MLS
 - $400,0003 bd3 ba1.7k sqft341 Kidwelly Ct, Exton, PA 19341For Sale
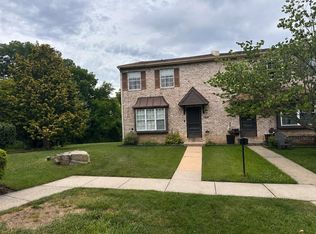 MLS ID #PACT2129368, Ann Byer, Keller Williams Real Estate -Exton. Bright MLS
 - $375,0004 bd2 ba1.7k sqft1212 Blackhorse Hill Rd, Coatesville, PA 19320For Sale
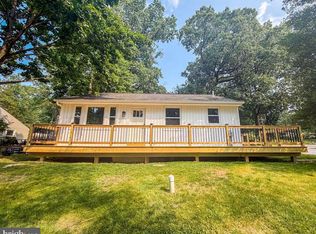 MLS ID #PACT2129926, Dawn Myers, RE/MAX Action Associates. Bright MLS
 - $--3 bd3 ba1.4k sqft167 Appledore Dr, Downingtown, PA 19335AuctionServiceLink Auction
- $325,0003 bd3 ba1.4k sqft30 Duttonview Dr, Aston, PA 19014For SaleMLS ID #PADE2120002, Karen Pagano, Springer Realty Group. Bright MLS
- $325,0003 bd3 ba1.4k sqft413 Bianca Cir #126, Downingtown, PA 19335For SaleMLS ID #PACT2128142, Erin Robertson, Crown Homes Real Estate. Bright MLS
- $--3 bd2 ba1.2k sqft2049 N Charlotte St, Pottstown, PA 19464AuctionAuction.com 1
- $400,0003 bd2 ba1.6k sqft2253 Jones Rd, Pottstown, PA 19465For SaleMLS ID #PACT2129466, John Chernesky, RE/MAX Of Reading. Bright MLS
- $370,0003 bd2 ba1.3k sqftNone Available, Wilmington, DE 19803For SaleMLS ID #DENC2107690, Alicia Scalessa, Patterson-Schwartz-Hockessin. Bright MLS
- $305,0003 bd2 ba1.1k sqft335 Stuart Ave, Downingtown, PA 19335For SaleMLS ID #PACT2127056, Fran Jones, Keller Williams Realty Devon-Wayne. Bright MLS
- $--4 bd2 ba1.1k sqft2138 6th Ave, Morton, PA 19070AuctionAuction.com 2
- $--3 bd2 ba1.3k sqft4022 Gideon Rd, Brookhaven, PA 19015AuctionXome
- $350,0003 bd3 ba1.6k sqft611 Bridge St, Collegeville, PA 19426For SaleMLS ID #PAMC2186236, Justin Kerns, Zoom Realty, LLC. Bright MLS
- $385,0004 bd-- ba2k sqft657 N Charlotte St, Pottstown, PA 19464For SaleMLS ID #PAMC2188108, Pat Patterson, Realty One Group Restore - Collegeville. Bright MLS
- $524,9003 bd2 ba1.9k sqft819 W Miner St, West Chester, PA 19382For SaleMLS ID #PACT2122010, Brad Hutchinson, VRA Realty. Bright MLS
- $339,9993 bd2 ba1.4k sqft1722 Hancock St, Wilmington, DE 19806For SaleMLS ID #DENC2106068, Matt Lenza, Real Broker LLC. Bright MLS
- $--3 bd1 ba960 sqft54 Boro Line Rd, Parkesburg, PA 19365AuctionXome
- $450,0003 bd1 ba1.5k sqft95 Mill Rd, Narvon, PA 17555For SaleMLS ID #PACT2131334, Karen Rosano, Springer Realty Group. Bright MLS
- $299,9003 bd2 ba1.2k sqft1344 Forrest St, Trainer, PA 19061For SaleMLS ID #PADE2119712, Tiffanie Radomicki, Keller Williams Realty - Cherry Hill. Bright MLS
