Skip main navigation
For sale
  • $350,000

    611 Bridge St, Collegeville, PA 19426

    3beds
    1,668sqft
    : 
    Loading
    Get pre-qualified
    Townhouse
    Built in 1986
    1,306 Square Feet Lot
    $346,200 Zestimate®
    $210/sqft
    $135/mo HOA

    What's special

    Light and bright bedroomSunny kitchenPeaceful cul-de-sacWelcoming foyerGenerous counter spaceAbundant cabinetryFull-view glass storm door
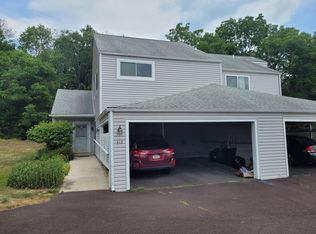
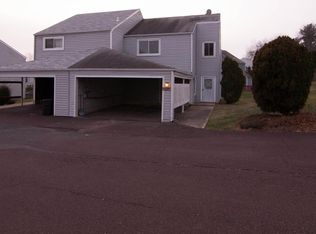
    Welcome to 611 Bridge St. A beautifully maintained home in the desirable Birchwood neighborhood. This move-in-ready home offers both privacy and comfort. This home is tucked away at the back of the community on a peaceful cul-de-sac and backed up to mature trees. This beauty offers a full-view glass storm door and abundant windows that fill the open floor plan with natural light. Step into the welcoming foyer, that features a double closet and durable laminate plank flooring that continues through the dining and living rooms. To the left of the foyer, the spacious dining room features double windows and easy access to the kitchen, making it ideal for everyday meals or entertaining. The impressive living room showcases a soaring vaulted ceiling, ceiling fan, and a double window creating a bright and inviting gathering space. The sunny kitchen is designed with both function and style in mind, offering abundant cabinetry, generous counter space for meal preparation, ceramic tile flooring, and a pantry for additional storage. On the upper level is a great primary suite featuring a light and bright bedroom with a ceiling fan, Pergo floors, walk-in closet, double closet with sliding barn door and a full bath with sink and make-up bar, stall shower and shelving. Two additional bedrooms both with ceiling fans, newer carpet and double closets with sliding barn doors share a large full bath with a tub and shower. This home also has so much storage, including another upper level hall closet and access to the full attic. The Pride of ownership is evident throughout! Hurry to make this your home!
    16 days
    |
    1,954
    |
    64
    |

    Likely to sell faster than

    Zillow last checked:

    Listing updated:

    Listed by:

    Justin Kerns 484-942-8589,

    Zoom Realty, LLC 2156956545

    Source: Bright MLS,MLS#: PAMC2186236MLS Logo

    Loading...

      Facts & features

      Interior

      Bedrooms & bathrooms
      • Bedrooms: 3
      • Bathrooms: 3
      • Full bathrooms: 2
      • 1/2 bathrooms: 1
      • Main level bathrooms: 1
      Basement
      • Area: 0
      Heating
      • Forced Air, Electric
      Cooling
      • Central Air, Electric
      Appliances
      • Included: Electric Water Heater
      Features
      • Basement: Other
      • Has fireplace: No
      Interior area
      • Total structure area: 1,668
      • Total interior livable area: 1,668 sqft
      • Finished area above ground: 1,668
      • Finished area below ground: 0

      Property

      Parking
      • Total spaces: 2
      • Parking features: Attached Carport
      • Carport spaces: 2
      Accessibility
      • Accessibility features: None
      Features
      • Levels: Two
      • Stories: 2
      • Pool features: None
      Lot
      • Size: 1,306 Square Feet
      • Dimensions: 31.00 x 0.00
      Details
      • Additional structures: Above Grade, Below Grade
      • Parcel number: 480000225141
      • Zoning: R3
      • Special conditions: Standard

      Construction

      Type & style
      • Home type: Townhouse
      • Architectural style: A-Frame
      • Property subtype: Townhouse
      Materials
      • Frame
      • Foundation: Crawl Space
      Condition
      • New construction: No
      • Year built: 1986

      Utilities & green energy

      • Sewer: Public Sewer
      • Water: Public

      Community & HOA

      Community
      • Subdivision: Birchwood
      HOA
      • Has HOA: Yes
      • HOA fee: $135 monthly
      • HOA name: REESE MANAGEMENT
      Location
      • Region: Collegeville
      • Municipality: PERKIOMEN TWP

      Financial & listing details

      • Price per square foot: $210/sqft
      • Tax assessed value: $81,520
      • Annual tax amount: $3,717
      • Date on market: 7/1/2026
      • Listing agreement: Exclusive Right To Sell
      • Listing terms: Cash,Conventional,FHA,VA Loan
      • Inclusions: Washer, Dryer And Refrigerator
      • Ownership: Fee Simple

        Estimated market value

        $346,200

        $329,000 - $364,000

        $2,671/mo

        Price history

        DateEventPrice
        7/2/2026Listed for sale$350,000+14%$210/sqft
        Source: Bright MLS #PAMC2186236 Report a problem
        9/20/2022Sold$307,000+7.8%$184/sqft
        Source: Bright MLS #PAMC2048904 Report a problem
        8/16/2022Pending sale$284,900$171/sqft
        Source: Bright MLS #PAMC2048904 Report a problem
        8/13/2022Listed for sale$284,900+50.7%$171/sqft
        Source: Bright MLS #PAMC2048904 Report a problem
        8/2/2006Sold$189,000+112.4%$113/sqft
        Source: Public Record Report a problem
        2/29/2000Sold$89,000-0.3%$53/sqft
        Source: Public Record Report a problem
        4/8/1998Sold$89,250$54/sqft
        Source: Public Record Report a problem

        Public tax history

        YearProperty taxesTax assessment
        2025$3,542 +4.4%$81,520
        2024$3,394 $81,520
        2023$3,394 +4.7%$81,520
        2022$3,243 +1.6%$81,520
        2021$3,192 +2.5%$81,520
        2020$3,114 +1.3%$81,520
        2019$3,074 +2.4%$81,520
        2018$3,002 +3.2%$81,520
        2017$2,909 +2.1%$81,520
        2016$2,850 +2%$81,520
        2015$2,795 +2.2%$81,520
        2014$2,734 +1.6%$81,520
        2013$2,692 +2%$81,520
        2012$2,639 +2.9%$81,520
        2011$2,565 +2.6%$81,520
        2010$2,501 +3.4%$81,520
        2009$2,418 +4.4%$81,520
        2008$2,316 +4.4%--
        2007$2,219 +7.1%--
        2006$2,072 +8.5%--
        2005$1,909 +8.5%--
        2004$1,759 +4.2%--
        2003$1,688 +1%--
        2002$1,672 +10.6%--
        2000$1,512 +3.8%--
        1999$1,457 --
        Find assessor info on the county website

        Monthly payment

        Est. payment

        Payment breakdown

        Explore the cost of this home by adjusting the details. Changes won't be saved.
        All calculations are estimates and provided by Zillow, Inc. for informational purposes only. Actual amounts may vary.
        HOA fees may include property taxes on listings classified as Co-Ops. Contact the listing agent and/or owner for fee details.
        Mortgage interest rates are dependent on a number of factors, including credit score, down payment, and repayment length. Interest rate data provided by Zillow Group Marketplace, Inc. as of 1/1/1970 from various mortgage lenders with which we have lead or other similar arrangements; the Estimated Payment is an average of those rates.
        See how much you could borrow to make a competitive offer.

        Climate risks

        Neighborhood: 19426

        Getting around

        3 / 100
        Car-Dependent
        7 / 100
        Somewhat Bikeable

        Nearby schools

        GreatSchools rating
        Schools provided by the listing agent
        • District: Perkiomen Valley

        Source: Bright MLS. This data may not be complete. We recommend contacting the local school district to confirm school assignments for this home.

        A local agent can set up tours, give advice and negotiate with sellers.

        Browse local experts

        Similar homes