Welcome home to 615 Bridge Street in the highly sought after Birchwood community! Nestled in the heart of Collegeville, this warm 3 bedroom, 2.5 bath twin home with a rare walk out basement, is ideal for comfortable living. From the moment you step into the home, you'll appreciate all that this home offers. This listing offers three generously sized bedrooms that are designed with relaxation in mind. Wake up to the natural light streaming through the windows and enjoy your morning coffee in your own private retreat. Indulge in spa-like comfort with two full bathrooms and a convenient half bath. The master bath is perfect for unwinding after a long day. The modern kitchen offers stainless steel appliances and ample cabinet/countertop space. Enjoy family meals in the adjoining dining room area, where laughter and delicious aromas fill the air. Step outside to your own private outdoor oasis complete with a spacious deck for entertaining while overlooking the private rear area. Head down to the basement which can be used for storage, a workout room or finished into the man cave/she cave of your dreams. Previous updates include: HVAC 2017, Water Heater 2017, Windows 2016, Roof installed in 2013. The entire home was repainted and new carpets installed in 2020. The homeowner’s association provides lawn maintenance, trash collection and snow removal of common areas. This home is accessible to top rated schools, parks, shopping, major highways, and dining. Don't miss your chance to make this gem your new home. Schedule your viewing today!
Sold for $308,000
$308,000
615 Bridge St, Collegeville, PA 19426
3beds
1,283sqft
Single Family Residence
Built in 1986
993 Square Feet Lot
$363,200 Zestimate®
$240/sqft
$2,455 Estimated rent
Home value
$363,200
$345,000 - $381,000
$2,455/mo
Zestimate® history
Owner options
List your home for rent
$2,455/mo
Rent Zestimate®
Find your next renter with Zillow Rental Manager. Plus, with online applications, you can quickly screen prospective tenants – for free.
$2,455/mo
Rent Zestimate®
Refinance and save
$2,070/mo
Est. payment
Refinancing to a lower rate could help reduce your monthly payments and save thousands over the life of the loan.
$2,070/mo
Est. payment
Explore your selling options
Work with a Zillow partner agent
Leverage their expertise and Zillow's premium Showcase listings to get your home seen by more buyers.
Get startedList with your own agent
Get your home in front of millions of buyers by listing it on Zillow.
Learn how to do itSell it yourself
Take full control of how buyers see your home on Zillow by listing For Sale by Owner (FSBO).
List your homeWhat's special
Zillow last checked:
Listing updated:
Listed by:
William Mckant 267-218-1715,
HomeSmart Realty Advisors
Bought with:
Gregory Martire, RS225353L
Springer Realty Group
Source: Bright MLS,MLS#: PAMC2084568
Facts & features
Interior
Bedrooms & bathrooms
- Bedrooms: 3
- Bathrooms: 3
- Full bathrooms: 2
- 1/2 bathrooms: 1
- Main level bathrooms: 1
Basement
- Area: 0
Heating
- Forced Air, Electric
Cooling
- Central Air, Electric
Appliances
- Included: Dishwasher, Refrigerator, Range Hood, Oven/Range - Electric, Electric Water Heater
Features
- Ceiling Fan(s), Dry Wall
- Flooring: Carpet
- Basement: Full
- Number of fireplaces: 1
Interior area
- Total structure area: 1,283
- Total interior livable area: 1,283 sqft
- Finished area above ground: 1,283
- Finished area below ground: 0
Property
Parking
- Total spaces: 2
- Parking features: Attached Carport, Off Street
- Carport spaces: 2
Accessibility
- Accessibility features: None
Features
- Levels: Two
- Stories: 2
- Pool features: None
Lot
- Size: 993 Square Feet
- Dimensions: 24.00 x 0.00
Details
- Additional structures: Above Grade, Below Grade
- Parcel number: 480000225186
- Zoning: RES
- Special conditions: Standard
Construction
Type & style
- Home type: SingleFamily
- Architectural style: Contemporary
- Property subtype: Single Family Residence
- Attached to another structure: Yes
Materials
- Frame
- Foundation: Concrete Perimeter
- Roof: Shingle
Condition
- New construction: No
- Year built: 1986
Utilities & green energy
- Electric: 200+ Amp Service
- Sewer: Public Sewer
- Water: Public
Community & HOA
Community
- Subdivision: Birchwood
HOA
- Has HOA: Yes
- Services included: Maintenance Grounds, Snow Removal, Trash, Common Area Maintenance
- HOA fee: $100 monthly
- HOA name: WEST BIRCHWOOD COMMUNITY ASSOCIATION
Location
- Region: Collegeville
- Municipality: PERKIOMEN TWP
Financial & listing details
- Price per square foot: $240/sqft
- Tax assessed value: $83,880
- Annual tax amount: $3,491
- Date on market: 9/26/2023
- Listing agreement: Exclusive Right To Sell
- Listing terms: Cash,Conventional,FHA,VA Loan,USDA Loan
- Inclusions: Refrigerator, Dishwasher, Rangehood, Oven
- Exclusions: Washer, Dryer, Refrigerator In Basement, Owners Personal Items
- Ownership: Fee Simple
Price history
| Date | Event | Price |
|---|---|---|
| 11/20/2023 | Listing removed | -- |
Source: Zillow Rentals Report a problem | ||
| 11/4/2023 | Listed for rent | $2,490$2/sqft |
Source: Zillow Rentals Report a problem | ||
| 11/3/2023 | Sold | $308,000$240/sqft |
Source:  Bright MLS #PAMC2084568 Report a problem Bright MLS #PAMC2084568 Report a problem | ||
| 10/5/2023 | Pending sale | $308,000$240/sqft |
Source: Bright MLS #PAMC2084568 Report a problem | ||
| 10/5/2023 | Price change | $308,000+2.7%$240/sqft |
Source: Bright MLS #PAMC2084568 Report a problem | ||
| 9/26/2023 | Listed for sale | $299,900+36.3%$234/sqft |
Source: Bright MLS #PAMC2084568 Report a problem | ||
| 8/4/2020 | Sold | $220,000$171/sqft |
Source: Public Record Report a problem | ||
| 6/20/2020 | Pending sale | $220,000$171/sqft |
Source: RE/MAX Classic Realtors #PAMC651422 Report a problem | ||
| 6/20/2020 | Price change | $220,000+0%$171/sqft |
Source: RE/MAX Classic Realtors #PAMC651422 Report a problem | ||
| 6/5/2020 | Pending sale | $219,999$171/sqft |
Source: Keller Williams Realty Group #PAMC644682 Report a problem | ||
| 5/27/2020 | Listed for sale | $219,999$171/sqft |
Source: Keller Williams Realty Group #PAMC644682 Report a problem | ||
| 5/25/2020 | Pending sale | $219,999$171/sqft |
Source: Keller Williams Realty Group #PAMC644682 Report a problem | ||
| 5/12/2020 | Price change | $219,9990%$171/sqft |
Source: Keller Williams Realty Group #PAMC644682 Report a problem | ||
| 3/18/2020 | Listed for sale | $220,000+25.7%$171/sqft |
Source: Keller Williams Realty Group #PAMC644682 Report a problem | ||
| 6/18/2013 | Sold | $175,000-2.7%$136/sqft |
Source: Public Record Report a problem | ||
| 2/26/2013 | Listed for sale | $179,900+2.2%$140/sqft |
Source: Patterson-Schwartz Real Estate #6175639 Report a problem | ||
| 10/11/2005 | Sold | $176,000$137/sqft |
Source: Public Record Report a problem | ||
Public tax history
| Year | Property taxes | Tax assessment |
|---|---|---|
| 2025 | $3,644 +4.4% | $83,880 |
| 2024 | $3,492 | $83,880 |
| 2023 | $3,492 +4.6% | $83,880 |
| 2022 | $3,337 +1.6% | $83,880 |
| 2021 | $3,285 +2.6% | $83,880 |
| 2020 | $3,203 +1.3% | $83,880 |
| 2019 | $3,162 +2.4% | $83,880 |
| 2018 | $3,089 +3.2% | $83,880 |
| 2017 | $2,993 +2.1% | $83,880 |
| 2016 | $2,931 +1.9% | $83,880 |
| 2015 | $2,875 +2.2% | $83,880 |
| 2014 | $2,812 +1.6% | $83,880 |
| 2013 | $2,769 +2% | $83,880 |
| 2012 | $2,714 +2.9% | $83,880 |
| 2011 | $2,638 +2.6% | $83,880 |
| 2010 | $2,572 +3.4% | $83,880 |
| 2009 | $2,487 +4.3% | $83,880 |
| 2008 | $2,384 +4.4% | -- |
| 2007 | $2,283 +7.1% | -- |
| 2006 | $2,132 +8.6% | -- |
| 2005 | $1,964 +8.5% | -- |
| 2004 | $1,810 +4.2% | -- |
| 2003 | $1,737 +0.9% | -- |
| 2002 | $1,721 +10.5% | -- |
| 2000 | $1,557 +3.8% | -- |
| 1999 | $1,500 | -- |
Find assessor info on the county website
Neighborhood: 19426
Nearby homes
- $347,3003 bd2 ba1.6k sqft614 Bridge St, Collegeville, PA 19426Off Market

- $293,8002 bd2 ba1.1k sqft613 Bridge St, Collegeville, PA 19426Off Market

- $331,1003 bd2 ba1.6k sqft612 Bridge St, Collegeville, PA 19426Off Market
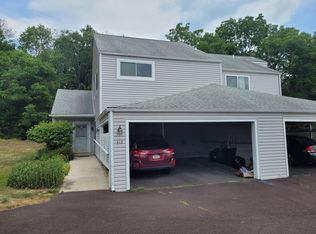
- $299,7002 bd2 ba1.3k sqft617 Bridge St, Collegeville, PA 19426Off Market
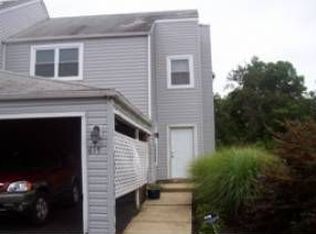
- $361,1003 bd3 ba1.6k sqft608 Bridge St, Collegeville, PA 19426Off Market
- $350,0003 bd3 ba1.6k sqft611 Bridge St, Collegeville, PA 19426For Sale
- $319,4002 bd2 ba1.3k sqft609 Bridge St, Collegeville, PA 19426Off Market
- $372,5003 bd3 ba1.6k sqft607 Bridge St, Collegeville, PA 19426Sold
Nearby schools
GreatSchools rating
- 10/10Evergreen El SchoolGrades: K-5Distance: 1.2 mi
- 7/10Perkiomen Valley Middle School-EastGrades: 6-8Distance: 1 mi
- 9/10Perkiomen Valley High SchoolGrades: 9-12Distance: 1.2 mi
Schools provided by the listing agent
- District: Perkiomen Valley
Source: Bright MLS. This data may not be complete. We recommend contacting the local school district to confirm school assignments for this home.
Get a cash offer in 3 minutes
Find out how much your home could sell for in as little as 3 minutes with a no-obligation cash offer.
Estimated market value
$363,200
Get a cash offer in 3 minutes
Find out how much your home could sell for in as little as 3 minutes with a no-obligation cash offer.
Estimated market value
$363,200
- Pennsylvania
- Montgomery County
- Collegeville
- 19426
- 615 Bridge St
Nearby cities
Nearby neighborhoods
Nearby zip codes
Other Collegeville Topics
