Skip main navigation
Off market
  • $667,800

    600 Exmoor Ln, Collegeville, PA 19426

    4beds
    2,785sqft
    Single Family Residence
    Built in 1996
    0.42 Acres Lot
    $667,800 Zestimate®
    $240/sqft
    $3,720 Estimated rent

    Home value

    $667,800

    $621,000 - $721,000

    $3,720/mo

    Zestimate® history
    Loading
    Loading...

    Owner options

    List your home for rent

    $3,720/mo

    Rent Zestimate®

    Find your next renter with Zillow Rental Manager. Plus, with online applications, you can quickly screen prospective tenants – for free.

    Learn more

    $3,720/mo

    Rent Zestimate®

    Refinance and save

    $4,337/mo

    Est. payment

    Refinancing to a lower rate could help reduce your monthly payments and save thousands over the life of the loan.

    See today's rates

    $4,337/mo

    Est. payment

    Explore your selling options

    Work with a Zillow partner agent

    Leverage their expertise and Zillow's premium Showcase listings to get your home seen by more buyers.

    Get started

    List with your own agent

    Get your home in front of millions of buyers by listing it on Zillow.

    Learn how to do it

    Sell it yourself

    Take full control of how buyers see your home on Zillow by listing For Sale by Owner (FSBO).

    List your home

    What's special

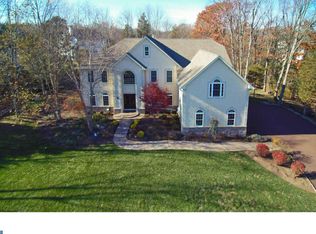
    Charming Heather Estates home hitting the market and just in time before school starts! Located on a cul-de-sac in Collegeville surrounded by woods for that extra privacy! The large front porch welcomes you in to take a seat and unwind for a bit. Stepping into the 2-story foyer, take notice to the ample natural light that just floods the front of this home! Hardwood flooring is throughout in the foyer and dining room. The office/sitting room has laminate flooring. Stepping into the kitchen, there is plenty of cabinets and counter space for the cook in the family! The kitchen comes complete with tile backsplash and flooring, nice sized pantry, built in desk, and a brand-new refrigerator that is just WEEKS old!! A breakfast bar/island can also host additional seating or food top storage. The sliders will take you to the maintenance free deck where you can either start your day with a cup of coffee while watching nature or end your day with a BBQ and unwind! Off the kitchen is the spacious Family Room that has a fireplace to huddle around on those cold winter nights that is being fueled by wood but has a gas connection to it! Your choice! A Powder Room completes this floor. Continue your entertaining downstairs in the heated finished basement. Need storage? Not a problem here--there is a huge storage room for all your belongings. Heading upstairs, the large master bedroom has a walk-in closet and full master bath. The other 3 bedrooms are all spacious in size with ceiling fans. This house has recessed lighting throughout along with a whole house attic fan! The double wide outside driveway can easily fit 4-6 cars. The back/side yards would be a perfect spot for a veggie garden—bring your ideas! Post and rail fencing makes it easy to keep the pets secure! Here are the BEST parts—NEW roof in 2018, NEW HVAC and water heater in 2021 AND no HOA!! WOW—nothing to worry about!! Conveniently located near many major travel routes and close to the Perkiomen Valley schools. A great day starts and ends in this amazing home—come see for yourself!

    This property is not currently displayed as for sale or rent on Zillow. This may be different from what's on other websites or public sources.

    Zillow last checked:

    Listing updated:

    Listed by:

    Sue Cusumano 610-256-1725,

    Freestyle Real Estate LLC,

    Listing Team: Freestyle Real Estate

    Bought with:

    Linda Teliha, RS273997

    Long & Foster Real Estate, Inc.

    Source: Bright MLS,MLS#: PAMC2042654MLS Logo

    Facts & features

    Interior

    Bedrooms & bathrooms
    • Bedrooms: 4
    • Bathrooms: 3
    • Full bathrooms: 2
    • 1/2 bathrooms: 1
    • Main level bathrooms: 1
    Rooms
    • Room types: Living Room, Dining Room, Primary Bedroom, Bedroom 2, Bedroom 3, Kitchen, Family Room, Basement, Bedroom 1, Storage Room, Bathroom 1, Primary Bathroom
    Primary bedroom
    • Features: Cathedral/Vaulted Ceiling, Ceiling Fan(s), Flooring - Carpet, Walk-In Closet(s)
    • Level: Upper
    • Area: 198 Square Feet
    • Dimensions: 11 X 18
    Bedroom 1
    • Features: Ceiling Fan(s), Flooring - Carpet
    • Level: Upper
    • Area: 238 Square Feet
    • Dimensions: 14 X 17
    Bedroom 2
    • Features: Ceiling Fan(s), Flooring - Carpet
    • Level: Upper
    • Area: 100 Square Feet
    • Dimensions: 10 X 10
    Bedroom 3
    • Features: Ceiling Fan(s), Flooring - Carpet
    • Level: Upper
    • Area: 100 Square Feet
    • Dimensions: 10 X 10
    Primary bathroom
    • Features: Soaking Tub
    • Level: Upper
    Bathroom 1
    • Features: Flooring - Tile/Brick, Bathroom - Tub Shower
    • Level: Upper
    Basement
    • Features: Flooring - Carpet, Basement - Partially Finished
    • Level: Lower
    • Area: 572 Square Feet
    • Dimensions: 22 X 26
    Dining room
    • Features: Flooring - HardWood
    • Level: Main
    • Area: 110 Square Feet
    • Dimensions: 10 X 11
    Family room
    • Features: Flooring - Carpet, Ceiling Fan(s), Fireplace - Wood Burning
    • Level: Main
    • Area: 208 Square Feet
    • Dimensions: 16 X 13
    Kitchen
    • Features: Flooring - Tile/Brick, Breakfast Bar, Double Sink, Eat-in Kitchen, Kitchen - Gas Cooking, Pantry
    • Level: Main
    • Area: 210 Square Feet
    • Dimensions: 21 X 10
    Living room
    • Features: Flooring - Laminated, Ceiling Fan(s)
    • Level: Main
    • Area: 182 Square Feet
    • Dimensions: 14 X 13
    Storage room
    • Level: Lower
    • Area: 297 Square Feet
    • Dimensions: 11 X 27
    Storage room
    • Level: Lower
    • Area: 117 Square Feet
    • Dimensions: 13 X 9
    Heating
    • Forced Air, Natural Gas
    Cooling
    • Central Air, Electric
    Appliances
    • Included: Microwave, Dishwasher, Dryer, Oven/Range - Gas, Refrigerator, Washer, Water Heater, Gas Water Heater
    • Laundry: Main Level
    Features
    • Attic, Ceiling Fan(s), Family Room Off Kitchen, Eat-in Kitchen, Pantry, Recessed Lighting, Soaking Tub, Bathroom - Stall Shower, Bathroom - Tub Shower, Walk-In Closet(s), Attic/House Fan
    • Flooring: Ceramic Tile, Carpet, Hardwood, Laminate, Wood
    • Basement: Full,Partially Finished,Heated,Sump Pump
    • Number of fireplaces: 1
    • Fireplace features: Wood Burning, Gas/Propane
    Interior area
    • Total structure area: 3,199
    • Total interior livable area: 2,785 sqft
    • Finished area above ground: 2,213
    • Finished area below ground: 572

    Property

    Parking
    • Total spaces: 6
    • Parking features: Garage Faces Front, Attached, Driveway, On Street
    • Attached garage spaces: 2
    • Uncovered spaces: 4
    Accessibility
    • Accessibility features: None
    Features
    • Levels: Two
    • Stories: 2
    • Patio & porch: Deck, Patio
    • Pool features: None
    • Fencing: Split Rail
    Lot
    • Size: 0.42 Acres
    • Dimensions: 271.00 x 0.00
    • Features: Backs to Trees, Corner Lot, Cul-De-Sac, SideYard(s), Front Yard
    Details
    • Additional structures: Above Grade, Below Grade
    • Parcel number: 480000588003
    • Zoning: RESIDENTIAL
    • Special conditions: Standard

    Construction

    Type & style
    • Home type: SingleFamily
    • Architectural style: Colonial
    • Property subtype: Single Family Residence
    Materials
    • Vinyl Siding
    • Foundation: Concrete Perimeter
    Condition
    • New construction: No
    • Year built: 1996

    Utilities & green energy

    • Sewer: Public Sewer
    • Water: Public

    Community & HOA

    Community
    • Subdivision: Heather Ests
    HOA
    • Has HOA: No
    Location
    • Region: Collegeville
    • Municipality: PERKIOMEN TWP

    Financial & listing details

    • Price per square foot: $240/sqft
    • Tax assessed value: $189,290
    • Annual tax amount: $7,530
    • Date on market: 6/23/2022
    • Listing agreement: Exclusive Right To Sell
    • Listing terms: Cash,Conventional,FHA
    • Inclusions: Kitchen Refrigertor, Washer & Dryer, 2 Work Benches In Basement-all As-is With No Monetary Value
    • Exclusions: Chest Freezer In Basement
    • Ownership: Fee Simple

    Price history

    DateEventPrice
    7/29/2022Sold$560,000+1.8%$201/sqft
    Source: Bright MLS #PAMC2042654 Report a problem
    7/8/2022Pending sale$549,900$197/sqft
    Source: Bright MLS #PAMC2042654 Report a problem
    6/28/2022Contingent$549,900$197/sqft
    Source: Bright MLS #PAMC2042654 Report a problem
    6/23/2022Listed for sale$549,900$197/sqft
    Source: Bright MLS #PAMC2042654 Report a problem

    Public tax history

    Tax history is unavailable.

    Neighborhood: 19426

    Nearby schools

    GreatSchools rating
    Schools provided by the listing agent
    • District: Perkiomen Valley

    Source: Bright MLS. This data may not be complete. We recommend contacting the local school district to confirm school assignments for this home.

    Get a cash offer in 3 minutes
    Find out how much your home could sell for in as little as 3 minutes with a no-obligation cash offer.
    Estimated market value
    $667,800
    Get a cash offer in 3 minutes
    Find out how much your home could sell for in as little as 3 minutes with a no-obligation cash offer.
    Estimated market value
    $667,800