Skip main navigation
Off market
  • $959,500

    641 Bridge St, Schwenksville, PA 19473

    4beds
    4,200sqft
    SingleFamily
    Built in 2005
    1.7 Acres Lot
    $959,500 Zestimate®
    $228/sqft
    $5,034 Estimated rent

    Home value

    $959,500

    $902,000 - $1.02M

    $5,034/mo

    Zestimate® history
    Loading
    Loading...

    Owner options

    List your home for rent

    $5,034/mo

    Rent Zestimate®

    Find your next renter with Zillow Rental Manager. Plus, with online applications, you can quickly screen prospective tenants – for free.

    Learn more

    $5,034/mo

    Rent Zestimate®

    Refinance and save

    $5,064/mo

    Est. payment

    Refinancing to a lower rate could help reduce your monthly payments and save thousands over the life of the loan.

    See today's rates

    $5,064/mo

    Est. payment

    Explore your selling options

    Work with a Zillow partner agent

    Leverage their expertise and Zillow's premium Showcase listings to get your home seen by more buyers.

    Get started

    List with your own agent

    Get your home in front of millions of buyers by listing it on Zillow.

    Learn how to do it

    Sell it yourself

    Take full control of how buyers see your home on Zillow by listing For Sale by Owner (FSBO).

    List your home

    What's special

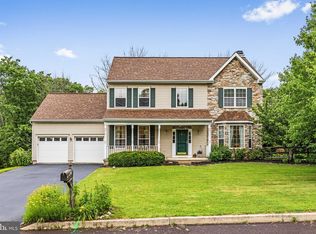
    Wow! Magnificent 4 bed, 3.5 bath home with finished basement, 3 car garage on 1.7 acres in desirable P.V School district and Perkiomen Valley TWP. Featuring exceptional attention to detail design with a dramatic 2 story foyer displaying an elegant chandelier equipped with an electric motor lift. Upgraded moldings in living & dining rooms. Gorgeous hard wood floors flow throughout the foyer, dining room, study, front and back staircases. Soaring 2 story family room with gas fireplace granite surround and high end mantle. Beautiful powder coated Iron Balusters/Spindles run throughout both front and back staircases plus the 2nd floor railings overlooking the family room. Spacious gourmet kitchen with granite counters, custom cabinetry,expansive center island with cooktop, high end stainless appliances, dishwasher, refrigerator, single wall oven and microwave oven and under counter lighting. The kitchen opens to the lovely sunlit solarium with slider to large Trex deck. First floor study with double french doors to the yard, pretty powder room, 1st floor laundry room, mud room with access to 3 car garage boasting Weatherguard Plus insulated garage doors. Relax in the impressive master suite with tray ceiling, sitting room, 2 walk in closets, bonus room, soaking tub, large frameless shower, double vanity, water closet and ceramic tile floor. 3 more good sized bedrooms with large closets, Jack and Jill bath and Hall bath both offering new granite counter tops and tile. Access to walk up attic. Heading down to the basement there is 1,110 sqft of finished recreational space with HD1080p movie projector, double french doors to the walk up basement steps. Another 900 sqft of unfinished basement great for storage! This fantastic home sits on a beautiful tree lined plot of 1.7 acres with landscaping lighting, black aluminum fence in the back yard, a re trackable deck canopy, hot tub on lower deck. New hot water heater 2015, HVAC & heat pump 2013. All dimensions of lots and building/room sizes are estimated and should be verified by consumer/buyer for accuracy. Offering 1 year AHS warranty. Come enjoy your new home!

    This property is not currently displayed as for sale or rent on Zillow. This may be different from what's on other websites or public sources.
    Facts & features

    Interior

    Bedrooms & bathrooms
    • Bedrooms: 4
    • Bathrooms: 4
    • Full bathrooms: 3
    • 1/2 bathrooms: 1
    Heating
    • Other
    Cooling
    • Central
    Appliances
    • Included: Dishwasher
    Features
    • 9Ft+Ceiling, StallShower
    • Flooring: Tile, Carpet, Hardwood
    • Has fireplace: Yes
    Interior area
    • Total interior livable area: 4,200 sqft

    Property

    Parking
    • Total spaces: 6
    • Parking features: Garage - Attached
    Features
    • Exterior features: Stucco
    Lot
    • Size: 1.7 Acres
    Details
    • Parcel number: 480000751011

    Construction

    Type & style
    • Home type: SingleFamily
    • Architectural style: Colonial
    Condition
    • Average+
    • Year built: 2005

    Community & HOA

    Location
    • Region: Schwenksville

    Financial & listing details

    • Price per square foot: $228/sqft
    • Tax assessed value: $318,600
    • Annual tax amount: $13,843
    • Ownership: Fee Simple

    Price history

    DateEventPrice
    8/1/2017Sold$599,900$143/sqft
    Source: Agent Provided Report a problem
    5/2/2017Price change$599,900-2.5%$143/sqft
    Source: RE/MAX Achievers-Collegeville #6906894 Report a problem
    2/22/2017Price change$615,000-1.6%$146/sqft
    Source: RE/MAX Achievers-Collegeville #6906894 Report a problem
    1/25/2017Price change$625,000-1.6%$149/sqft
    Source: RE/MAX Achievers-Collegeville #6906894 Report a problem
    1/6/2017Listed for sale$635,000+9.1%$151/sqft
    Source: RE/MAX Achievers-Collegeville #6906894 Report a problem
    12/14/2005Sold$582,176$139/sqft
    Source: Agent Provided Report a problem
    2/24/2005Sold$582,176$139/sqft
    Source: Public Record Report a problem

    Public tax history

    YearProperty taxesTax assessment
    2025$13,843 +4.4%$318,600
    2024$13,263 $318,600
    2023$13,263 +4.6%$318,600
    2022$12,675 +1.6%$318,600
    2021$12,474 +2.5%$318,600
    2020$12,167 +1.3%$318,600
    2019$12,011 +2.4%$318,600
    2018$11,731 +3.2%$318,600
    2017$11,368 +2.1%$318,600
    2016$11,135 +2%$318,600
    2015$10,922 +2.2%$318,600
    2014$10,684 +1.6%$318,600
    2013$10,518 +2%$318,600
    2012$10,311 +2.9%$318,600
    2011$10,022 +2.6%$318,600
    2010$9,771 -9.2%$318,600 -12.2%
    2009$10,763 +4.4%$362,950
    2008$10,313 +4.4%--
    2007$9,880 +7.1%--
    2006$9,228 +2322%--
    2005$381 +8.5%--
    2004$351 --
    Find assessor info on the county website

    Neighborhood: 19473

    Nearby schools

    GreatSchools rating
    Schools provided by the listing agent
    • High: Perkiomen Valley
    • District: Perkiomen Valley

    Source: The MLS. This data may not be complete. We recommend contacting the local school district to confirm school assignments for this home.

    Get a cash offer in 3 minutes
    Find out how much your home could sell for in as little as 3 minutes with a no-obligation cash offer.
    Estimated market value
    $959,500
    Get a cash offer in 3 minutes
    Find out how much your home could sell for in as little as 3 minutes with a no-obligation cash offer.
    Estimated market value
    $959,500