Set at the end of a cul-de-sac, this 5 bedroom, 3 full bath home offers 3,634 square feet, a finished walkout basement, a fenced backyard, and the kind of flexible layout buyers are actively searching for right now. At 604 Exmoor Ln, the floor plan combines spacious gathering areas, private work-from-home options, guest space on the main level, and outdoor living that is easy to enjoy in every season. Inside, the home opens with a bright two-story foyer & hardwood flooring that create an inviting first impression. Formal living & dining rooms provide great space for entertaining, celebrations, or everyday overflow, while the heart of the home is the large kitchen & soaring family room. The two-story family room features a fireplace, oversized arched windows, abundant natural light & a rear staircase that adds both style and convenience. Just off this space, the kitchen is designed to function beautifully for daily life & hosting alike. Buyers searching for an open kitchen, granite counters w/ center island, stainless Bosch appliances and strong indoor-outdoor flow will find all of that here. A standout feature is the first-floor bedroom with a full bath, currently used as a home office. This sought-after setup gives you options for guests, a private office, hobby space, or a flexible room that can adapt over time. That kind of main-level versatility is increasingly hard to find and makes the home especially practical without sacrificing the traditional layout and room sizes many buyers still want. The side-entry 2-car garage and adjoining laundry area add everyday function, storage, and convenience.Upstairs, the primary suite offers generous proportions, strong closet space, and a renovated primary bathroom that adds a fresh, current feel. The updated design includes a double vanity, soaking tub, and walk-in shower with tile detail and glass enclosure. The renovated hall bathroom continues that updated look for the additional bedrooms, giving the second floor a polished and move-in ready feel. The secondary bedrooms offer comfortable room sizes, natural light, and flexibility for sleeping rooms, study areas, or additional office space depending on your needs.The finished walkout basement expands the living space in a meaningful way and is one of the most valuable features in the home. Whether you need a recreation room, media space, workout area, playroom, game room, or a place to spread out while entertaining, this lower level gives you the square footage to do it. The walkout design also brings in natural light and creates easy access to the backyard, which makes the lower level feel connected rather than tucked away. Additional unfinished storage spac gives you room for seasonal items, hobbies, and household organization.Outside, the approximately 0.35-acre lot offers a combination of open yard space, mature landscaping, and a tree-lined rear setting. The fenced backyard is ideal for play, pets, gardening, or simply enjoying more usable outdoor space, while the rear deck creates a natural extension of the home for dining outside, relaxing with coffee, or gathering with friends. The end-of-cul-de-sac location adds to the appeal with less through traffic and a more tucked-away setting.This location also puts you close to shopping and dining in Collegeville, Royersford, Schwenksville and Skippack, major roads, local employers, and Lodal Creek Park. The property is served by Evergreen Elementary School, Perkiomen Valley Middle School East, and Perkiomen Valley High School. With no HOA, a first-floor bedroom and full bath, renovated bathrooms, a finished walkout basement, side-entry garage, fenced backyard, and a cul-de-sac setting, this home brings together the space, flexibility, and features hat today’s buyers consistently ask for in one well-rounded package. Come and take a look before it is too late, homes like these do not come along often!
Sold for $805,000
$805,000
604 Exmoor Ln, Collegeville, PA 19426
5beds
4,734sqft
Single Family Residence
Built in 1997
0.35 Acres Lot
$807,600 Zestimate®
$170/sqft
$4,742 Estimated rent
Home value
$807,600
$759,000 - $856,000
$4,742/mo
Zestimate® history
Owner options
List your home for rent
$4,742/mo
Rent Zestimate®
Find your next renter with Zillow Rental Manager. Plus, with online applications, you can quickly screen prospective tenants – for free.
$4,742/mo
Rent Zestimate®
Refinance and save
$4,249/mo
Est. payment
Refinancing to a lower rate could help reduce your monthly payments and save thousands over the life of the loan.
$4,249/mo
Est. payment
Explore your selling options
Work with a Zillow partner agent
Leverage their expertise and Zillow's premium Showcase listings to get your home seen by more buyers.
Get startedList with your own agent
Get your home in front of millions of buyers by listing it on Zillow.
Learn how to do itSell it yourself
Take full control of how buyers see your home on Zillow by listing For Sale by Owner (FSBO).
List your homeWhat's special
Open yard spaceFinished walkout basementSoaking tubAbundant natural lightOversized arched windowsStainless bosch appliancesEnd of a cul-de-sac
Zillow last checked:
Listing updated:
Listed by:
Andrew Himes 267-231-8255,
BHHS Fox & Roach-Collegeville,
Listing Team: The Andrew Himes Group
Bought with:
Vince Range, RB-0031135
Coldwell Banker Hearthside Realtors-Collegeville
Source: Bright MLS,MLS#: PAMC2176326
Facts & features
Interior
Bedrooms & bathrooms
- Bedrooms: 5
- Bathrooms: 3
- Full bathrooms: 3
- Main level bathrooms: 1
- Main level bedrooms: 1
Rooms
- Room types: Living Room, Dining Room, Primary Bedroom, Bedroom 2, Bedroom 3, Bedroom 4, Bedroom 5, Kitchen, Family Room
Primary bedroom
- Level: Upper
- Area: 522 Square Feet
- Dimensions: 18 X 29
Bedroom 2
- Level: Upper
- Area: 228 Square Feet
- Dimensions: 12 X 19
Bedroom 3
- Level: Upper
- Area: 143 Square Feet
- Dimensions: 11 X 13
Bedroom 4
- Level: Upper
- Area: 143 Square Feet
- Dimensions: 11 X 13
Bedroom 5
- Level: Main
- Area: 252 Square Feet
- Dimensions: 12 X 21
Dining room
- Level: Main
- Area: 195 Square Feet
- Dimensions: 13 X 15
Family room
- Level: Main
- Area: 374 Square Feet
- Dimensions: 17 X 22
Kitchen
- Level: Main
- Area: 336 Square Feet
- Dimensions: 14 X 24
Living room
- Level: Main
- Area: 234 Square Feet
- Dimensions: 18 X 13
Heating
- Central, Natural Gas
Cooling
- Central Air, Electric
Appliances
- Included: Gas Water Heater
- Laundry: Main Level
Features
- Basement: Finished,Exterior Entry,Walk-Out Access,Windows
- Number of fireplaces: 1
- Fireplace features: Gas/Propane
Interior area
- Total structure area: 5,034
- Total interior livable area: 4,734 sqft
- Finished area above ground: 3,634
- Finished area below ground: 1,100
Property
Parking
- Total spaces: 2
- Parking features: Garage Faces Side, Garage Door Opener, Inside Entrance, Attached, Driveway
- Attached garage spaces: 2
- Has uncovered spaces: Yes
Accessibility
- Accessibility features: None
Features
- Levels: Two
- Stories: 2
- Pool features: None
- Fencing: Full
Lot
- Size: 0.35 Acres
- Dimensions: 78.00 x 0.00
Details
- Additional structures: Above Grade, Below Grade
- Parcel number: 480000588039
- Zoning: RES
- Special conditions: Standard
Construction
Type & style
- Home type: SingleFamily
- Architectural style: Colonial
- Property subtype: Single Family Residence
Materials
- Vinyl Siding, Stucco
- Foundation: Concrete Perimeter
Condition
- New construction: No
- Year built: 1997
Utilities & green energy
- Sewer: Public Sewer
- Water: Public
Community & HOA
Community
- Subdivision: Heather Ests
HOA
- Has HOA: No
Location
- Region: Collegeville
- Municipality: PERKIOMEN TWP
Financial & listing details
- Price per square foot: $170/sqft
- Tax assessed value: $230,500
- Annual tax amount: $10,511
- Date on market: 4/23/2026
- Listing agreement: Exclusive Right To Sell
- Inclusions: Washer, Dryer, Kitchen Fridge (as-is W / No Cash Value)
- Ownership: Fee Simple
Price history
| Date | Event | Price |
|---|---|---|
| 5/29/2026 | Sold | $805,000+7.3%$170/sqft |
Source:  Bright MLS #PAMC2176326 Report a problem Bright MLS #PAMC2176326 Report a problem | ||
| 4/27/2026 | Pending sale | $750,000$158/sqft |
Source: Bright MLS #PAMC2176326 Report a problem | ||
| 4/23/2026 | Listed for sale | $750,000$158/sqft |
Source: Bright MLS #PAMC2176326 Report a problem | ||
Public tax history
Tax history is unavailable.
Neighborhood: 19426
Nearby homes
- $805,0004 bd3 ba3.6k sqft604 Exmoor Dr, Collegeville, PA 19426Sold
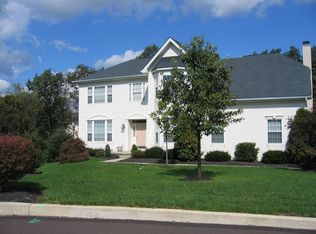
- $542,700-- bd-- ba-- sqft602 Exmoor Dr, Collegeville, PA 19426Off Market
- $719,9004 bd3 ba3k sqft606 Exmoor Ln, Collegeville, PA 19426Off Market

- $959,5004 bd4 ba4.2k sqft641 Bridge St, Schwenksville, PA 19473Off Market
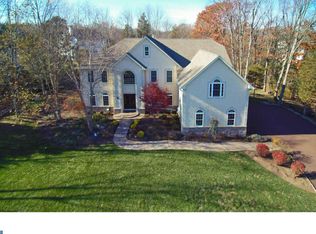
- $672,2004 bd2 ba3k sqft603 Exmoor Dr, Collegeville, PA 19426Off Market
- $973,5005 bd4 ba4k sqft665 Bridge St, Schwenksville, PA 19473Off Market
- $654,8004 bd2 ba2.2k sqft600 Exmoor Dr, Collegeville, PA 19426Off Market
- $682,2004 bd3 ba2.7k sqft600 Exmoor Ln, Collegeville, PA 19426Off Market
Nearby schools
GreatSchools rating
- 10/10Evergreen El SchoolGrades: K-5Distance: 1.2 mi
- 7/10Perkiomen Valley Middle School-EastGrades: 6-8Distance: 1 mi
- 9/10Perkiomen Valley High SchoolGrades: 9-12Distance: 1.3 mi
Schools provided by the listing agent
- Elementary: Evergreen
- Middle: Perkiomen Valley Middle School East
- High: Perkiomen Valley
- District: Perkiomen Valley
Source: Bright MLS. This data may not be complete. We recommend contacting the local school district to confirm school assignments for this home.
Get a cash offer in 3 minutes
Find out how much your home could sell for in as little as 3 minutes with a no-obligation cash offer.
Estimated market value
$807,600
Get a cash offer in 3 minutes
Find out how much your home could sell for in as little as 3 minutes with a no-obligation cash offer.
Estimated market value
$807,600
- Pennsylvania
- Montgomery County
- Collegeville
- 19426
- 604 Exmoor Ln
Nearby cities
Nearby neighborhoods
Nearby zip codes
Other Collegeville Topics
