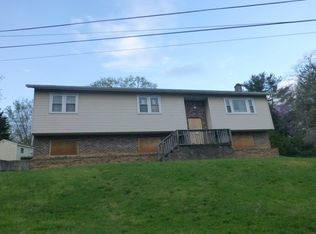
Welcome home to this absolutely adorable 4-bedroom, 2 full bath rancher in desirable Caln Township! Every inch of this home has been beautifully renovated, offering the perfect blend of modern style and everyday comfort. Simply unpack and start enjoying your new home—everything has already been done for you! Step inside to discover a bright, open layout featuring stunning finishes throughout, including a gorgeous updated kitchen, beautifully remodeled bathrooms, fresh flooring, and stylish fixtures. The spacious floor plan provides flexibility for family living, guests, or a home office. Outside, you'll love the nearly half-acre lot, offering plenty of room for entertaining, gardening, play, or simply relaxing. The driveway provides convenient off-street parking, and the expansive yard offers endless possibilities. Though a shared driveway, there is ample room for two cars to pass. With its exceptional renovations, charming curb appeal, and move-in-ready condition, this home is a rare find in Caln Township. Don't miss your opportunity to make this beautifully updated ranch your own!
For sale
Price cut: $15.1K (7/29)
$359,900
1212 Blackhorse Hill Rd, Coatesville, PA 19320
4beds
1,768sqft
:
Get pre-qualified$2,319/mo
Single Family Residence
Built in 1951
0.34 Acres Lot
$357,400 Zestimate®
$204/sqft
$-- HOA
What's special
Stunning finishes throughoutStylish fixturesExpansive yardBeautifully renovatedCharming curb appealBeautifully remodeled bathroomsNearly half-acre lot
- 13 days |
- 3,409 |
- 163 |
Likely to sell faster than
Zillow last checked:
Listing updated:
Listed by:
Dawn Myers 610-585-0105,
RE/MAX Action Associates (610) 363-2001
Source: Bright MLS,MLS#: PACT2129926
Facts & features
Interior
Bedrooms & bathrooms
- Bedrooms: 4
- Bathrooms: 2
- Full bathrooms: 2
- Main level bathrooms: 1
- Main level bedrooms: 3
Basement
- Area: 884
Heating
- Other, Electric
Cooling
- Central Air, Electric
Appliances
- Included: Electric Water Heater
- Laundry: In Basement
Features
- Basement: Full,Finished,Exterior Entry,Walk-Out Access
- Has fireplace: No
Interior area
- Total structure area: 1,768
- Total interior livable area: 1,768 sqft
- Finished area above ground: 884
- Finished area below ground: 884
Property
Parking
- Parking features: Shared Driveway, Driveway
- Has uncovered spaces: Yes
Accessibility
- Accessibility features: None
Features
- Levels: One
- Stories: 1
- Pool features: None
Lot
- Size: 0.34 Acres
Details
- Additional structures: Above Grade, Below Grade
- Parcel number: 3903G0007
- Zoning: R10
- Special conditions: Standard
Construction
Type & style
- Home type: SingleFamily
- Architectural style: Ranch/Rambler
- Property subtype: Single Family Residence
Materials
- Vinyl Siding
- Foundation: Block
- Roof: Shingle
Condition
- Excellent
- New construction: No
- Year built: 1951
- Major remodel year: 2026
Utilities & green energy
- Sewer: Public Sewer
- Water: Well
Community & HOA
Community
- Subdivision: Black Horse
HOA
- Has HOA: No
Location
- Region: Coatesville
- Municipality: CALN TWP
Financial & listing details
- Price per square foot: $204/sqft
- Tax assessed value: $76,170
- Annual tax amount: $4,293
- Date on market: 7/18/2026
- Listing agreement: Exclusive Right To Sell
- Ownership: Fee Simple
Estimated market value
$357,400
$340,000 - $375,000
$2,290/mo
Price history
| Date | Event | Price |
|---|---|---|
| 7/29/2026 | Price change | $359,900-4%$204/sqft |
Source:  Bright MLS #PACT2129926 Report a problem Bright MLS #PACT2129926 Report a problem | ||
| 7/18/2026 | Listed for sale | $375,000+183%$212/sqft |
Source: Bright MLS #PACT2129926 Report a problem | ||
| 12/9/2025 | Sold | $132,500$75/sqft |
Source: Public Record Report a problem | ||
Public tax history
| Year | Property taxes | Tax assessment |
|---|---|---|
| 2025 | $4,120 +2% | $76,170 |
| 2024 | $4,039 +3% | $76,170 |
| 2023 | $3,923 +1.2% | $76,170 |
| 2022 | $3,877 +5.4% | $76,170 |
| 2021 | $3,679 +434.4% | $76,170 |
| 2020 | $689 -79.7% | $76,170 |
| 2019 | $3,396 +12.4% | $76,170 +7.8% |
| 2018 | $3,021 +9901.2% | $70,690 |
| 2017 | $30 -98.7% | $70,690 |
| 2016 | $2,365 | $70,690 |
| 2015 | $2,365 | $70,690 |
| 2014 | $2,365 | $70,690 |
| 2013 | -- | $70,690 |
| 2012 | -- | $70,690 |
| 2011 | -- | $70,690 |
| 2010 | -- | $70,690 |
| 2009 | -- | $70,690 |
| 2008 | -- | $70,690 |
| 2007 | -- | $70,690 |
| 2006 | -- | $70,690 |
| 2005 | -- | $70,690 |
| 2004 | -- | $70,690 |
| 2003 | -- | $70,690 |
| 2000 | -- | $70,690 |
Find assessor info on the county website
Monthly payment
Est. payment
Payment breakdown
Explore the cost of this home by adjusting the details. Changes won't be saved.Climate risks
Neighborhood: 19320
Nearby schools
GreatSchools rating
- 4/10Reeceville El SchoolGrades: K-5Distance: 1.1 mi
- 4/10Coatesville Intermediate High SchoolGrades: 8-9Distance: 0.5 mi
- 4/10Coatesville Area Senior High SchoolGrades: 10-12Distance: 0.7 mi
Schools provided by the listing agent
- District: Coatesville Area
Source: Bright MLS. This data may not be complete. We recommend contacting the local school district to confirm school assignments for this home.
- $273,2003 bd1 ba912 sqft1210 Blackhorse Hill Rd, Coatesville, PA 19320Off Market
- $288,0003 bd1 ba884 sqft1214 Blackhorse Hill Rd, Coatesville, PA 19320Off Market
- $300,6003 bd2 ba884 sqft1208 Blackhorse Hill Rd, Coatesville, PA 19320Off Market
- $233,2002 bd1 ba837 sqft1216 Blackhorse Hill Rd, Coatesville, PA 19320Off Market

- $279,9002 bd1 ba837 sqft1104 Scott Dr, Coatesville, PA 19320Off Market
- $437,8003 bd2 ba2.9k sqft421 Dogwood Ln, Coatesville, PA 19320Off Market
- $430,1004 bd3 ba1.9k sqft1108 Scott Dr, Coatesville, PA 19320Off Market
- $275,1003 bd1 ba888 sqft1206 Blackhorse Hill Rd, Coatesville, PA 19320Off Market
A local agent can set up tours, give advice and negotiate with sellers.
Similar homes
- $355,0003 bd2 ba1.9k sqft32 Beck Rd, East Fallowfield, PA 19320For Sale

 MLS ID #PACT2130556, Liam Coonahan, Real of Pennsylvania. Bright MLS
 - $380,0004 bd4 ba2.2k sqft155 W 3rd Ave, Coatesville, PA 19320For Sale
 MLS ID #PACT2126224, Yazzy Alston, Keller Williams Real Estate -Exton. Bright MLS
 - $--3 bd2 ba1.3k sqft77 Scott Ave, Coatesville, PA 19320Auction
 Auction.com 2
 - $399,9003 bd3 ba1.7k sqft38A Montclair Ave, Coatesville, PA 19320For Sale
 MLS ID #PACT2131248, Pat Patterson, Realty One Group Restore - Collegeville. Bright MLS
 - $449,9003 bd2 ba1.3k sqft26 Reeceville Rd, Coatesville, PA 19320For SaleMLS ID #PACT2130916, John Cannon, KW Greater West Chester. Bright MLS
- $375,0002 bd2 ba1.3k sqft205 Stoyer Rd, Coatesville, PA 19320For SaleMLS ID #PACT2131348, John Guerrera, RE/MAX Action Associates. Bright MLS
- $349,9005 bd-- ba2.1k sqft131 Modena Rd, Coatesville, PA 19320For SaleMLS ID #PACT2129932, Luke Berg, United Real Estate Strive 212. Bright MLS
- $319,0003 bd2 ba1.3k sqft128 Union Rd, Coatesville, PA 19320For SaleMLS ID #PACT2107404, Lauren Stafford, KW Greater West Chester. Bright MLS
- $289,0003 bd2 ba1.3k sqft377 Mount Pleasant St, Coatesville, PA 19320For SaleMLS ID #PACT2131818, Enjamuri Swamy, Realty Mark Cityscape-Huntingdon Valley. Bright MLS
- $189,0004 bd1 ba1.2k sqft605 Coates St, Coatesville, PA 19320For SaleMLS ID #PACT2131814, Enjamuri Swamy, Realty Mark Cityscape-Huntingdon Valley. Bright MLS
- $369,9003 bd3 ba1.7k sqft34 Lukens Mill Dr #126, Coatesville, PA 19320For SaleMLS ID #PACT2125212, Aaron Powell, Keller Williams Real Estate - Bethlehem. Bright MLS
- $240,0005 bd2 ba1.8k sqft28 N 5th Ave, Coatesville, PA 19320For SaleMLS ID #PACT2125944, Fred Lockett, Coldwell Banker Realty. Bright MLS
- $250,0001 bd1 ba1.1k sqft250 Watson Ave, Coatesville, PA 19320For SaleMLS ID #PACT2130796, Deneen Sweeney, Keller Williams Real Estate - West Chester. Bright MLS
- $400,0003 bd2 ba1.7k sqft209 Hill Rd, Elverson, PA 19520For SaleMLS ID #PACT2131272, Marilee Wolf, Compass RE. Bright MLS
- $329,9002 bd2 ba1.3k sqft222 Old Racetrack Rd, Parkesburg, PA 19365For SaleMLS ID #PACT2131880, Alex Whitt, Keller Williams Elite. Bright MLS
- $399,9003 bd1 ba1.4k sqft54 Morningside Rd, Elverson, PA 19520For SaleMLS ID #PACT2131870, Robyn Landean, Keller Williams Realty Group. Bright MLS
- $450,0004 bd2 ba1.5k sqft1200 N Manor Rd, Honey Brook, PA 19344For SaleMLS ID #PACT2131816, Kelly Myers, RE/MAX Main Line-Kimberton. Bright MLS
- $269,9003 bd3 ba1.4k sqft787 W Main St, Coatesville, PA 19320For SaleMLS ID #PACT2125190, Christine McKee, Compass Pennsylvania LLC. Bright MLS
- $180,0004 bd1 ba1.5k sqft30 Oak St, Coatesville, PA 19320For SaleMLS ID #PACT2123830, Curtis Hess, Kingsway Realty - Lancaster. Bright MLS
- $375,0003 bd3 ba1.3k sqft302 William St, Downingtown, PA 19335For SaleMLS ID #PACT2131686, Matt Gorham, Keller Williams Real Estate -Exton. Bright MLS
