Back on the market with an improved price and 10k credit for the buyer!!! This 3-bedroom, 2-bathroom townhouse pairs comfortable living with peace-of-mind updates throughout. Recent improvements include new siding, new gutters, new HVAC system, and a 3 yrs new Roof —major-ticket items already handled, so you can settle in worry-free for years to come. Inside, three well-proportioned bedrooms and two full baths offer flexible space for family, guests, or a home office. The standout feature is a private balcony overlooking the pond—the perfect spot for morning coffee, evening unwinding, or simply taking in the calm, scenic water views. With its smart updates, easy-living layout, and serene setting, this home is an ideal choice for first-time buyers, those looking to right-size, or anyone seeking low-maintenance living without compromise. Home is being sold "as-is"***There are interior cameras on the property***
For sale
Price cut: $10K (7/22)
$325,000
413 Bianca Cir #126, Downingtown, PA 19335
3beds
1,439sqft
:
Get pre-qualified$2,202/mo
Townhouse
Built in 1977
2,000 Square Feet Lot
$322,100 Zestimate®
$226/sqft
$108/mo HOA
What's special
Calm scenic water viewsEasy-living layout
- 34 days |
- 650 |
- 31 |
Zillow last checked:
Listing updated:
Listed by:
Erin Robertson 610-679-4336,
Crown Homes Real Estate 302-295-9430
Source: Bright MLS,MLS#: PACT2128142
Facts & features
Interior
Bedrooms & bathrooms
- Bedrooms: 3
- Bathrooms: 3
- Full bathrooms: 2
- 1/2 bathrooms: 1
Basement
- Area: 0
Heating
- Heat Pump, Electric
Cooling
- None, Electric
Appliances
- Included: Electric Water Heater
Features
- Basement: Walk-Out Access,Finished
- Has fireplace: No
Interior area
- Total structure area: 1,439
- Total interior livable area: 1,439 sqft
- Finished area above ground: 1,439
- Finished area below ground: 0
Property
Parking
- Total spaces: 2
- Parking features: Parking Lot
Accessibility
- Accessibility features: None
Features
- Levels: Three
- Stories: 3
- Pool features: Community
Lot
- Size: 2,000 Square Feet
Details
- Additional structures: Above Grade, Below Grade
- Parcel number: 3905A0028
- Zoning: RESIDENTIAL
- Special conditions: Standard
Construction
Type & style
- Home type: Townhouse
- Architectural style: Traditional
- Property subtype: Townhouse
Materials
- Frame
- Foundation: Concrete Perimeter
Condition
- New construction: No
- Year built: 1977
Utilities & green energy
- Sewer: Public Sewer
- Water: Public
Community & HOA
Community
- Subdivision: Wedgewood Estates
HOA
- Has HOA: Yes
- Services included: Common Area Maintenance, Maintenance Grounds, Pool(s), Snow Removal
- HOA fee: $108 monthly
- HOA name: WEDGWOOD ESTATES COMMUNITY ASSOCIATION
Location
- Region: Downingtown
- Municipality: CALN TWP
Financial & listing details
- Price per square foot: $226/sqft
- Tax assessed value: $76,530
- Annual tax amount: $4,313
- Date on market: 6/19/2026
- Listing agreement: Exclusive Right To Sell
- Listing terms: Cash,FHA,VA Loan
- Inclusions: Washer / Dryer / Refrigerator
- Ownership: Fee Simple
Estimated market value
$322,100
$306,000 - $338,000
$2,313/mo
Price history
| Date | Event | Price |
|---|---|---|
| 7/22/2026 | Price change | $325,000-3%$226/sqft |
Source:  Bright MLS #PACT2128142 Report a problem Bright MLS #PACT2128142 Report a problem | ||
| 7/3/2026 | Pending sale | $335,000$233/sqft |
Source: Bright MLS #PACT2128142 Report a problem | ||
| 6/19/2026 | Listed for sale | $335,000$233/sqft |
Source: Bright MLS #PACT2128142 Report a problem | ||
Public tax history
Tax history is unavailable.
Monthly payment
Est. payment
Payment breakdown
Explore the cost of this home by adjusting the details. Changes won't be saved.Climate risks
Neighborhood: 19335
Nearby schools
GreatSchools rating
- 4/10Caln El SchoolGrades: K-5Distance: 0.9 mi
- 4/10Coatesville Intermediate High SchoolGrades: 8-9Distance: 3.4 mi
- 4/10Coatesville Area Senior High SchoolGrades: 10-12Distance: 3.5 mi
Schools provided by the listing agent
- District: Coatesville Area
Source: Bright MLS. This data may not be complete. We recommend contacting the local school district to confirm school assignments for this home.
- $317,7003 bd3 ba1.4k sqft413 Bianca Cir, Downingtown, PA 19335Off Market

- $327,5003 bd3 ba1.4k sqft414 Bianca Cir, Downingtown, PA 19335Off Market

- $339,9003 bd2 ba1.4k sqft412 Bianca Cir, Downingtown, PA 19335Off Market
- $311,5003 bd3 ba1.4k sqft415 Bianca Cir, Downingtown, PA 19335Off Market

- $309,3003 bd2 ba1.4k sqft416 Bianca Cir, Downingtown, PA 19335Off Market
- $296,2003 bd3 ba1.4k sqft417 Bianca Cir, Downingtown, PA 19335Off Market
- $304,7003 bd3 ba1.4k sqft418 Bianca Cir, Downingtown, PA 19335Off Market
- $305,9003 bd2 ba1.4k sqft308 Astor Ct, Downingtown, PA 19335Off Market
A local agent can set up tours, give advice and negotiate with sellers.
A local lender can help you make sure your offer is ready when you are.
Similar homes
- $300,0003 bd3 ba1.4k sqft292 Carlyn Ct, Downingtown, PA 19335For Sale
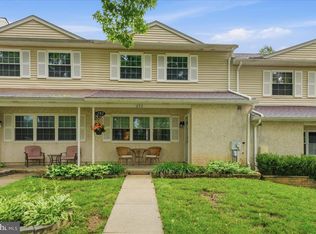
 MLS ID #PACT2130378, Tiffany Varghese, Compass Pennsylvania LLC. Bright MLS
 - $330,0003 bd2 ba1.2k sqft1 Lynn Blvd, Downingtown, PA 19335For Sale
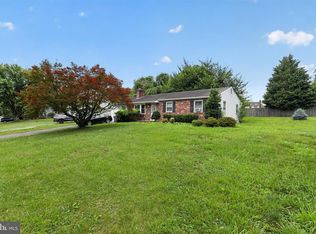 MLS ID #PACT2130250, Ryan Petrucci, RE/MAX Main Line-Paoli. Bright MLS
 - $360,0003 bd2 ba1.1k sqft231 Prospect Ave, Downingtown, PA 19335For Sale
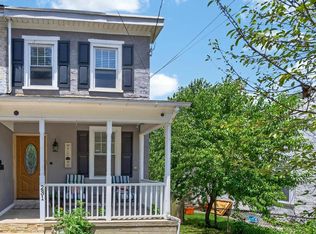 MLS ID #PACT2129966, Kara Jones, RE/MAX Town & Country. Bright MLS
 - $295,0002 bd2 ba1.1k sqft54 Norwood House Rd #34, Downingtown, PA 19335For Sale
 MLS ID #PACT2124614, Melissa Roop-Pennypacker, New Precision Realty. Bright MLS
 - $300,0003 bd2 ba2.1k sqft52 Pinckney Dr, Coatesville, PA 19320For SaleMLS ID #PACT2131476, Kate Buchanan Hayes, Compass RE. Bright MLS
- $350,0003 bd2 ba1.5k sqft219 Smallwood Ct #219, West Chester, PA 19380For SaleMLS ID #PACT2130356, Shawn Connors, Real of Pennsylvania. Bright MLS
- $334,9003 bd4 ba1.5k sqft60 Lukens Mill Dr, Coatesville, PA 19320For SaleMLS ID #PACT2125530, Erik Hoferer, Long & Foster Real Estate, Inc.. Bright MLS
- $355,0003 bd2 ba1.9k sqft32 Beck Rd, East Fallowfield, PA 19320For SaleMLS ID #PACT2130556, Liam Coonahan, Real of Pennsylvania. Bright MLS
- $369,9003 bd3 ba1.7k sqft34 Lukens Mill Dr #126, Coatesville, PA 19320For SaleMLS ID #PACT2125212, Aaron Powell, Keller Williams Real Estate - Bethlehem. Bright MLS
- $330,0003 bd3 ba1.8k sqftProvidence Forge, Royersford, PA 19468For SaleMLS ID #PAMC2180894, Michael Jacobs, KW Empower. Bright MLS
- $325,0003 bd2 ba1k sqft1940 Dunbar Rd, Pottstown, PA 19465For SaleMLS ID #PACT2130092, Bryan Woodall, Realty One Group Restore - Collegeville. Bright MLS
- $300,0002 bd2 ba1.6k sqft1102 Cherry Wood Ct #1102, Phoenixville, PA 19460For SaleMLS ID #PACT2131420, Bryan Woodall, Realty One Group Restore - Collegeville. Bright MLS
- $400,0003 bd3 ba1.7k sqft341 Kidwelly Ct, Exton, PA 19341For SaleMLS ID #PACT2129368, Ann Byer, Keller Williams Real Estate -Exton. Bright MLS
- $330,0003 bd2 ba1.4k sqftValley Forge Tower South, King Of Prussia, PA 19406For SaleMLS ID #PAMC2188358, Dana Molfetto, Coldwell Banker Hearthside Realtors-Collegeville. Bright MLS
- $349,9992 bd3 ba1.4k sqft1005 N Glen Dr #1005, Glen Mills, PA 19342For SaleMLS ID #PADE2117276, Jim Arcidiacono, Empower Real Estate, LLC. Bright MLS
- $314,9003 bd1 ba1.1k sqft521 E Barnard St, West Chester, PA 19382For SaleMLS ID #PACT2128416, Renzo Naimo, RE/MAX Ace Realty. Bright MLS
- $349,9003 bd3 ba1.8k sqftProvidence Forge, Royersford, PA 19468For SaleMLS ID #PAMC2185956, Stephanie Parker, Keller Williams Real Estate-Blue Bell. Bright MLS
- $285,0003 bd2 ba1.2k sqft1518 Manley Rd APT B33, West Chester, PA 19382For SaleMLS ID #PACT2130156, Alexis Walley, RE/MAX Evolved. Bright MLS
- $250,0001 bd1 ba1.1k sqft250 Watson Ave, Coatesville, PA 19320For SaleMLS ID #PACT2130796, Deneen Sweeney, Keller Williams Real Estate - West Chester. Bright MLS
- $476,0003 bd3 ba1.5k sqft34 Buttonwood Dr #34, Exton, PA 19341For SaleMLS ID #PACT2126362, Mr. Gary A Mercer SR., LPT Realty, LLC. Bright MLS
