Welcome to 219 Smallwood Court, a freshly updated 3 bedroom, 2 full bath townhome in The Crossings at Exton Station, located in the West Chester Area School District. The entire home has been freshly painted and features luxury vinyl plank flooring on the main level and brand new carpet in the bedrooms and upper level, so all the heavy lifting is already done for you. Step inside to a welcoming entry with a coat closet, then head up to the bright and open main level where the living room and dining room flow together under two large skylights and a new ceiling fan, filling the space with natural light. The kitchen offers a peninsula, tiled backsplash, white appliances, a brand new Bosch dishwasher, and generous cabinet and storage space. Off the dining area, a private balcony overlooks the front of the community and is the perfect spot for morning coffee. Two spacious bedrooms are located on the main level, both freshly painted with brand new carpet, along with a full bathroom featuring a newer vanity, updated lighting, and a tub shower combo. The conveniently located laundry sits right across the hall. Upstairs, the entire third bedroom suite occupies its own private level, offering a large bedroom with a deep walk-in closet, a full ensuite bathroom, and two additional hallway closets including a linen closet. It works beautifully as a primary suite, guest retreat, or home office setup. Additional highlights include central air, efficient all electric utilities, and access to Exton Station community amenities including the pool, clubhouse, tennis and basketball courts, playgrounds, and walking trails. All of this just minutes from downtown West Chester, Exton shopping and dining, major commuter routes, and the Exton train station.
Under contract
Price cut: $15K (7/20)
$350,000
219 Smallwood Ct #219, West Chester, PA 19380
3beds
1,516sqft
:
Get pre-qualified$2,458/mo
Townhouse
Built in 1987
2,178 Square Feet Lot
$344,800 Zestimate®
$231/sqft
$181/mo HOA
What's special
Conveniently located laundryBrand new bosch dishwasherFreshly paintedTiled backsplashTwo large skylightsCentral airFull ensuite bathroom
- 24 days |
- 2,426 |
- 154 |
Likely to sell faster than
Zillow last checked:
Listing updated:
Listed by:
Shawn Connors 267-808-0574,
Real of Pennsylvania 8554500442
Source: Bright MLS,MLS#: PACT2130356
Facts & features
Interior
Bedrooms & bathrooms
- Bedrooms: 3
- Bathrooms: 2
- Full bathrooms: 2
- Main level bathrooms: 1
- Main level bedrooms: 2
Basement
- Area: 0
Heating
- Heat Pump, Electric
Cooling
- Central Air, Electric
Appliances
- Included: Electric Water Heater
- Laundry: Dryer In Unit, Washer In Unit
Features
- Bathroom - Stall Shower, Bathroom - Tub Shower, Breakfast Area, Ceiling Fan(s), Combination Dining/Living, Dining Area, Open Floorplan, Recessed Lighting, Walk-In Closet(s)
- Flooring: Luxury Vinyl, Carpet
- Windows: Skylight(s)
- Has basement: No
- Has fireplace: No
Interior area
- Total structure area: 1,516
- Total interior livable area: 1,516 sqft
- Finished area above ground: 1,516
- Finished area below ground: 0
Property
Parking
- Total spaces: 2
- Parking features: Parking Lot
Accessibility
- Accessibility features: None
Features
- Levels: Two
- Stories: 2
- Pool features: Community
Lot
- Size: 2,178 Square Feet
Details
- Additional structures: Above Grade, Below Grade
- Parcel number: 4105M0230
- Zoning: RESIDENTIAL
- Special conditions: Standard
Construction
Type & style
- Home type: Townhouse
- Architectural style: Traditional
- Property subtype: Townhouse
Materials
- Stucco
- Foundation: Slab
- Roof: Pitched,Shingle
Condition
- Excellent
- New construction: No
- Year built: 1987
Utilities & green energy
- Sewer: Public Sewer
- Water: Public
Community & HOA
Community
- Subdivision: The Crossings At Ext
HOA
- Has HOA: Yes
- Amenities included: Community Center, Pool
- Services included: Common Area Maintenance, Maintenance Grounds, Management, Pool(s), Road Maintenance, Snow Removal, Trash
- HOA fee: $181 monthly
Location
- Region: West Chester
- Municipality: WEST WHITELAND TWP
Financial & listing details
- Price per square foot: $231/sqft
- Tax assessed value: $80,740
- Annual tax amount: $2,466
- Date on market: 7/10/2026
- Listing agreement: Exclusive Right To Sell
- Listing terms: Cash,Conventional,FHA
- Inclusions: Washer And Dryer
- Ownership: Fee Simple
Estimated market value
$344,800
$328,000 - $362,000
$2,660/mo
Price history
| Date | Event | Price |
|---|---|---|
| 7/28/2026 | Contingent | $350,000$231/sqft |
Source:  Bright MLS #PACT2130356 Report a problem Bright MLS #PACT2130356 Report a problem | ||
| 7/20/2026 | Price change | $350,000-4.1%$231/sqft |
Source: Bright MLS #PACT2130356 Report a problem | ||
| 7/10/2026 | Listed for sale | $365,000$241/sqft |
Source: Bright MLS #PACT2130356 Report a problem | ||
Public tax history
Tax history is unavailable.
Monthly payment
Est. payment
Payment breakdown
Explore the cost of this home by adjusting the details. Changes won't be saved.Climate risks
Neighborhood: 19380
Nearby schools
GreatSchools rating
- 9/10Exton El SchoolGrades: K-5Distance: 0.9 mi
- 6/10J R Fugett Middle SchoolGrades: 6-8Distance: 3.3 mi
- 8/10West Chester East High SchoolGrades: 9-12Distance: 3.4 mi
Schools provided by the listing agent
- District: West Chester Area
Source: Bright MLS. This data may not be complete. We recommend contacting the local school district to confirm school assignments for this home.
- $366,2003 bd2 ba1.5k sqft219 Smallwood Ct, West Chester, PA 19380Off Market
- $370,3003 bd2 ba1.5k sqft220 Smallwood Ct, West Chester, PA 19380Off Market
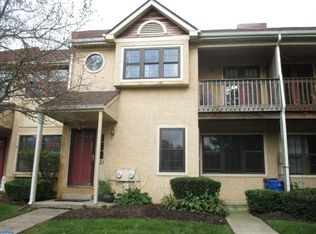
- $408,5003 bd2 ba1.4k sqft217 Smallwood Ct, West Chester, PA 19380Off Market
- $365,1003 bd2 ba1.8k sqft221 Smallwood Ct, West Chester, PA 19380Off Market
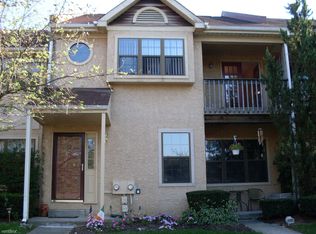
- $326,7002 bd1 ba865 sqft218 Smallwood Ct, West Chester, PA 19380Off Market
- $393,6003 bd3 ba1.4k sqft222 Smallwood Ct, West Chester, PA 19380Off Market
- $410,7003 bd2 ba1.4k sqft216 Smallwood Ct, West Chester, PA 19380Off Market
- $383,6003 bd2 ba1.4k sqft223 Smallwood Ct, West Chester, PA 19380Off Market
A local agent can set up tours, give advice and negotiate with sellers.
Similar homes
- $380,0002 bd3 ba1.9k sqft350 Devon Way, West Chester, PA 19380For Sale
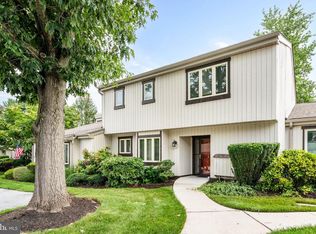
 MLS ID #PACT2131406, Deborah Dorsey, BHHS Fox & Roach-Rosemont. Bright MLS
 - $425,0002 bd2 ba1.3k sqft130 Chandler Dr #130, West Chester, PA 19380For Sale
 MLS ID #PACT2129990, Matt Gorham, Keller Williams Real Estate -Exton. Bright MLS
 - $350,0003 bd2 ba1.7k sqft1954 Bergdoll Ave, Boothwyn, PA 19061For Sale
 MLS ID #PADE2120810, Mike Mulholland, Long & Foster Real Estate, Inc.. Bright MLS
 - $305,0001 bd1 ba1k sqft700 Scotch Way #C-19, West Chester, PA 19382For Sale
 MLS ID #PACT2131980, John Bicer, Godfrey Properties. Bright MLS
 - $385,0003 bd3 ba1.7k sqft148 Pinecrest Ln, King Of Prussia, PA 19406For SaleMLS ID #PAMC2189332, Ted Miller, BHHS Keystone Properties. Bright MLS
- $379,9003 bd3 ba1.6k sqftHeritage Park, Trappe, PA 19426For SaleMLS ID #PAMC2189494, JEANINE BRIERLEY, Keller Williams Main Line. Bright MLS
- $299,0003 bd2 ba1.4k sqft124 Argyll Ct #56, Downingtown, PA 19335For SaleMLS ID #PACT2131810, Al LaBrusciano, Keller Williams Real Estate-Blue Bell. Bright MLS
- $495,0003 bd2 ba1.1k sqft229 E Market St, West Chester, PA 19382For SaleMLS ID #PACT2130384, Jim Becker, Engel & Volkers. Bright MLS
- $319,9002 bd2 ba1.1k sqftTrent Manor, Norristown, PA 19403For SaleMLS ID #PAMC2184040, Michael Marchese, Coldwell Banker Realty. Bright MLS
- $250,0002 bd2 ba1k sqft470 Summit House, West Chester, PA 19382For SaleMLS ID #PACT2131384, Brian Nowak, KW Greater West Chester. Bright MLS
- $349,9003 bd3 ba1.8k sqftProvidence Forge, Royersford, PA 19468For SaleMLS ID #PAMC2185956, Stephanie Parker, Keller Williams Real Estate-Blue Bell. Bright MLS
- $349,9992 bd3 ba1.4k sqft1005 N Glen Dr #1005, Glen Mills, PA 19342For SaleMLS ID #PADE2117276, Jim Arcidiacono, Empower Real Estate, LLC. Bright MLS
- $395,0003 bd2 ba1.1k sqft326 E Linden St, Kennett Square, PA 19348For SaleMLS ID #PACT2124252, Tom Kerrigan, EXP Realty, LLC. Bright MLS
- $299,9003 bd3 ba1.7k sqft226 Cityview Ave, Wilmington, DE 19802For SaleMLS ID #DENC2107784, Tysha Jenkins-Henry, United Real Estate. Bright MLS
- $400,0003 bd3 ba1.7k sqft947 Shenkle Dr, Collegeville, PA 19426For SaleMLS ID #PAMC2187944, Patti Tabor, Realty One Group Advocates. Bright MLS
- $374,9002 bd3 ba1.5k sqft9 Wendy Way #42, Phoenixville, PA 19460For SaleMLS ID #PACT2129460, Bob Hoopes, Coldwell Banker Realty. Bright MLS
- $499,0004 bd3 ba2.1k sqft331 Bristol Cir, Exton, PA 19341For SaleMLS ID #PACT2128572, Renzo Naimo, RE/MAX Ace Realty. Bright MLS
- $330,0003 bd2 ba1.4k sqft34 2nd St, Bridgeport, PA 19405For SaleMLS ID #PAMC2185456, Renjith Ambika, TrueVision, REALTORS. Bright MLS
- $--4 bd3 ba2.2k sqft28 Pelham Dr, Coatesville, PA 19320AuctionXome
- $310,0002 bd1 ba804 sqft100 Poplar St, West Chester, PA 19382For SaleMLS ID #PACT2129772, Lauren Gardner, Keller Williams of Central PA. Bright MLS
