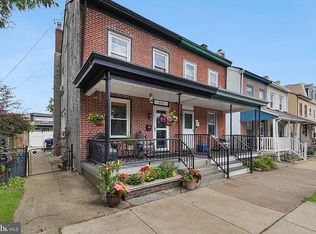
Well-maintained twin home conveniently located near downtown West Chester, providing easy access to shopping, dining, entertainment, and local amenities. The property features a private fenced backyard with a covered patio, storage shed, and off-street parking for two vehicles. A covered front porch offers additional outdoor living space. The interior includes a spacious living and dining area, a large eat-in kitchen, three bedrooms, and a versatile bonus room suitable for a variety of uses, such as a home office, study, or hobby space. The updated bathroom features a tile floor, vanity, medicine cabinet, and tub surround. Additional storage is available throughout the home, along with a full unfinished basement. Notable improvements include gas heat and a gas hot water heater installed in 2009, along with newer vinyl replacement windows and added insulation for improved energy efficiency and comfort. This property offers a blend of character and functional updates in a convenient West Chester location. Room dimensions are approximate and should be independently verified by the buyer.
For sale
$314,900
521 E Barnard St, West Chester, PA 19382
3beds
1,148sqft
Single Family Residence
Built in 1900
2,040 Square Feet Lot
$-- Zestimate®
$274/sqft
$-- HOA
What's special
Full unfinished basementNewer vinyl replacement windowsVersatile bonus roomStorage shedTub surroundMedicine cabinetPrivate fenced backyard
- 76 days
- 2,211
- 51
Zillow last checked:
Listing updated:
Listed by:
Renzo Naimo 610-401-7575,
RE/MAX Ace Realty (484) 712-0009
Source: Bright MLS,MLS#: PACT2128416
Facts & features
Interior
Bedrooms & bathrooms
- Bedrooms: 3
- Bathrooms: 1
- Full bathrooms: 1
Rooms
- Room types: Living Room, Dining Room, Primary Bedroom, Bedroom 2, Kitchen, Bedroom 1, Other
Primary bedroom
- Level: Upper
- Area: 120 Square Feet
- Dimensions: 10 X 12
Bedroom 1
- Level: Upper
- Area: 84 Square Feet
- Dimensions: 12 X 7
Bedroom 2
- Level: Upper
- Area: 168 Square Feet
- Dimensions: 14 X 12
Dining room
- Level: Main
Kitchen
- Features: Kitchen - Electric Cooking
- Level: Main
- Area: 168 Square Feet
- Dimensions: 14 X 12
Living room
- Level: Main
- Area: 308 Square Feet
- Dimensions: 22 X 14
Other
- Description: DEN
- Level: Upper
- Area: 70 Square Feet
- Dimensions: 10 X 7
Heating
- Forced Air, Radiator, Natural Gas
Cooling
- None
Appliances
- Included: Gas Water Heater
- Laundry: Main Level
Features
- Eat-in Kitchen
- Flooring: Carpet, Tile/Brick
- Windows: Replacement
- Basement: Full,Unfinished
- Has fireplace: No
Interior area
- Total structure area: 1,148
- Total interior livable area: 1,148 sqft
- Finished area above ground: 1,148
Video & virtual tour
Property
Parking
- Parking features: None
Accessibility
- Accessibility features: None
Features
- Levels: Two
- Stories: 2
- Patio & porch: Patio, Porch
- Exterior features: Sidewalks, Lighting
- Pool features: None
- Fencing: Other
Lot
- Size: 2,040 Square Feet
- Dimensions: 112 x 17
- Features: Rear Yard
Details
- Additional structures: Above Grade
- Parcel number: 0106 0035
- Zoning: NC2
- Special conditions: Standard
Construction
Type & style
- Home type: SingleFamily
- Architectural style: Traditional
- Property subtype: Single Family Residence
- Attached to another structure: Yes
Materials
- Vinyl Siding, Stucco, Brick
- Foundation: Stone, Brick/Mortar
- Roof: Pitched
Condition
- Good
- New construction: No
- Year built: 1900
Utilities & green energy
- Electric: 100 Amp Service
- Sewer: Public Sewer
- Water: Public
Community & HOA
Community
- Subdivision: West Chester
HOA
- Has HOA: No
Location
- Region: West Chester
- Municipality: WEST CHESTER BORO
Financial & listing details
- Price per square foot: $274/sqft
- Tax assessed value: $75,080
- Annual tax amount: $2,750
- Date on market: 6/19/2026
- Listing agreement: Exclusive Right To Sell
- Listing terms: Conventional,VA Loan,FHA 203(b)
- Inclusions: Washer, Dryer, Refrigerator
- Ownership: Fee Simple
Estimated market value
Not available
Estimated sales range
Not available
Not available
Price history
| Date | Event | Price |
|---|---|---|
| 6/19/2026 | Price change | $314,900+75%$274/sqft |
Source:  Bright MLS #PACT2128416 Report a problem Bright MLS #PACT2128416 Report a problem | ||
| 9/14/2012 | Price change | $179,900-5.3%$157/sqft |
Source: Long and Foster Real Estate Inc. Report a problem | ||
| 7/10/2012 | Listed for sale | $189,900+54.4%$165/sqft |
Source: Long and Foster Real Estate Inc. Report a problem | ||
| 7/7/2004 | Sold | $123,000+24.2%$107/sqft |
Source: Public Record Report a problem | ||
| 5/3/2002 | Sold | $99,000+73.7%$86/sqft |
Source: Public Record Report a problem | ||
| 3/8/2002 | Sold | $57,000-12.3%$50/sqft |
Source: Public Record Report a problem | ||
| 4/17/2001 | Sold | $65,000-14.5%$57/sqft |
Source: Public Record Report a problem | ||
| 8/7/1997 | Sold | $76,000$66/sqft |
Source: Public Record Report a problem | ||
Public tax history
| Year | Property taxes | Tax assessment |
|---|---|---|
| 2026 | $2,751 +1.8% | $75,080 |
| 2025 | $2,702 +1.7% | $75,080 |
| 2024 | $2,656 +2% | $75,080 |
| 2023 | $2,604 | $75,080 |
| 2022 | $2,604 +2% | $75,080 |
| 2021 | $2,554 +183% | $75,080 |
| 2020 | $902 -63.1% | $75,080 |
| 2019 | $2,448 +1.8% | $75,080 |
| 2018 | $2,404 +9898.1% | $75,080 |
| 2017 | $24 -98.6% | $75,080 |
| 2016 | $1,676 | $75,080 |
| 2015 | $1,676 | $75,080 |
| 2014 | $1,676 | $75,080 |
| 2013 | -- | $75,080 |
| 2012 | -- | $75,080 |
| 2011 | -- | $75,080 |
| 2010 | -- | $75,080 |
| 2009 | -- | $75,080 |
| 2008 | -- | $75,080 |
| 2007 | -- | $75,080 |
| 2006 | -- | $75,080 |
| 2005 | -- | $75,080 |
| 2004 | -- | $75,080 |
| 2003 | -- | $75,080 |
| 2000 | -- | $75,080 |
Find assessor info on the county website
Monthly payment
Est. payment
Payment breakdown
Explore the cost of this home by adjusting the details. Changes won't be saved.Climate risks
Neighborhood: 19382
Nearby schools
Schools provided by the listing agent
- District: West Chester Area
Source: Bright MLS. This data may not be complete. We recommend contacting the local school district to confirm school assignments for this home.

Similar homes
- $309,9003 bd1 ba1.5k sqft123 Chatham St, Avondale, PA 19311For Sale

 MLS ID #PACT2132934, Jeff Roland, BHHS Fox & Roach-Kennett Sq. Bright MLS
 - $349,9903 bd2 ba1.2k sqft3619 Deepwater Ln, Brookhaven, PA 19015For Sale
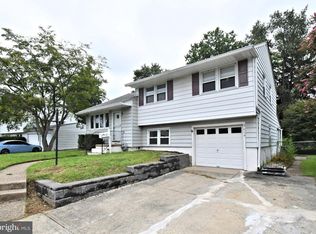 MLS ID #PADE2122154, Mariel Gniewoz, Keller Williams Real Estate-Montgomeryville. Bright MLS
 - $299,9003 bd2 ba1.2k sqft102 Nichols Ave, Coatesville, PA 19320For Sale
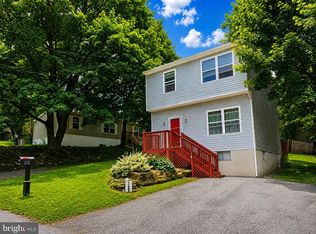 MLS ID #PACT2132688, S. Dave Hudson, Super Realty Group, LLC. Bright MLS
 - $295,0004 bd2 ba1.1k sqft1628 Cherry St, Upper Chichester, PA 19061For Sale
 MLS ID #PADE2114222, Mrs. Krystyna Latsios, Keller Williams Real Estate - Media. Bright MLS
 - $299,0003 bd1 ba1.2k sqft221 Ardmore Ave, Upper Darby, PA 19082For SaleMLS ID #PADE2118516, Tiffanie Bailey-Romey, Axen Realty. Bright MLS
- $319,0003 bd1 ba1k sqft403 Joporter Dr, Wilmington, DE 19801For SaleMLS ID #DENC2108994, Dustin Oldfather, Compass. Bright MLS
- $299,9003 bd2 ba1.2k sqft1344 Forrest St, Trainer, PA 19061For SaleMLS ID #PADE2119712, Tiffanie Radomicki, Keller Williams Realty - Cherry Hill. Bright MLS
- $299,9993 bd3 ba1.1k sqft2614 Osborne St, Upper Chichester, PA 19061For SaleMLS ID #PADE2112534, Jacqueline Much, Keller Williams Real Estate - West Chester. Bright MLS
- $340,0004 bd2 ba1.7k sqft711 Appletree Ct, Claymont, DE 19703For SaleMLS ID #DENC2107412, Frankie Atkinson, BHHS Fox & Roach-Christiana. Bright MLS
- $339,0003 bd2 ba1.6k sqft1722 Hancock St, Wilmington, DE 19806For SaleMLS ID #DENC2110206, Matt Lenza, Real Broker LLC. Bright MLS
- $290,0003 bd2 ba1.3k sqft56 Jefferson Ave W, Norristown, PA 19403For SaleMLS ID #PAMC2185302, Erin Conlen, BHHS Fox & Roach-Collegeville. Bright MLS
- $350,0003 bd2 ba1.6k sqft2655 Weir Rd, Aston, PA 19014For SaleMLS ID #PADE2121396, John McFadden, RE/MAX Hometown Realtors. Bright MLS
- $310,0005 bd-- ba1.6k sqft9218 W Chester Pike, Upper Darby, PA 19082For SaleMLS ID #PADE2122244, Jesse Vandeboe, Coventry Commercial Real Estate, LLC. Bright MLS
- $359,9003 bd1 ba1.3k sqft2220 Baldwin Run Dr, Aston, PA 19014For SaleMLS ID #PADE2118544, Sherri Bramble, Keller Williams Real Estate - Media. Bright MLS
- $327,0003 bd2 ba1.1k sqft568 Michell St, Ridley Park, PA 19078For SaleMLS ID #PADE2112564, Holly Mahoney, Weichert, Realtors - Cornerstone. Bright MLS
- $239,9003 bd1 ba1.2k sqft35 S Park Ave, Coatesville, PA 19320For SaleMLS ID #PACT2134132, Karen Sparano, Clear Sky Real Estate Consulting. Bright MLS
- $290,0003 bd1 ba1.3k sqft838 Bullock Ave, Yeadon, PA 19050For SaleMLS ID #PADE2119560, Shnean Custus, Homestarr Realty. Bright MLS
- $280,0003 bd2 ba1.2k sqft509 Poplar St, Sharon Hill, PA 19079For SaleMLS ID #PADE2118836, Mohammad Islam, BHHS Fox&Roach-Newtown Square. Bright MLS
- $279,9003 bd2 ba1.1k sqft186 Crum Creek Dr, Woodlyn, PA 19094For SaleMLS ID #PADE2119672, Patricia Gesswein, Houwzer, LLC. Bright MLS
- $299,9003 bd2 ba1.3k sqft637 10th Ave, Prospect Park, PA 19076For SaleMLS ID #PADE2118426, Daniel Oliver, Realty Mark Cityscape-King of Prussia. Bright MLS
