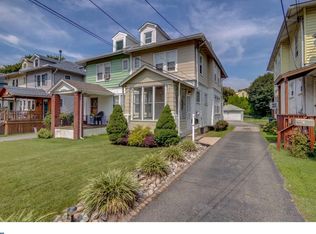
Welcome home!!! Nestled in the charming Prospect Park neighborhood, directly across the street from Prospect Park Elementary School, this exquisite colonial twin home has undergone a stunning renovation blending timeless elegance with modern luxury. Step inside to discover an inviting open floor plan that seamlessly connects living spaces, perfect for both relaxation and entertaining. The heart of the home features high-end stainless steel appliances, ensuring culinary adventures are a delight. The spacious kitchen flows effortlessly into the living area, where natural light dances through thoughtfully designed spaces, creating a warm and welcoming atmosphere. An attic provides a 2026 brand new central air system, additional storage or potential for creative use, enhancing the home's functionality. With three well-appointed bedrooms and one and a half beautifully updated bathrooms, comfort and style are paramount. The full unfinished basement offers endless possibilities for customization, whether you envision a cozy retreat or a vibrant entertainment space. Outside, enjoy the convenience of a detached garage and private driveway, ensuring ample parking for you and your guests. The exterior lot provides a manageable outdoor space, perfect for gardening or enjoying a quiet evening under the stars. This property is not just a home; it's a lifestyle, offering a perfect blend of historic charm and modern luxury in a vibrant community. Experience the best of both worlds in this exceptional residence, where every detail has been thoughtfully curated for your comfort and enjoyment.
For sale
Price cut: $10.1K (7/21)
$299,900
637 10th Ave, Prospect Park, PA 19076
3beds
1,350sqft
Single Family Residence
Built in 1932
3,920 Square Feet Lot
$296,100 Zestimate®
$222/sqft
$-- HOA
What's special
- 71 days
- 559
- 20
Zillow last checked:
Listing updated:
Listed by:
Daniel Oliver 610-848-8478,
Realty Mark Cityscape-King of Prussia 2155837777,
Co-Listing Agent: Ramon S Gaber 215-376-4444,
Realty Mark Cityscape
Source: Bright MLS,MLS#: PADE2118426
Facts & features
Interior
Bedrooms & bathrooms
- Bedrooms: 3
- Bathrooms: 2
- Full bathrooms: 1
- 1/2 bathrooms: 1
- Main level bathrooms: 1
Heating
- Radiator, Natural Gas
Cooling
- Central Air, Electric
Appliances
- Included: Stainless Steel Appliance(s), Gas Water Heater
Features
- Attic, Open Floorplan
- Basement: Full,Unfinished
- Has fireplace: No
Interior area
- Total structure area: 1,350
- Total interior livable area: 1,350 sqft
- Finished area above ground: 1,350
Property
Parking
- Total spaces: 1
- Parking features: Covered, Garage Faces Front, Private, Detached, Off Street, Driveway
- Garage spaces: 1
- Has uncovered spaces: Yes
Accessibility
- Accessibility features: Doors - Swing In, 2+ Access Exits
Features
- Levels: Two
- Stories: 2
- Pool features: None
Lot
- Size: 3,920 Square Feet
Details
- Additional structures: Above Grade
- Parcel number: 33000205800
- Zoning: R-10
- Special conditions: Standard
Construction
Type & style
- Home type: SingleFamily
- Architectural style: Colonial
- Property subtype: Single Family Residence
- Attached to another structure: Yes
Materials
- Stucco
- Foundation: Concrete Perimeter
Condition
- New construction: No
- Year built: 1932
- Major remodel year: 2026
Utilities & green energy
- Sewer: Public Sewer
- Water: Public
Community & HOA
Community
- Subdivision: Prospect Park
HOA
- Has HOA: No
Location
- Region: Prospect Park
- Municipality: PROSPECT PARK BORO
Financial & listing details
- Price per square foot: $222/sqft
- Tax assessed value: $142,820
- Annual tax amount: $5,202
- Date on market: 6/25/2026
- Listing agreement: Exclusive Agency
- Listing terms: Cash,Conventional,FHA,PHFA,VA Loan
- Inclusions: All Appliances In "as-is" Condition With No Financial Value.
- Ownership: Fee Simple
Estimated market value
$296,100
$281,000 - $311,000
$2,456/mo
Price history
| Date | Event | Price |
|---|---|---|
| 7/21/2026 | Price change | $299,900-3.3%$222/sqft |
Source:  Bright MLS #PADE2118426 Report a problem Bright MLS #PADE2118426 Report a problem | ||
| 6/26/2026 | Listed for sale | $309,999+158.3%$230/sqft |
Source: Bright MLS #PADE2118426 Report a problem | ||
| 3/31/2026 | Sold | $120,000-18.6%$89/sqft |
Source: Public Record Report a problem | ||
| 1/1/2015 | Sold | $147,500-1.7%$109/sqft |
Source:  Long & Foster Broker Feed #1004287730_100 Report a problem Long & Foster Broker Feed #1004287730_100 Report a problem | ||
| 3/5/2011 | Listing removed | $150,000$111/sqft |
Source: CENTURY 21 Alliance #5837009 Report a problem | ||
| 2/16/2011 | Listed for sale | $150,000$111/sqft |
Source: BIRDVIEW Technologies. Inc. #5837009 Report a problem | ||
Public tax history
| Year | Property taxes | Tax assessment |
|---|---|---|
| 2026 | $5,203 +3.2% | $142,820 |
| 2025 | $5,039 +3.2% | $142,820 |
| 2024 | $4,882 +1.6% | $142,820 |
| 2023 | $4,806 +1.7% | $142,820 |
| 2022 | $4,724 +0.2% | $142,820 |
| 2021 | $4,714 +960.4% | $142,820 +75.4% |
| 2020 | $445 -89.5% | $81,410 |
| 2019 | $4,248 +1.8% | $81,410 |
| 2018 | $4,173 +834.1% | $81,410 |
| 2017 | $447 | $81,410 |
| 2016 | $447 | $81,410 |
| 2015 | $447 | $81,410 |
| 2014 | $447 +2.8% | $81,410 |
| 2013 | $435 +2.8% | $81,410 |
| 2012 | $423 +0.3% | $81,410 |
| 2011 | $422 | $81,410 |
| 2010 | $422 +7.5% | $81,410 |
| 2009 | $392 +2% | $81,410 |
| 2008 | $385 +8.3% | $81,410 |
| 2007 | $355 -2% | $81,410 |
| 2006 | $362 | $81,410 |
| 2005 | $362 | $81,410 |
| 2004 | $362 +8.5% | $81,410 |
| 2003 | $334 +7.9% | $81,410 |
| 2002 | $309 | $81,410 |
| 2000 | $309 | $81,410 |
Find assessor info on the county website
Monthly payment
Est. payment
Payment breakdown
Explore the cost of this home by adjusting the details. Changes won't be saved.Climate risks
Neighborhood: 19076
Nearby schools
Schools provided by the listing agent
- District: Interboro
Source: Bright MLS. This data may not be complete. We recommend contacting the local school district to confirm school assignments for this home.
Similar homes
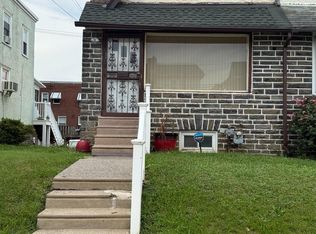
- $287,9003 bd2 ba1.2k sqft16 W Roland Rd, Brookhaven, PA 19015For Sale

 MLS ID #PADE2117670, Deloris Jordan, Liberty Bell Real Estate Brokerage LLC. Bright MLS
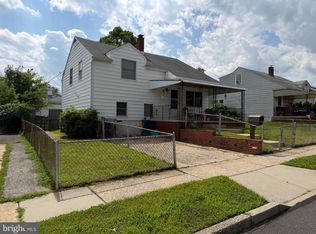
 - $290,0003 bd1 ba1.3k sqft838 Bullock Ave, Yeadon, PA 19050For Sale
 MLS ID #PADE2119560, Shnean Custus, Homestarr Realty. Bright MLS
 - $279,9003 bd2 ba1.1k sqft186 Crum Creek Dr, Woodlyn, PA 19094For Sale
 MLS ID #PADE2119672, Patricia Gesswein, Houwzer, LLC. Bright MLS
 - $299,9003 bd2 ba1.2k sqft1344 Forrest St, Trainer, PA 19061For Sale
 MLS ID #PADE2119712, Tiffanie Radomicki, Keller Williams Realty - Cherry Hill. Bright MLS
 - $259,9003 bd2 ba1.1k sqft4101 Vernon Rd, Drexel Hill, PA 19026For SaleMLS ID #PADE2118268, Latisha Robertson, Velvet Rope Homes. Bright MLS
- $290,0004 bd2 ba1.4k sqft1022 Penn Line Rd, Paulsboro, NJ 08066For SaleMLS ID #NJGL2072962, Kat Quarterman, Quarterman Realty Group Inc.. Bright MLS
- $212,0003 bd2 ba1.4k sqft140 N Llanwellyn Ave #1, Glenolden, PA 19036For SaleMLS ID #PADE2122768, Jason Lerner, Michael Realty Inc. Bright MLS
- $295,0004 bd2 ba1.1k sqft1628 Cherry St, Upper Chichester, PA 19061For SaleMLS ID #PADE2114222, Mrs. Krystyna Latsios, Keller Williams Real Estate - Media. Bright MLS
- $299,0003 bd1 ba1.2k sqft303 Paris Ave, Brooklawn, NJ 08030For SaleMLS ID #NJCD2123282, Ingrid Jean-Gilles, EXP Realty, LLC. Bright MLS
- $375,0003 bd2 ba1.4k sqft1129 Providence Rd, Springfield, PA 19064For SaleMLS ID #PADE2117880, Norm Andrews, RE/MAX Preferred - Newtown Square. Bright MLS
- $325,0003 bd2 ba1.5k sqft1810 McCay Ave, Upper Chichester, PA 19061For SaleMLS ID #PADE2121206, Scott Kompa, EXP Realty, LLC. Bright MLS
- $254,9003 bd2 ba1.4k sqft209 N Wycombe Ave, Lansdowne, PA 19050For SaleMLS ID #PADE2121204, Taison DeVore, Trinity Property Advisors. Bright MLS
- $285,0003 bd3 ba1.4k sqft1235 Elson Rd, Brookhaven, PA 19015For SaleMLS ID #PADE2120516, Girish Jain, Tesla Realty Group, LLC. Bright MLS
- $299,9003 bd2 ba1.4k sqft2034 S 3rd St, Philadelphia, PA 19148For SaleMLS ID #PAPH2641620, Patrick Conway, BHHS Fox & Roach-Center City Walnut. Bright MLS
- $295,0003 bd2 ba1.4k sqft5415 Diamond St, Philadelphia, PA 19131For SaleMLS ID #PAPH2641772, Jennifer Bennett, Perfect Place Real Estate Co.. Bright MLS
- $298,0004 bd2 ba1.5k sqft305 Evergreen Ave, Woodlynne, NJ 08107For SaleMLS ID #NJCD2114874, sumin chen, Keller Williams Realty - Cherry Hill. Bright MLS
- $254,9003 bd2 ba1.5k sqft263 W Wyncliffe Ave, Clifton Heights, PA 19018For SaleMLS ID #PADE2118354, Walter Marchowsky, 20/20 Real Estate - Bensalem. Bright MLS
- $220,0004 bd3 ba1.5k sqft45 Ardmore Ave, Lansdowne, PA 19050For SaleMLS ID #PADE2114602, Lamar Tymes, City Wide Realty Inc. Bright MLS
- $309,9003 bd1 ba1.4k sqft423 Knorr St, Philadelphia, PA 19111For SaleMLS ID #PAPH2657616, Mr. Alexis Trujillo-Ortiz, United Real Estate Group. Bright MLS
