Welcome to 60 Lukens Mill Drive! A beautifully well- maintained 3 bedroom, 2 full bath, 2 half bath townhome offering 3 levels of spacious living with high end upgrades throughout. From the moment you walk in, you’ll notice the care and attention throughout the home. The bright open layout offers soaring 9-foot ceilings, abundant natural light, and a desirable cathedral ceiling that extends the kitchen and first-floor living space, creating a larger, functional layout with the perfect area for a sun room, breakfast room, home office. The kitchen features cherry cabinetry, a center island, pantry, tile backsplash, and abundant cabinet space along with upgraded appliances including a microwave (2024) and range (2024). Sliding glass doors lead directly to the rear deck, creating the perfect indoor/outdoor setup for relaxing or entertaining in privacy. The kitchen and living area are complete with new light-filtering shades. Upstairs, the spacious primary suite includes a private en suite, upgraded American Standard elongated toilet, and an oversize walk-in closet complete with heating and air conditioning that is large enough to function as a nursery, dressing room, office nook, or additional flex space with new room-darkening shades. Additional upgrades include high quality carpet, an updated powder room with under-mount sink vanity, engineered stone top, mirror, and Kohler elongated toilet, high efficiency washer machine (2024), and utility sink. Come make this place your new home with convenient access to route 30, West Chester, Downingtown, and the VA!
Pending
$334,900
60 Lukens Mill Dr, Coatesville, PA 19320
3beds
1,544sqft
Townhouse
Built in 2008
852 Square Feet Lot
$333,000 Zestimate®
$217/sqft
$125/mo HOA
What's special
Utility sinkHigh end upgrades throughoutPrivate en suiteAbundant natural lightNew room-darkening shadesNew light-filtering shadesCenter island
- 101 days |
- 201 |
- 14 |
Zillow last checked:
Listing updated:
Listed by:
Erik Hoferer 302-234-1111,
Long & Foster Real Estate, Inc. (302) 234-1111,
Listing Team: Erik Hoferer & Associates
Source: Bright MLS,MLS#: PACT2125530
Facts & features
Interior
Bedrooms & bathrooms
- Bedrooms: 3
- Bathrooms: 4
- Full bathrooms: 2
- 1/2 bathrooms: 2
- Main level bathrooms: 1
Basement
- Area: 0
Heating
- Forced Air, Propane
Cooling
- Central Air, Electric
Appliances
- Included: Water Heater
Features
- Has basement: No
- Number of fireplaces: 1
Interior area
- Total structure area: 1,544
- Total interior livable area: 1,544 sqft
- Finished area above ground: 1,544
- Finished area below ground: 0
Property
Parking
- Total spaces: 2
- Parking features: Inside Entrance, Driveway, Attached
- Attached garage spaces: 1
- Uncovered spaces: 1
Accessibility
- Accessibility features: None
Features
- Levels: Three
- Stories: 3
- Pool features: None
Lot
- Size: 852 Square Feet
Details
- Additional structures: Above Grade, Below Grade
- Parcel number: 0903 0104
- Zoning: RESIDENTIAL (R10)
- Special conditions: Standard
Construction
Type & style
- Home type: Townhouse
- Architectural style: Colonial
- Property subtype: Townhouse
Materials
- Advanced Framing
- Foundation: Concrete Perimeter
- Roof: Architectural Shingle
Condition
- New construction: No
- Year built: 2008
Utilities & green energy
- Electric: 200+ Amp Service
- Sewer: Public Sewer
- Water: Public
Community & HOA
Community
- Subdivision: Southview
HOA
- Has HOA: Yes
- Amenities included: Jogging Path
- Services included: Maintenance Grounds, Snow Removal, Other
- HOA fee: $375 quarterly
Location
- Region: Coatesville
- Municipality: SOUTH COATESVILLE BORO
Financial & listing details
- Price per square foot: $217/sqft
- Tax assessed value: $127,200
- Annual tax amount: $7,902
- Date on market: 5/15/2026
- Listing agreement: Exclusive Right To Sell
- Listing terms: Cash,Conventional,FHA,VA Loan
- Inclusions: Washer, Dryer, Refrigerator
- Ownership: Fee Simple
Estimated market value
$333,000
$316,000 - $350,000
$2,520/mo
Price history
| Date | Event | Price |
|---|---|---|
| 7/28/2026 | Pending sale | $334,900$217/sqft |
Source:  Bright MLS #PACT2125530 Report a problem Bright MLS #PACT2125530 Report a problem | ||
| 7/8/2026 | Listed for sale | $334,900$217/sqft |
Source: Bright MLS #PACT2125530 Report a problem | ||
| 6/5/2026 | Pending sale | $334,900$217/sqft |
Source: Bright MLS #PACT2125530 Report a problem | ||
| 5/15/2026 | Listed for sale | $334,900+36.7%$217/sqft |
Source: Bright MLS #PACT2125530 Report a problem | ||
| 8/31/2022 | Sold | $245,000-5.8%$159/sqft |
Source: Bright MLS #PACT2030018 Report a problem | ||
| 8/8/2022 | Pending sale | $260,000$168/sqft |
Source: Bright MLS #PACT2030018 Report a problem | ||
| 8/2/2022 | Listed for sale | $260,000+40.5%$168/sqft |
Source: Bright MLS #PACT2030018 Report a problem | ||
| 11/19/2018 | Listing removed | $1,675$1/sqft |
Source: RE/MAX Professional Realty Report a problem | ||
| 11/18/2018 | Listing removed | $185,000$120/sqft |
Source: RE/MAX PROFESSIONAL REALTY #1002264508 Report a problem | ||
| 11/14/2018 | Listed for rent | $1,675-4.3%$1/sqft |
Source: RE/MAX Professional Realty #PACT101700 Report a problem | ||
| 10/11/2018 | Price change | $185,000-5.1%$120/sqft |
Source: RE/MAX Professional Realty #1002264508 Report a problem | ||
| 10/5/2018 | Price change | $195,000-1.5%$126/sqft |
Source: RE/MAX Professional Realty #1002264508 Report a problem | ||
| 9/5/2018 | Price change | $198,000-0.5%$128/sqft |
Source: RE/MAX Professional Realty #1002264508 Report a problem | ||
| 8/27/2018 | Listing removed | $1,750$1/sqft |
Source: RE/MAX Professional Realty #1002264548 Report a problem | ||
| 8/23/2018 | Listed for rent | $1,750+9.4%$1/sqft |
Source: RE/MAX Professional Realty #1002264548 Report a problem | ||
| 8/21/2018 | Listed for sale | $199,000+7.6%$129/sqft |
Source: RE/MAX Professional Realty #1002264508 Report a problem | ||
| 9/9/2017 | Listing removed | $1,600$1/sqft |
Source: RE/MAX Professional Realty #7032910 Report a problem | ||
| 9/8/2017 | Listing removed | $185,000$120/sqft |
Source: RE/MAX PROFESSIONAL REALTY #7032912 Report a problem | ||
| 8/18/2017 | Price change | $185,000-5.1%$120/sqft |
Source: RE/MAX Professional Realty #7032912 Report a problem | ||
| 8/9/2017 | Listed for rent | $1,600$1/sqft |
Source: RE/MAX Professional Realty #7032910 Report a problem | ||
| 8/7/2017 | Price change | $195,000+3.2%$126/sqft |
Source: RE/MAX Professional Realty #7032912 Report a problem | ||
| 9/22/2016 | Listed for sale | $189,000-0.5%$122/sqft |
Source: RE/MAX Professional Realty #6863923 Report a problem | ||
| 9/6/2016 | Listing removed | $189,999$123/sqft |
Source: Long & Foster - Greenville #6836550 Report a problem | ||
| 7/30/2016 | Listed for sale | $189,999+12158%$123/sqft |
Source: Long & Foster - Greenville #6836550 Report a problem | ||
| 7/11/2011 | Sold | $1,550$1/sqft |
Source: Agent Provided Report a problem | ||
Public tax history
| Year | Property taxes | Tax assessment |
|---|---|---|
| 2026 | $7,903 +2.5% | $127,200 |
| 2025 | $7,712 +7.3% | $127,200 |
| 2024 | $7,189 +1.9% | $127,200 |
| 2023 | $7,056 +3.9% | $127,200 |
| 2022 | $6,789 +2.9% | $127,200 |
| 2021 | $6,594 +473.5% | $127,200 |
| 2020 | $1,150 -81.4% | $127,200 |
| 2019 | $6,198 +3.9% | $127,200 |
| 2018 | $5,963 +9900.8% | $127,200 |
| 2017 | $60 -98.5% | $127,200 |
| 2016 | $4,007 | $127,200 |
| 2015 | $4,007 | $127,200 |
| 2014 | $4,007 | $127,200 |
| 2013 | -- | $127,200 |
| 2012 | -- | $127,200 |
| 2011 | -- | $127,200 |
| 2010 | -- | $127,200 +753.1% |
| 2009 | -- | $14,910 |
Find assessor info on the county website
Monthly payment
Est. payment
Payment breakdown
Explore the cost of this home by adjusting the details. Changes won't be saved.Climate risks
Neighborhood: South Coatesville
Nearby schools
GreatSchools rating
- 4/10Caln El SchoolGrades: K-5Distance: 3.3 mi
- 5/10Scott Middle SchoolGrades: 6-7Distance: 0.6 mi
- 4/10Coatesville Area Senior High SchoolGrades: 10-12Distance: 0.9 mi
Schools provided by the listing agent
- District: Coatesville Area
Source: Bright MLS. This data may not be complete. We recommend contacting the local school district to confirm school assignments for this home.
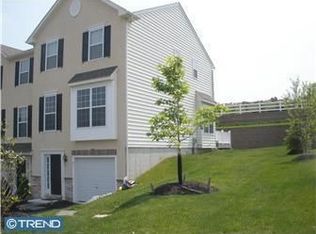
- $337,9003 bd2 ba1.5k sqft62 Lukens Mill Dr, Coatesville, PA 19320Off Market
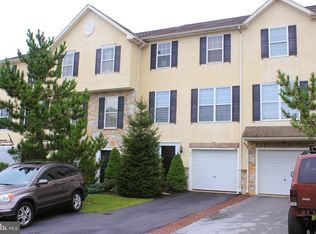
- $335,0003 bd3 ba1.4k sqft58 Lukens Mill Dr, Coatesville, PA 19320Sold
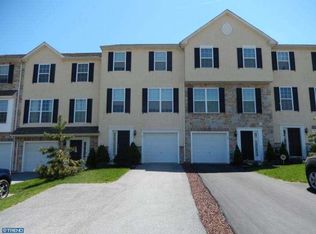
- $304,7003 bd3 ba1.4k sqft56 Lukens Mill Dr, Coatesville, PA 19320Off Market
- $311,2003 bd3 ba1.8k sqft54 Lukens Mill Dr, Coatesville, PA 19320Off Market
- $314,9003 bd3 ba1.4k sqft52 Lukens Mill Dr, Coatesville, PA 19320Off Market
- $320,0003 bd3 ba1.6k sqft50 Lukens Mill Dr, Coatesville, PA 19320Sold
- $341,4003 bd3 ba1.8k sqft48 Lukens Mill Dr, Coatesville, PA 19320Off Market
- $368,9003 bd3 ba2.2k sqft204 Kennedy Dr, Coatesville, PA 19320Off Market
A local agent can set up tours, give advice and negotiate with sellers.
Similar homes
- $324,9003 bd3 ba1.7k sqft243 Kennedy Dr #70, Coatesville, PA 19320For Sale

 MLS ID #PACT2133432, Bill Rosato, BHHS Fox & Roach Malvern-Paoli. Bright MLS
 - $364,9003 bd3 ba1.7k sqft34 Lukens Mill Dr #126, Coatesville, PA 19320For Sale
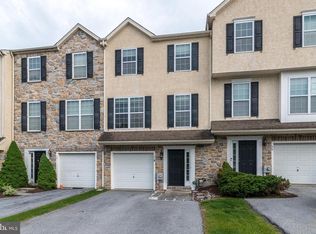 MLS ID #PACT2125212, Aaron Powell, Keller Williams Real Estate - Bethlehem. Bright MLS
 - $345,0003 bd2 ba1.9k sqft32 Beck Rd, East Fallowfield, PA 19320For Sale
 MLS ID #PACT2132838, Liam Coonahan, Real of Pennsylvania. Bright MLS
 - $289,9003 bd2 ba1.5k sqft122 Larose Dr #122, Coatesville, PA 19320For Sale
 MLS ID #PACT2133570, Matt Gorham, Keller Williams Real Estate -Exton. Bright MLS
 - $399,9003 bd3 ba1.7k sqft38A Montclair Ave, Coatesville, PA 19320For SaleMLS ID #PACT2131248, Pat Patterson, Realty One Group Restore - Collegeville. Bright MLS
- $330,0003 bd3 ba1.5k sqft386 Trego Ave, Coatesville, PA 19320For SaleMLS ID #PACT2131898, Julie Combs, Realty One Group Restore. Bright MLS
- $--4 bd3 ba2.2k sqft28 Pelham Dr, Coatesville, PA 19320AuctionXome
- $339,9903 bd3 ba1.5k sqft269 Derby Dr, Coatesville, PA 19320New ConstructionBright MLS
- $324,9903 bd3 ba1.5k sqft267 Derby Dr, Coatesville, PA 19320New ConstructionBright MLS
- $365,0003 bd3 ba1.5k sqft215 Derby Dr, Coatesville, PA 19320For SaleMLS ID #PACT2133064, Beverly Tatios, Keller Williams Real Estate - West Chester. Bright MLS
- $341,9903 bd3 ba1.5k sqft271 Derby Dr, Coatesville, PA 19320New ConstructionBright MLS
- $349,9003 bd3 ba1.8k sqft222 Hamilton Ln, Coatesville, PA 19320For SaleMLS ID #PACT2127292, Julia Curry, BHHS Homesale Realty- Reading Berks. Bright MLS
- $279,0003 bd2 ba1.3k sqft377 Mount Pleasant St, Coatesville, PA 19320For SaleMLS ID #PACT2131818, Enjamuri Swamy, Realty Mark Cityscape-Huntingdon Valley. Bright MLS
- $374,9903 bd3 ba2.1k sqft252 Derby Dr, Coatesville, PA 19320New ConstructionBright MLS
- $475,0004 bd3 ba2.2k sqft118 Beacon St, Coatesville, PA 19320For SaleMLS ID #PACT2131670, Melissa Yancavage, Keller Williams Real Estate -Exton. Bright MLS
- $215,0004 bd2 ba1.1k sqft62 Irish Ln, Coatesville, PA 19320For SaleMLS ID #PACT2131450, John Guerrera, RE/MAX Action Associates. Bright MLS
- $285,0004 bd-- ba2.2k sqft58-60 Irish Ln, Coatesville, PA 19320For SaleMLS ID #PACT2131448, John Guerrera, RE/MAX Action Associates. Bright MLS
- $449,9003 bd2 ba1.3k sqft26 Reeceville Rd, Coatesville, PA 19320For SaleMLS ID #PACT2130916, John Cannon, KW Greater West Chester. Bright MLS
- $479,9003 bd3 ba1.9k sqft2004 Stargazers Rd, Romansville, PA 19320For SaleMLS ID #PACT2129210, Derek Ducky Ryan, Keller Williams Real Estate -Exton. Bright MLS
- $375,0003 bd2 ba1.8k sqft209 N Lake Dr, Downingtown, PA 19335For SaleMLS ID #PACT2133426, Christopher Holt, Iron Valley Real Estate Exton. Bright MLS
