Welcome to 122 Larose Place, a spacious 3-bedroom, 2.5-bath townhome located in the highly sought-after Round Hill community. Fresh, bright, and move-in ready, this home offers a neutral color palette and brand-new carpeting throughout, creating a clean backdrop ready for its next owner. Step inside to a large, welcoming entry featuring easy-care flooring and an oversized entry closet offering exceptional storage. The main living level is open and filled with natural light, providing plenty of room to create comfortable living and entertaining spaces. The spacious eat-in kitchen features abundant cabinetry, generous counter space, recessed lighting, a pantry, and plenty of room for a full-size dining table. Large windows bring in beautiful natural light and offer peaceful views of the surrounding open space. Upstairs, the generously sized primary bedroom provides a relaxing retreat complete with a large walk-in closet and private primary bathroom featuring a tub with tile surround. Two additional bedrooms and a full hall bathroom complete the upper level. The walk-out lower level adds valuable additional living space and flexibility for a family room, home office, playroom, gym, or entertainment area. This level also includes the washer and dryer area and direct access to the rear patio. Step outside to enjoy the paver patio and two raised garden boxes, with a pleasant open backdrop that makes the outdoor space feel especially inviting. A one-car garage provides additional parking and storage, while the home's multiple levels offer a spacious and functional layout with room to spread out. With its fresh neutral interior, new carpeting, generous room sizes, abundant storage, walk-out lower level, outdoor living space, and desirable location within Round Hill, 122 Larose Place is ready to welcome you home.
Pending
$289,900
122 Larose Dr #122, Coatesville, PA 19320
3beds
1,584sqft
Townhouse
Built in 2007
6,610 Square Feet Lot
$-- Zestimate®
$183/sqft
$212/mo HOA
What's special
Easy-care flooringNeutral color palettePaver patioRecessed lightingGenerous counter spaceAbundant cabinetryTwo raised garden boxes
- 8 days |
- 1,835 |
- 133 |
Likely to sell faster than
Zillow last checked:
Listing updated:
Listed by:
Matt Gorham 610-363-4300,
Keller Williams Real Estate -Exton 6103634300
Source: Bright MLS,MLS#: PACT2133570
Facts & features
Interior
Bedrooms & bathrooms
- Bedrooms: 3
- Bathrooms: 2
- Full bathrooms: 1
- 1/2 bathrooms: 1
- Main level bathrooms: 1
Rooms
- Room types: Living Room, Primary Bedroom, Bedroom 2, Kitchen, Family Room, Bedroom 1
Primary bedroom
- Level: Upper
- Area: 210 Square Feet
- Dimensions: 15 X 14
Primary bedroom
- Features: Walk-In Closet(s)
- Level: Unspecified
Bedroom 1
- Level: Upper
- Area: 100 Square Feet
- Dimensions: 10 X 10
Bedroom 2
- Level: Upper
- Area: 90 Square Feet
- Dimensions: 10 X 9
Family room
- Level: Lower
- Area: 216 Square Feet
- Dimensions: 18 X 12
Kitchen
- Features: Kitchen - Electric Cooking, Pantry
- Level: Main
- Area: 231 Square Feet
- Dimensions: 21 X 11
Living room
- Level: Main
- Area: 323 Square Feet
- Dimensions: 19 X 17
Heating
- Forced Air, Natural Gas
Cooling
- Central Air, Electric
Appliances
- Included: Dishwasher, Disposal, Gas Water Heater
- Laundry: Lower Level
Features
- Butlers Pantry, Eat-in Kitchen, 9'+ Ceilings
- Flooring: Carpet, Vinyl
- Basement: Full
- Has fireplace: No
Interior area
- Total structure area: 1,584
- Total interior livable area: 1,584 sqft
- Finished area above ground: 1,364
- Finished area below ground: 220
Property
Parking
- Total spaces: 1
- Parking features: Garage Faces Front, Garage Door Opener, Attached
- Attached garage spaces: 1
Accessibility
- Accessibility features: None
Features
- Levels: Two
- Stories: 2
- Patio & porch: Patio
- Pool features: None
Lot
- Size: 6,610 Square Feet
Details
- Additional structures: Above Grade, Below Grade
- Parcel number: 3801 0067
- Zoning: R2
- Special conditions: Standard
Construction
Type & style
- Home type: Townhouse
- Architectural style: Colonial
- Property subtype: Townhouse
Materials
- Vinyl Siding
- Foundation: Concrete Perimeter
- Roof: Pitched,Shingle
Condition
- New construction: No
- Year built: 2007
Utilities & green energy
- Electric: 200+ Amp Service
- Sewer: Public Sewer
- Water: Public
- Utilities for property: Cable Connected
Community & HOA
Community
- Condo and coop fee: $212 monthly
- Subdivision: Round Hill
HOA
- Has HOA: No
- Amenities included: Common Grounds, Jogging Path, Tot Lots/Playground
- Services included: Common Area Maintenance, Maintenance Grounds, Snow Removal, Maintenance Structure
- HOA name: ROUND HILL
- Second HOA name: Round Hill Condo Association
Location
- Region: Coatesville
- Municipality: VALLEY TWP
Financial & listing details
- Price per square foot: $183/sqft
- Tax assessed value: $105,970
- Annual tax amount: $5,942
- Date on market: 8/17/2026
- Listing agreement: Exclusive Right To Sell
- Listing terms: Conventional,Cash,FHA,VA Loan
- Ownership: Fee Simple
Estimated market value
Not available
Estimated sales range
Not available
Not available
Price history
| Date | Event | Price |
|---|---|---|
| 8/24/2026 | Pending sale | $289,900$183/sqft |
Source:  Bright MLS #PACT2133570 Report a problem Bright MLS #PACT2133570 Report a problem | ||
| 8/17/2026 | Listed for sale | $289,900$183/sqft |
Source: Bright MLS #PACT2133570 Report a problem | ||
Public tax history
Tax history is unavailable.
Monthly payment
Est. payment
Payment breakdown
Explore the cost of this home by adjusting the details. Changes won't be saved.Climate risks
Neighborhood: 19320
Nearby schools
GreatSchools rating
- 3/10Rainbow El SchoolGrades: K-5Distance: 1 mi
- 5/10Scott Middle SchoolGrades: 6-7Distance: 3.6 mi
- 4/10Coatesville Area Senior High SchoolGrades: 10-12Distance: 4.1 mi
Schools provided by the listing agent
- High: Coatesville Area Senior
- District: Coatesville Area
Source: Bright MLS. This data may not be complete. We recommend contacting the local school district to confirm school assignments for this home.
- $277,7002 bd2 ba1.5k sqft143 Larose Dr, Coatesville, PA 19320Off Market

- $279,2002 bd3 ba1.5k sqft167 Larose Dr, Coatesville, PA 19320Off Market

- $305,0003 bd3 ba2.2k sqft111 Larose Dr, Coatesville, PA 19320Sold

- $302,1003 bd2 ba1.5k sqft103 Larose Dr, Coatesville, PA 19320Off Market
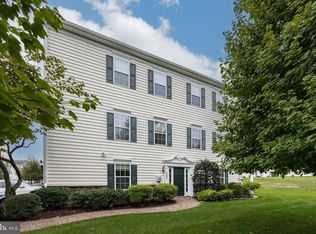
- $314,8003 bd3 ba1.5k sqft165 Larose Dr, Coatesville, PA 19320Off Market
- $298,2002 bd2 ba1.5k sqft152 Larose Dr, Coatesville, PA 19320Off Market
- $295,8003 bd2 ba1.3k sqft148 Larose Dr, Coatesville, PA 19320Off Market
- $271,8003 bd2 ba1.3k sqft308 Larose Dr, Coatesville, PA 19320Off Market
A local agent can set up tours, give advice and negotiate with sellers.
Similar homes
- $369,0004 bd3 ba2.3k sqft16 Tuxford Ln, Coatesville, PA 19320For Sale
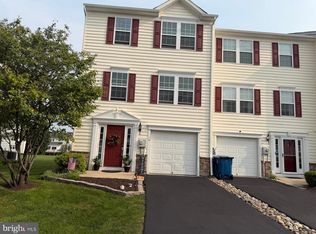
 MLS ID #PACT2131734, JJ Mannambeth, Springer Realty Group. Bright MLS
 - $290,0003 bd3 ba1.5k sqft135 Peters Ct, Coatesville, PA 19320For Sale
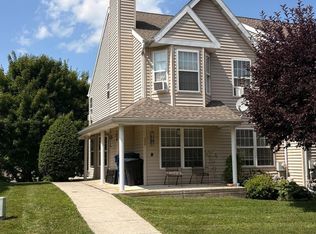 MLS ID #PACT2131434, Melissa Roop-Pennypacker, New Precision Realty. Bright MLS
 - $320,0003 bd2 ba2k sqft408 Larose Dr #408, Coatesville, PA 19320For Sale
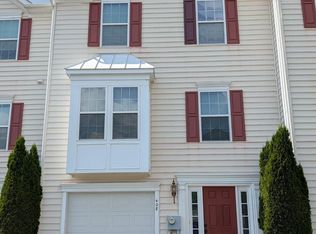 MLS ID #PACT2130520, Lane Groff, BHHS Fox & Roach-West Chester. Bright MLS
 - $324,9003 bd3 ba1.7k sqft243 Kennedy Dr #70, Coatesville, PA 19320For Sale
 MLS ID #PACT2133432, Bill Rosato, BHHS Fox & Roach Malvern-Paoli. Bright MLS
 - $299,9003 bd2 ba1.2k sqft102 Nichols Ave, Coatesville, PA 19320For SaleMLS ID #PACT2132688, S. Dave Hudson, Super Realty Group, LLC. Bright MLS
- $279,0003 bd2 ba1.3k sqft377 Mount Pleasant St, Coatesville, PA 19320For SaleMLS ID #PACT2131818, Enjamuri Swamy, Realty Mark Cityscape-Huntingdon Valley. Bright MLS
- $330,0003 bd3 ba1.5k sqft386 Trego Ave, Coatesville, PA 19320For SaleMLS ID #PACT2131898, Julie Combs, Realty One Group Restore. Bright MLS
- $285,0004 bd-- ba2.2k sqft58-60 Irish Ln, Coatesville, PA 19320For SaleMLS ID #PACT2131448, John Guerrera, RE/MAX Action Associates. Bright MLS
- $355,0003 bd3 ba1.5k sqft858 Cotrel Ln, Coatesville, PA 19320For SaleMLS ID #PACT2132200, Bill Frio, Frio Realty Group LLC. Bright MLS
- $349,9003 bd3 ba1.8k sqft222 Hamilton Ln, Coatesville, PA 19320For SaleMLS ID #PACT2127292, Julia Curry, BHHS Homesale Realty- Reading Berks. Bright MLS
- $345,0003 bd2 ba1.9k sqft32 Beck Rd, East Fallowfield, PA 19320For SaleMLS ID #PACT2132838, Liam Coonahan, Real of Pennsylvania. Bright MLS
- $275,0003 bd2 ba1.1k sqft24 Lafayette Ave, Coatesville, PA 19320For SaleMLS ID #PACT2133046, Matt Gorham, Keller Williams Real Estate -Exton. Bright MLS
- $364,9003 bd3 ba1.7k sqft34 Lukens Mill Dr, Coatesville, PA 19320For SaleMLS ID #PACT2125212, Aaron Powell, Keller Williams Real Estate - Bethlehem. Bright MLS
- $215,0004 bd2 ba1.1k sqft62 Irish Ln, Coatesville, PA 19320For SaleMLS ID #PACT2131450, John Guerrera, RE/MAX Action Associates. Bright MLS
- $324,9903 bd3 ba1.5k sqft267 Derby Dr, Coatesville, PA 19320New ConstructionBright MLS
- $319,9903 bd3 ba1.5k sqft238 Derby Dr, Coatesville, PA 19320New ConstructionBright MLS
- $399,9003 bd3 ba1.7k sqft38A Montclair Ave, Coatesville, PA 19320For SaleMLS ID #PACT2131248, Pat Patterson, Realty One Group Restore - Collegeville. Bright MLS
- $339,9903 bd3 ba1.5k sqft269 Derby Dr, Coatesville, PA 19320New ConstructionBright MLS
- $341,9903 bd3 ba1.5k sqft271 Derby Dr, Coatesville, PA 19320New ConstructionBright MLS
- $365,0003 bd3 ba1.5k sqft215 Derby Dr, Coatesville, PA 19320For SaleMLS ID #PACT2133064, Beverly Tatios, Keller Williams Real Estate - West Chester. Bright MLS
