Welcome to 58 Lukens Mill Rd! This well-maintained townhouse in the desirable Southview community is in excellent condition. The lower level features convenient garage access, a half bath, a laundry room, and a versatile finished room that can be used as a family room, extra bedroom, or home office. On the main living level, you'll enjoy an open and airy floor plan with gleaming hardwood floors and 9-foot ceilings. The sunlit eat-in kitchen boasts granite countertops, stainless steel appliances, an island, and a spacious dining area, perfect for entertaining. The adjacent living room is brightened by tall windows and offers plenty of space for all your furnishings. Upstairs, the third level provides a relaxing primary bedroom with a walk-in closet and an en-suite bathroom. Two additional bedrooms and a hall bath complete this floor. Located in a community surrounded by open space and walking trails, this is the perfect place to call home. Schedule your appointment today to make this property yours!
Sold for $335,000
$335,000
58 Lukens Mill Dr, Coatesville, PA 19320
3beds
1,440sqft
Townhouse
Built in 2008
711 Square Feet Lot
$347,100 Zestimate®
$233/sqft
$2,405 Estimated rent
Home value
$347,100
$330,000 - $364,000
$2,405/mo
Zestimate® history
Owner options
List your home for rent
$2,405/mo
Rent Zestimate®
Find your next renter with Zillow Rental Manager. Plus, with online applications, you can quickly screen prospective tenants – for free.
$2,405/mo
Rent Zestimate®
Refinance and save
$2,121/mo
Est. payment
Refinancing to a lower rate could help reduce your monthly payments and save thousands over the life of the loan.
$2,121/mo
Est. payment
Explore your selling options
Work with a Zillow partner agent
Leverage their expertise and Zillow's premium Showcase listings to get your home seen by more buyers.
Get startedList with your own agent
Get your home in front of millions of buyers by listing it on Zillow.
Learn how to do itSell it yourself
Take full control of how buyers see your home on Zillow by listing For Sale by Owner (FSBO).
List your homeWhat's special
Move-in ready townhouseOpen living roomLaundry roomHalf bathGenerous dining areaGranite countertopsHardwood floors
Zillow last checked:
Listing updated:
Listed by:
Latoya Hilton 703-347-1489,
Keller Williams Real Estate - West Chester
Bought with:
TONYA JAMES, 5012656
Keller Williams Real Estate -Exton
Source: Bright MLS,MLS#: PACT2074716
Facts & features
Interior
Bedrooms & bathrooms
- Bedrooms: 3
- Bathrooms: 3
- Full bathrooms: 2
- 1/2 bathrooms: 1
Rooms
- Room types: Dining Room, Kitchen, Family Room, Laundry
Basement
- Area: 0
Heating
- Programmable Thermostat, Natural Gas
Cooling
- Central Air, Electric
Appliances
- Included: Microwave, Built-In Range, Dishwasher, Disposal, Dryer, Oven/Range - Gas, Refrigerator, Washer, Electric Water Heater
- Laundry: Washer In Unit, Dryer In Unit, Laundry Room
Features
- Eat-in Kitchen, Kitchen Island, Pantry, Walk-In Closet(s), Recessed Lighting, Primary Bath(s), Open Floorplan, Family Room Off Kitchen, Dining Area, Ceiling Fan(s), Bathroom - Walk-In Shower, Bathroom - Tub Shower
- Flooring: Wood, Carpet
- Windows: Window Treatments
- Basement: Finished
- Has fireplace: No
Interior area
- Total structure area: 1,440
- Total interior livable area: 1,440 sqft
- Finished area above ground: 1,440
- Finished area below ground: 0
Property
Parking
- Total spaces: 4
- Parking features: Garage Faces Front, Asphalt, Attached, Driveway
- Attached garage spaces: 1
- Uncovered spaces: 3
Accessibility
- Accessibility features: None
Features
- Levels: Three
- Stories: 3
- Patio & porch: Deck
- Pool features: None
Lot
- Size: 711 Square Feet
Details
- Additional structures: Above Grade, Below Grade
- Parcel number: 0903 0103
- Zoning: R10
- Special conditions: Standard
Construction
Type & style
- Home type: Townhouse
- Architectural style: Traditional
- Property subtype: Townhouse
Materials
- Stone, Stucco
- Foundation: Concrete Perimeter
- Roof: Asphalt
Condition
- New construction: No
- Year built: 2008
Utilities & green energy
- Sewer: Public Sewer
- Water: Public
- Utilities for property: Cable Connected
Community & HOA
Community
- Subdivision: Southview
HOA
- Has HOA: Yes
- Amenities included: Jogging Path
- Services included: Common Area Maintenance, Maintenance Structure, Lawn Care Front, Lawn Care Rear, Maintenance Grounds, Pest Control, Snow Removal, Sewer, Trash
- HOA fee: $375 quarterly
- HOA name: DIAMOND COMMUNITY SERVICES
Location
- Region: Coatesville
- Municipality: SOUTH COATESVILLE BORO
Financial & listing details
- Price per square foot: $233/sqft
- Tax assessed value: $115,060
- Annual tax amount: $6,382
- Date on market: 10/3/2024
- Listing agreement: Exclusive Agency
- Listing terms: Cash,Conventional,FHA,VA Loan
- Inclusions: Washer, Dryer And Refrigerator In "as Is" Condition With No Monetary Value.
- Ownership: Fee Simple
Price history
| Date | Event | Price |
|---|---|---|
| 1/2/2025 | Sold | $335,000$233/sqft |
Source:  Bright MLS #PACT2074716 Report a problem Bright MLS #PACT2074716 Report a problem | ||
| 11/30/2024 | Pending sale | $335,000$233/sqft |
Source: Bright MLS #PACT2074716 Report a problem | ||
| 10/25/2024 | Contingent | $335,000$233/sqft |
Source: Bright MLS #PACT2074716 Report a problem | ||
| 10/18/2024 | Price change | $335,000-4.3%$233/sqft |
Source: Bright MLS #PACT2074716 Report a problem | ||
| 10/3/2024 | Listed for sale | $350,000+25%$243/sqft |
Source: Bright MLS #PACT2074716 Report a problem | ||
| 8/10/2022 | Sold | $280,000+1.8%$194/sqft |
Source: Bright MLS #PACT2028410 Report a problem | ||
| 7/19/2022 | Pending sale | $275,000$191/sqft |
Source: Bright MLS #PACT2028410 Report a problem | ||
| 7/7/2022 | Listed for sale | $275,000+32.6%$191/sqft |
Source: Bright MLS #PACT2028410 Report a problem | ||
| 5/7/2009 | Sold | $207,450$144/sqft |
Source: Public Record Report a problem | ||
Public tax history
| Year | Property taxes | Tax assessment |
|---|---|---|
| 2026 | $7,148 +2.5% | $115,060 |
| 2025 | $6,976 +7.3% | $115,060 |
| 2024 | $6,503 +1.9% | $115,060 |
| 2023 | $6,382 +3.9% | $115,060 |
| 2022 | $6,141 +2.9% | $115,060 |
| 2021 | $5,965 +473.5% | $115,060 |
| 2020 | $1,040 -81.4% | $115,060 |
| 2019 | $5,606 +3.9% | $115,060 |
| 2018 | $5,394 +9900.6% | $115,060 |
| 2017 | $54 -98.5% | $115,060 |
| 2016 | $3,601 | $115,060 |
| 2015 | $3,601 | $115,060 |
| 2014 | $3,601 | $115,060 |
| 2013 | -- | $115,060 |
| 2012 | -- | $115,060 |
| 2011 | -- | $115,060 |
| 2010 | -- | $115,060 +672.2% |
| 2009 | -- | $14,900 |
Find assessor info on the county website
Neighborhood: South Coatesville
Nearby homes
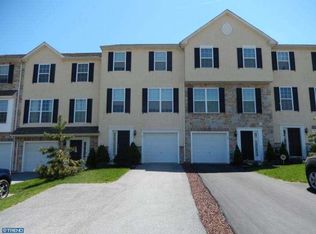
- $304,7003 bd3 ba1.4k sqft56 Lukens Mill Dr, Coatesville, PA 19320Off Market
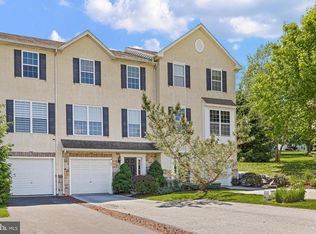
- $334,9003 bd4 ba1.5k sqft60 Lukens Mill Dr, Coatesville, PA 19320Pending
- $311,2003 bd3 ba1.8k sqft54 Lukens Mill Dr, Coatesville, PA 19320Off Market
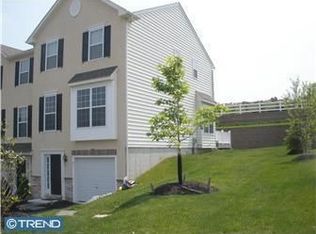
- $337,9003 bd2 ba1.5k sqft62 Lukens Mill Dr, Coatesville, PA 19320Off Market
- $314,9003 bd3 ba1.4k sqft52 Lukens Mill Dr, Coatesville, PA 19320Off Market
- $320,0003 bd3 ba1.6k sqft50 Lukens Mill Dr, Coatesville, PA 19320Sold
- $341,4003 bd3 ba1.8k sqft48 Lukens Mill Dr, Coatesville, PA 19320Off Market
- $367,3003 bd2 ba1.6k sqft55 Lukens Mill Dr, Coatesville, PA 19320Off Market
Nearby schools
GreatSchools rating
- 4/10Caln El SchoolGrades: K-5Distance: 3.3 mi
- 5/10Scott Middle SchoolGrades: 6-7Distance: 0.6 mi
- 4/10Coatesville Area Senior High SchoolGrades: 10-12Distance: 0.9 mi
Schools provided by the listing agent
- High: Coatesville Area Senior
- District: Coatesville Area
Source: Bright MLS. This data may not be complete. We recommend contacting the local school district to confirm school assignments for this home.
Get a cash offer in 3 minutes
Find out how much your home could sell for in as little as 3 minutes with a no-obligation cash offer.
Estimated market value
$347,100
Get a cash offer in 3 minutes
Find out how much your home could sell for in as little as 3 minutes with a no-obligation cash offer.
Estimated market value
$347,100
- Pennsylvania
- Chester County
- Coatesville
- 19320
- South Coatesville
- 58 Lukens Mill Dr
Nearby cities
Nearby neighborhoods
Nearby zip codes
Other Coatesville Topics
